Welcome to this beautifully updated home in the historic Forest Hills area! Offering approximately 2,000 sq. ft. of living space, this 4-bedroom home features 1 full bath and 2 half baths, hardwood flooring, an updated kitchen with appliances, and two wood-burning fireplaces.
Enjoy modern updates including newer furnace and A/C, newer hot water heater, updated electrical and lighting, recessed lighting, ceiling fans, and vinyl windows throughout. A screened-in sunroom provides additional space to relax and enjoy the outdoors.
The partially finished basement offers additional flexible living, and includes a fireplace, half bath, storage space and a dedicated laundry room with washer and dryer.
Outside, enjoy a private fenced-in backyard, newer exterior paint, updated driveway, storm doors, exterior lighting, and a 2½-car garage with a Genie garage opener.
A spacious home with character, numerous updates, and plenty of room to entertain and enjoy. A 1-year limited home warranty will be provided for added peace of mind.
Active
$300,000
15892 Fenemore Rd, East Cleveland, OH 44112
4beds
--sqft
Single Family Residence
Built in 1954
7,936 Square Feet Lot
$-- Zestimate®
$--/sqft
$-- HOA
What's special
Updated drivewayBeautifully updated homeRecessed lightingExterior lightingUpdated electrical and lightingPrivate fenced-in backyardTwo wood-burning fireplaces
- 43 days
- 196
- 19
Zillow last checked:
Listing updated:
Listed by:
Lachelle M Drakeford 216-645-3515 lachelle.drakeford@exprealty.com,
EXP Realty, LLC.
Source: MLS Now,MLS#: 5249702 Originating MLS: Akron Cleveland Association of REALTORS
Facts & features
Interior
Bedrooms & bathrooms
- Bedrooms: 4
- Bathrooms: 3
- Full bathrooms: 1
- 1/2 bathrooms: 2
- Main level bathrooms: 1
Heating
- Forced Air
Cooling
- Central Air
Appliances
- Included: Dryer, Dishwasher, Microwave, Range, Refrigerator, Washer
- Laundry: In Basement
Features
- Eat-in Kitchen, Granite Counters, Recessed Lighting
- Basement: Finished
- Number of fireplaces: 2
- Fireplace features: Basement, Living Room
Video & virtual tour
Property
Parking
- Total spaces: 2
- Parking features: Attached, Garage
- Attached garage spaces: 2
Features
- Levels: Three Or More
- Patio & porch: Enclosed, Patio, Porch
Lot
- Size: 7,936 Square Feet
Details
- Parcel number: 67329050
- Special conditions: Standard
Construction
Type & style
- Home type: SingleFamily
- Architectural style: Cape Cod
- Property subtype: Single Family Residence
Materials
- Brick, Stone, Wood Siding
- Roof: Slate
Condition
- Updated/Remodeled
- Year built: 1954
Details
- Warranty included: Yes
Utilities & green energy
- Sewer: Public Sewer
- Water: Public
Community & HOA
Community
- Subdivision: Forest Hill 10/J D Rockfe
HOA
- Has HOA: No
Location
- Region: East Cleveland
Financial & listing details
- Tax assessed value: $219,400
- Annual tax amount: $4,888
- Date on market: 10/5/2026
- Cumulative days on market: 46 days
Estimated market value
Not available
Estimated sales range
Not available
Not available
Price history
| Date | Event | Price |
|---|---|---|
| 10/5/2026 | Listed for sale | $300,000+130.8% |
Source:  MLS Now #5249702 Report a problem | ||
| 1/17/2025 | Sold | $130,000-23.5% |
Source: MLS Now #5090233 Report a problem | ||
| 12/23/2024 | Contingent | $169,900 |
Source: MLS Now #5090233 Report a problem | ||
| 12/16/2024 | Listed for sale | $169,900 |
Source: MLS Now #5090233 Report a problem | ||
Public tax history
| Year | Property taxes | Tax assessment |
|---|---|---|
| 2025 | $4,699 +37.7% | $76,790 |
| 2024 | $3,413 +6.6% | $76,790 +60.1% |
| 2023 | $3,202 -0.7% | $47,950 |
| 2022 | $3,226 +0.9% | $47,950 |
| 2021 | $3,196 +2.4% | $47,950 +9% |
| 2020 | $3,120 -25.7% | $44,000 |
| 2019 | $4,200 +18.8% | $44,000 |
| 2018 | $3,535 +43.4% | $44,000 +28.5% |
| 2017 | $2,465 +0.9% | $34,230 |
| 2016 | $2,443 | $34,230 |
| 2015 | $2,443 -11.1% | $34,230 -15% |
| 2014 | $2,748 +1.5% | $40,260 |
| 2013 | $2,707 +3% | $40,260 |
| 2012 | $2,627 -6.4% | $40,260 -13.6% |
| 2011 | $2,807 -17.2% | $46,590 |
| 2010 | $3,389 +6.4% | $46,590 |
| 2009 | $3,184 -5.7% | $46,590 -12% |
| 2008 | $3,375 +1.1% | $52,960 |
| 2007 | $3,338 +4.4% | $52,960 |
| 2006 | $3,196 +8.8% | $52,960 +16.3% |
| 2005 | $2,938 +1.6% | $45,540 |
| 2004 | $2,892 +3.2% | $45,540 |
| 2003 | $2,803 +3.6% | $45,540 +7.5% |
| 2002 | $2,707 -49% | $42,350 |
| 2001 | $5,306 | $42,350 |
| 2000 | $5,306 | $42,350 |
Find assessor info on the county website
Monthly payment
Est. payment
Payment breakdown
Explore the cost of this home by adjusting the details. Changes won't be saved.Climate risks
Neighborhood: 44112
Nearby schools
Schools provided by the listing agent
- District: East Cleveland CSD - 1812
Source: MLS Now. This data may not be complete. We recommend contacting the local school district to confirm school assignments for this home.
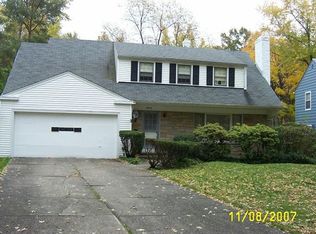
- $201,9003 bd2 ba3.1k sqft15916 Fenemore Rd, East Cleveland, OH 44112Off Market
- $238,5004 bd2 ba2.4k sqft2157 Mount Vernon Blvd, East Cleveland, OH 44112Off Market
- $206,9003 bd1 ba1.7k sqft2181 Mount Vernon Blvd, East Cleveland, OH 44112Off Market
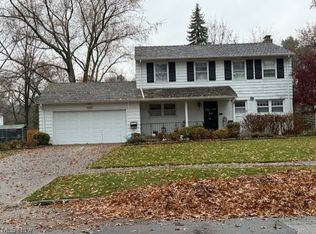
- $250,0003 bd3 ba2.3k sqft15991 Henley Rd, East Cleveland, OH 44112Sold
Similar homes
- $285,0005 bd3 ba2.2k sqft888 Roanoke Rd, Cleveland Heights, OH 44121For Sale
 MLS ID #5260593, Keith D Kiefer, Kiefer Realty Group. MLS Now
- $305,0004 bd2 ba2.2k sqft3700 Blanche Ave, Cleveland, OH 44118For Sale
 MLS ID #5235978, Kim L Goodrick, Red 1 Realty, LLC. MLS Now
- $--3 bd1 ba1.2k sqft772 Quilliams Rd, Cleveland Heights, OH 44121Auction
 ServiceLink Auction
- $345,0004 bd4 ba3.3k sqft2304 Glendon Rd, University Heights, OH 44118For Sale
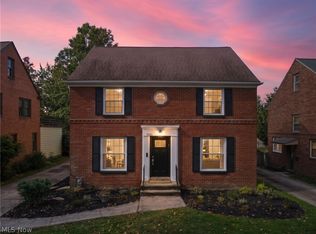 MLS ID #5253303, David Jackson, Howard Hanna. MLS Now
