Skip main navigation
Sold
  • $750,000

    15894 Altona Ln, Oregon City, OR 97045

    4beds
    3,149sqft
    Residential, Single Family Residence
    Built in 2002
    10,018 Square Feet Lot
    $745,500 Zestimate®
    $238/sqft
    $3,636 Estimated rent

    Home value

    $745,500

    $693,000 - $798,000

    $3,636/mo

    Zestimate® history
    Loading
    Loading...

    Owner options

    List your home for rent

    $3,636/mo

    Rent Zestimate®

    Find your next renter with Zillow Rental Manager. Plus, with online applications, you can quickly screen prospective tenants – for free.

    Learn more

    $3,636/mo

    Rent Zestimate®

    Refinance and save

    $4,607/mo

    Est. payment

    Refinancing to a lower rate could help reduce your monthly payments and save thousands over the life of the loan.

    See today's rates

    $4,607/mo

    Est. payment

    Explore your selling options

    Work with a Zillow partner agent

    Leverage their expertise and Zillow's premium Showcase listings to get your home seen by more buyers.

    Get started

    List with your own agent

    Get your home in front of millions of buyers by listing it on Zillow.

    Learn how to do it

    Sell it yourself

    Take full control of how buyers see your home on Zillow by listing For Sale by Owner (FSBO).

    List your home

    What's special

    Large landscaped backyardRv parking areaFront covered porch areaHardwood floorsExpansive patioStone and wrapped columnsCorian countertops
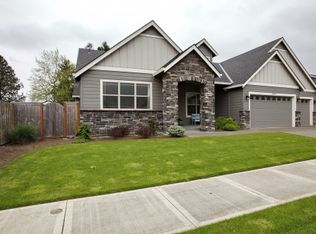
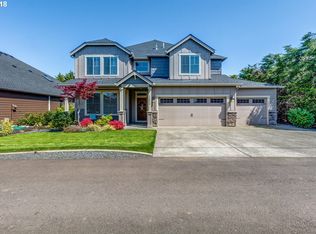
    Exceptional 2 story home with primary bedroom suite on the main floor, and an additional 3 large bedrooms with walk-in closets upstairs. The spacious office, on the main floor consists of a closet (could be a 5th bedroom) and exterior access to back patio area. The front covered porch area with stone & wrapped columns welcomes guests. There is plenty of room for a sitting area to enjoy the peacefulness of this quiet neighborhood. The large landscaped backyard has an expansive patio, partially covered and a 8' x 12' Tuff Shed with a wood floor, composition roof and lots of room for storage. There is plenty of room for your RV in the approximately 22' x 56' enclosed, fenced & paved RV parking area, completed in 2019. An incredible & unique heated 600 SF workshop with concrete floor, sink & electricity is ready for those extra vehicles and/or a place for hobbies. Updates include new exterior paint in 2020, a new Malarkey Architectural Fiberglas shingle roof in 2021, with a warranty and an all home Generac Guardian 24kw generator system (natural gas). In 2019, a gas Trane Furnace was installed and the Air conditioner was replaced in May 2024. The kitchen boasts of Corian countertops, the free-standing GE range is dual fuel gas cooktop and electric oven, GE Refrigerator, Panasonic microwave, GE dishwasher and disposal. Maytag washer & gas dryer in laundry room stay. All cabinets in home are solid cherry wood. Beautiful hardwood floors in entry, living room, dining room, kitchen, eating nook, office and hallways on the main. Built in vacuum system. The refrigerator and 2 metal shelving units in garage stay with home.

    Zillow last checked:

    Listing updated:

    Listed by:

    Robin Babb 503-318-7365,

    RE/MAX Equity Group

    Bought with:

    Stephanie Pagura, 201229631

    KOR Realty

    Source: RMLS (OR),MLS#: 24460672MLS Logo

    Facts & features

    Interior

    Bedrooms & bathrooms
    • Bedrooms: 4
    • Bathrooms: 3
    • Full bathrooms: 3
    • Main level bathrooms: 2
    Rooms
    • Room types: Office, Laundry, Bedroom 4, Bedroom 2, Bedroom 3, Dining Room, Family Room, Kitchen, Living Room, Primary Bedroom
    Primary bedroom
    • Features: Bathroom, Walkin Closet, Wallto Wall Carpet
    • Level: Main
    • Area: 195
    • Dimensions: 13 x 15
    Bedroom 2
    • Features: Vaulted Ceiling, Walkin Closet, Wallto Wall Carpet
    • Level: Upper
    • Area: 204
    • Dimensions: 12 x 17
    Bedroom 3
    • Features: Walkin Closet, Wallto Wall Carpet
    • Level: Upper
    • Area: 192
    • Dimensions: 12 x 16
    Bedroom 4
    • Features: Walkin Closet, Wallto Wall Carpet
    • Level: Upper
    • Area: 150
    • Dimensions: 10 x 15
    Dining room
    • Features: Hardwood Floors
    • Level: Main
    • Area: 132
    • Dimensions: 11 x 12
    Kitchen
    • Features: Dishwasher, Disposal, Eating Area, Gas Appliances, Hardwood Floors, Microwave, Free Standing Range, Free Standing Refrigerator
    • Level: Main
    • Area: 330
    • Width: 22
    Living room
    • Features: Fireplace, Hardwood Floors, Sliding Doors
    • Level: Main
    • Area: 306
    • Dimensions: 17 x 18
    Office
    • Features: Hardwood Floors
    • Level: Main
    • Area: 187
    • Dimensions: 11 x 17
    Heating
    • Forced Air, Forced Air 95 Plus, Fireplace(s)
    Cooling
    • Central Air
    Appliances
    • Included: Appliance Garage, Dishwasher, Disposal, Free-Standing Gas Range, Free-Standing Refrigerator, Microwave, Plumbed For Ice Maker, Range Hood, Stainless Steel Appliance(s), Washer/Dryer, Gas Appliances, Free-Standing Range, Gas Water Heater
    • Laundry: Laundry Room
    Features
    • Central Vacuum, Vaulted Ceiling(s), Built-in Features, Sink, Walk-In Closet(s), Eat-in Kitchen, Bathroom, Plumbed, Storage, Pantry
    • Flooring: Hardwood, Wall to Wall Carpet, Concrete
    • Doors: Sliding Doors
    • Windows: Double Pane Windows, Wood Frames
    • Basement: Crawl Space
    • Number of fireplaces: 1
    • Fireplace features: Gas
    Interior area
    • Total structure area: 3,149
    • Total interior livable area: 3,149 sqft

    Property

    Parking
    • Total spaces: 2
    • Parking features: Driveway, RV Access/Parking, Garage Door Opener, Attached
    • Attached garage spaces: 2
    • Has uncovered spaces: Yes
    Features
    • Levels: Two
    • Stories: 2
    • Patio & porch: Covered Patio, Patio, Porch
    • Exterior features: Gas Hookup, Yard
    • Has spa: Yes
    • Spa features: Bath
    • Fencing: Fenced
    Lot
    • Size: 10,018 Square Feet
    • Dimensions: 10010 SF
    • Features: Level, Sprinkler, SqFt 10000 to 14999
    Details
    • Additional structures: GasHookup, RVParking, ToolShed, WorkshopShed, Storage
    • Parcel number: 05023111
    • Zoning: R10

    Construction

    Type & style
    • Home type: SingleFamily
    • Property subtype: Residential, Single Family Residence
    Materials
    • Cement Siding, Lap Siding, Stone
    • Foundation: Concrete Perimeter
    • Roof: Composition,Fiberglass,Shingle
    Condition
    • Updated/Remodeled
    • New construction: No
    • Year built: 2002
    Details
    • Warranty included: Yes

    Utilities & green energy

    • Electric: 220 Volts
    • Gas: Gas Hookup, Gas
    • Sewer: Public Sewer
    • Water: Public
    • Utilities for property: Cable Connected

    Community & HOA

    Community
    • Security: Security Lights
    • Subdivision: Altona Ridge
    HOA
    • Has HOA: No
    Location
    • Region: Oregon City

    Financial & listing details

    • Price per square foot: $238/sqft
    • Tax assessed value: $853,814
    • Annual tax amount: $8,202
    • Date on market: 8/27/2024
    • Cumulative days on market: 88 days
    • Listing terms: Cash,Conventional,FHA,VA Loan
    • Road surface type: Paved

    Price history

    DateEventPrice
    12/31/2024Sold$750,000-3.2%$238/sqft
    Source: RMLS (OR) #24460672 Report a problem
    11/23/2024Pending sale$774,900$246/sqft
    Source: RMLS (OR) #24460672 Report a problem
    11/19/2024Price change$774,900-0.6%$246/sqft
    Source: RMLS (OR) #24460672 Report a problem
    11/8/2024Price change$779,900-2.4%$248/sqft
    Source: RMLS (OR) #24460672 Report a problem
    10/8/2024Price change$799,000-4%$254/sqft
    Source: RMLS (OR) #24460672 Report a problem
    8/27/2024Listed for sale$831,990+70.7%$264/sqft
    Source: RMLS (OR) #24460672 Report a problem
    8/21/2015Sold$487,500-2.5%$155/sqft
    Source: RMLS (OR) #15104713 Report a problem
    7/15/2015Pending sale$499,900$159/sqft
    Source: Hasson Company Realtors #15104713 Report a problem
    7/7/2015Listed for sale$499,900+78.5%$159/sqft
    Source: Hasson Company Realtors #15104713 Report a problem
    12/21/2010Sold$280,000$89/sqft
    Source: Public Record Report a problem

    Public tax history

    YearProperty taxesTax assessment
    2025$9,043 +10.2%$451,354 +3%
    2024$8,202 +2.5%$438,208 +3%
    2023$8,002 +6%$425,445 +3%
    2022$7,547 +4.2%$413,054 +3%
    2021$7,244 +2.9%$401,024 +3%
    2020$7,037 +2.2%$389,344 +3%
    2019$6,887 +5.2%$378,004 +3%
    2018$6,545 +5.8%$366,994 +3%
    2017$6,184 -1.2%$356,305 +3%
    2016$6,260 $345,927 +3%
    2015$6,260 +3.4%$335,851 +3%
    2014$6,056 +18.5%$326,069 +8.1%
    2013$5,111 +14.4%$301,593 +14.7%
    2012$4,468 -19.5%$262,849 -16%
    2011$5,549 $312,936
    Find assessor info on the county website

    Neighborhood: Park Place

    Nearby schools

    GreatSchools rating
    Schools provided by the listing agent
    • Elementary: Holcomb
    • Middle: Tumwata
    • High: Oregon City

    Source: RMLS (OR). This data may not be complete. We recommend contacting the local school district to confirm school assignments for this home.

    Get a cash offer in 3 minutes
    Find out how much your home could sell for in as little as 3 minutes with a no-obligation cash offer.
    Estimated market value
    $745,500
    Get a cash offer in 3 minutes
    Find out how much your home could sell for in as little as 3 minutes with a no-obligation cash offer.
    Estimated market value
    $745,500