Skip main navigation
Pending
  • $699,000

    15930 Ames St, Oregon City, OR 97045

    4beds
    3,226sqft
    : 
    $4,897/mo
    Get pre-qualified
    Residential, Single Family Residence
    Built in 2013
    10,454 Square Feet Lot
    $-- Zestimate®
    $217/sqft
    $-- HOA

    What's special

    Generous living spacesFormal dining roomDedicated officeLarge island
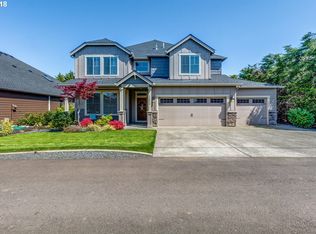
    This spacious home built by Pacific Lifestyle Homes offers 4 bedrooms, 3 full bathrooms, and 3,226 square feet of thoughtfully designed living space. The main level offers an ideal balance of everyday comfort and effortless entertaining, with a dedicated office, formal dining room, and an expansive kitchen that flows seamlessly into the living room. Just off the dining room, a well-appointed pantry and serving area with additional cabinetry and a beverage bar creates a stylish, functional transition into the kitchen. At the heart of the home, the kitchen is designed for both everyday living and gathering with friends, featuring a large island, abundant counter space and storage, and a sunlit dining nook beside the sliding glass door that opens to the patio and backyard. The adjoining living room, centered around a cozy gas fireplace, offers a warm and inviting space to unwind. Retreat to the main-level primary suite, a true sanctuary featuring a walk-in closet, en suite bathroom, and its own gas fireplace. A second bedroom and full bathroom round out the main level, offering flexibility for guests, hobbies, or additional living space. Upstairs, a light-filled loft/bonus room with a skylight provides a versatile space for relaxing, working, or gathering, alongside a fourth bedroom and full bathroom. Rounding out this exceptional home, a 3-car garage offers ample room for vehicles, storage, and hobbies. With generous living spaces, a flexible floor plan, and the rare convenience of a main-level primary suite, this Oregon City home delivers the space and versatility to fit any lifestyle.
    5 days
    1,003
    73

    Zillow last checked:

    Listing updated:

    Listed by:

    Stephanie Peck 503-832-0180,

    eXp Realty, LLC,

    Natalie Johnson 503-343-7017,

    eXp Realty, LLC

    Source: RMLS (OR),MLS#: 755732456MLS Logo

      Facts & features

      Interior

      Bedrooms & bathrooms
      • Bedrooms: 4
      • Bathrooms: 3
      • Full bathrooms: 3
      • Main level bathrooms: 2
      Rooms
      • Room types: Bonus Room, Bedroom 4, Bedroom 2, Bedroom 3, Dining Room, Family Room, Kitchen, Living Room, Primary Bedroom
      Primary bedroom
      • Level: Main
      Bedroom 2
      • Level: Main
      Bedroom 3
      • Level: Main
      Bedroom 4
      • Level: Upper
      Dining room
      • Level: Main
      Kitchen
      • Level: Main
      Living room
      • Level: Main
      Heating
      • Forced Air 90
      Cooling
      • Central Air
      Appliances
      • Included: Built In Oven, Built-In Range, Convection Oven, Cooktop, Dishwasher, Disposal, Double Oven, ENERGY STAR Qualified Appliances, Free-Standing Refrigerator, Plumbed For Ice Maker, Washer/Dryer, Gas Water Heater
      • Laundry: Laundry Room
      Features
      • Ceiling Fan(s), High Speed Internet, Butlers Pantry, Granite, Kitchen Island, Tile
      • Flooring: Laminate
      • Windows: Double Pane Windows
      • Basement: Crawl Space
      • Number of fireplaces: 2
      • Fireplace features: Gas
      Interior area
      • Total structure area: 3,226
      • Total interior livable area: 3,226 sqft

      Property

      Parking
      • Total spaces: 3
      • Parking features: Driveway, RV Access/Parking, Garage Door Opener, Attached
      • Attached garage spaces: 3
      • Has uncovered spaces: Yes
      Accessibility
      • Accessibility features: Main Floor Bedroom Bath, Accessibility
      Features
      • Stories: 2
      • Fencing: Fenced
      Lot
      • Size: 10,454 Square Feet
      • Features: Level, Trees, Sprinkler, SqFt 10000 to 14999
      Details
      • Additional structures: RVParking
      • Parcel number: 05022260

      Construction

      Type & style
      • Home type: SingleFamily
      • Architectural style: Craftsman
      • Property subtype: Residential, Single Family Residence
      Materials
      • Cement Siding
      • Foundation: Concrete Perimeter
      • Roof: Shingle
      Condition
      • Resale
      • New construction: No
      • Year built: 2013

      Utilities & green energy

      • Gas: Gas
      • Sewer: Public Sewer
      • Water: Public
      • Utilities for property: DSL

      Community & HOA

      Community
      • Security: Fire Sprinkler System
      HOA
      • Has HOA: No
      Location
      • Region: Oregon City

      Financial & listing details

      • Price per square foot: $217/sqft
      • Tax assessed value: $977,016
      • Annual tax amount: $8,764
      • Date on market: 9/3/2026
      • Cumulative days on market: 5 days
      • Listing terms: Cash,Conventional,FHA,VA Loan
      • Road surface type: Paved

        Estimated market value

        Not available

        Estimated sales range

        Not available

        Not available

        Price history

        DateEventPrice
        9/8/2026Pending sale$699,000$217/sqft
        Source: RMLS (OR) #755732456 Report a problem
        9/4/2026Listed for sale$699,000+78.5%$217/sqft
        Source: RMLS (OR) #755732456 Report a problem
        3/27/2014Sold$391,588$121/sqft
        Source: Public Record Report a problem
        12/18/2013Sold$391,588+372.1%$121/sqft
        Source: Public Record Report a problem
        5/31/2013Sold$82,950$26/sqft
        Source: Public Record Report a problem

        Public tax history

        YearProperty taxesTax assessment
        2025$8,765 +10.2%$463,790 +3%
        2024$7,950 +2.5%$450,282 +3%
        2023$7,756 +6%$437,167 +3%
        2022$7,315 +4.2%$424,434 +3%
        2021$7,021 +2.9%$412,072 +3%
        2020$6,820 +2.2%$400,070 +3%
        2019$6,676 +5.2%$388,418 +3%
        2018$6,344 +5.8%$377,105 +3%
        2017$5,994 -1.2%$366,121 +3%
        2016$6,068 $355,457 +3%
        2015$6,068 +2.6%$345,104 +3%
        2014$5,914 +714%$335,052 +681.4%
        2013$727 -4.5%$42,878 -4.2%
        2012$761 -7.2%$44,742 -3%
        2011$819 +1.2%$46,132 +3%
        2010$809 +142.2%$44,788 +143.8%
        2009$334 $18,369
        Find assessor info on the county website

        Monthly payment

        Est. payment

        Payment breakdown

        Explore the cost of this home by adjusting the details. Changes won't be saved.
        All calculations are estimates and provided by Zillow, Inc. for informational purposes only. Actual amounts may vary.
        HOA fees may include property taxes on listings classified as Co-Ops. Contact the listing agent and/or owner for fee details.
        See how much you could borrow to make a competitive offer.

        Climate risks

        Neighborhood: Park Place

        Getting around

        18 / 100
        Car-Dependent
        20 / 100
        Minimal Transit
        35 / 100
        Somewhat Bikeable

        Nearby schools

        GreatSchools rating
        Schools provided by the listing agent
        • Elementary: Holcomb
        • Middle: Tumwata
        • High: Oregon City

        Source: RMLS (OR). This data may not be complete. We recommend contacting the local school district to confirm school assignments for this home.

        A local agent can set up tours, give advice and negotiate with sellers.

        Browse local experts