Skip main navigation
Accepting backups
  • $1,090,000

    15896 Double Eagle Drive, Morrison, CO 80465

    5beds
    3,626sqft
    : 
    Loading
    Get pre-qualified
    Single Family Residence
    Built in 1995
    5,227 Square Feet Lot
    $-- Zestimate®
    $301/sqft
    $330/mo HOA

    What's special

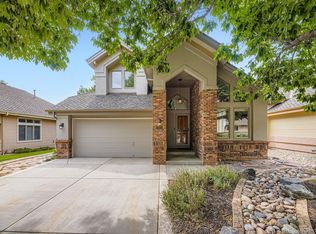
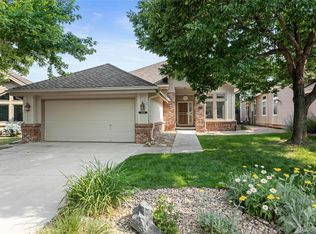
    Home will be available for showings on June 18th. Open house 6/20 Don't miss this opportunity to own a highly sought-after single-family patio home situated on the 9th fairway of the Red Rocks. Country Club golf course in the desirable Willow Springs community. This ranch-style home offers convenient one-level living, with lawn maintenance and snow removal provided by the HOA for a truly low-maintenance lifestyle. The open floor plan is filled with natural light thanks to an abundance of beautiful windows throughout. Step outside onto the spacious deck and enjoy stunning golf course views along with breathtaking mountain vistas. The main level features a formal dining room, a welcoming family room with a gas fireplace, and a well-appointed kitchen complete with a pantry and sunny breakfast nook. The primary suite offers a spacious retreat with an oversized en-suite bath. Two additional main-floor bedrooms provide flexibility for guests, family, or a home office. A convenient laundry room with utility sink completes the main level. The finished basement expands the living space with two additional bedrooms, a full bathroom, a large recreation room, and an unfinished storage area with plenty of room for seasonal items and hobbies. Located just a quick golf cart ride from Red Rocks Country Club, residents enjoy access to championship golf, social events, a pool, dining, and more through club membership. With easy access to C-470 and Highway 285, commuting and mountain adventures are both within reach. Enjoy golf course living, spectacular views, and low-maintenance convenience in one of Willow Springs' most desirable locations. Don't miss this exceptional opportunity!
    37 days
    |
    183
    |
    5
    |

    Zillow last checked:

    Listing updated:

    Listed by:

    Julie Render 720-255-6773 julierender@remax.net,

    RE/MAX Professionals

    Source: REcolorado as distributed by MLS GRID,MLS#: 8380297MLS Logo

      Facts & features

      Interior

      Bedrooms & bathrooms
      • Bedrooms: 5
      • Bathrooms: 3
      • Full bathrooms: 3
      • Main level bathrooms: 2
      • Main level bedrooms: 3
      Bedroom
      • Features: Primary Suite
      • Level: Main
      Bedroom
      • Level: Main
      Bedroom
      • Level: Main
      Bedroom
      • Level: Basement
      Bedroom
      • Level: Basement
      Bathroom
      • Features: En Suite Bathroom
      • Level: Main
      Bathroom
      • Level: Main
      Bathroom
      • Level: Basement
      Dining room
      • Level: Main
      Family room
      • Level: Main
      Family room
      • Level: Basement
      Kitchen
      • Level: Main
      Laundry
      • Level: Main
      Heating
      • Forced Air
      Cooling
      • Central Air
      Appliances
      • Included: Dishwasher, Dryer, Microwave, Oven, Refrigerator, Washer
      Features
      • Built-in Features, Eat-in Kitchen, Five Piece Bath, Open Floorplan, Pantry, Primary Suite, Quartz Counters, Smoke Free, Solid Surface Counters, Vaulted Ceiling(s), Walk-In Closet(s)
      • Flooring: Carpet, Tile, Wood
      • Windows: Double Pane Windows, Window Coverings
      • Basement: Finished,Full
      • Number of fireplaces: 1
      • Fireplace features: Family Room, Gas, Gas Log
      Interior area
      • Total structure area: 3,626
      • Total interior livable area: 3,626 sqft
      • Finished area above ground: 1,830
      • Finished area below ground: 1,796

      Property

      Parking
      • Total spaces: 2
      • Parking features: Garage - Attached
      • Attached garage spaces: 2
      Features
      • Levels: One
      • Stories: 1
      • Patio & porch: Deck, Front Porch
      • Exterior features: Private Yard
      • Has view: Yes
      • View description: Golf Course
      Lot
      • Size: 5,227 Square Feet
      • Features: Greenbelt, Many Trees, Master Planned, Mountainous, Near Public Transit, On Golf Course
      • Residential vegetation: Grassed
      Details
      • Parcel number: 415843
      • Zoning: P-D
      • Special conditions: Standard

      Construction

      Type & style
      • Home type: SingleFamily
      • Architectural style: Contemporary
      • Property subtype: Single Family Residence
      Materials
      • Frame, Stucco, Vinyl Siding
      • Roof: Composition
      Condition
      • Year built: 1995

      Utilities & green energy

      • Electric: 110V
      • Sewer: Public Sewer
      • Water: Public
      • Utilities for property: Electricity Connected, Natural Gas Connected

      Community & HOA

      Community
      • Security: Carbon Monoxide Detector(s), Smoke Detector(s)
      • Subdivision: Dakotah Pointe
      HOA
      • Has HOA: Yes
      • Services included: Irrigation, Maintenance Grounds, Recycling, Snow Removal, Trash
      • HOA fee: $330 monthly
      • HOA name: Dakota Pointe
      • HOA phone: 303-482-2213
      Location
      • Region: Morrison

      Financial & listing details

      • Price per square foot: $301/sqft
      • Tax assessed value: $1,008,213
      • Annual tax amount: $6,090
      • Date on market: 6/19/2026
      • Listing terms: Cash,Conventional,FHA,VA Loan
      • Exclusions: Seller's Personal Property And Staging
      • Ownership: Individual
      • Electric utility on property: Yes
      • Road surface type: Paved

        Estimated market value

        Not available

        Estimated sales range

        Not available

        Not available

        Price history

        DateEventPrice
        6/22/2026Pending sale$1,090,000$301/sqft
        Source: REcolorado as distributed by MLS GRID #8380297 Report a problem
        6/12/2026Listed for sale$1,090,000+62.7%$301/sqft
        Source: REcolorado as distributed by MLS GRID #8380297 Report a problem
        10/26/2018Sold$670,000$185/sqft
        Source: Public Record Report a problem
        9/15/2018Pending sale$670,000$185/sqft
        Source: Keller Williams Foothills Realty #5972236 Report a problem
        9/13/2018Listed for sale$670,000$185/sqft
        Source: KELLER WILLIAMS FOOTHILLS REALTY #5972236 Report a problem
        7/21/2018Sold$670,000+164.1%$185/sqft
        Source: Agent Provided Report a problem
        12/20/1994Sold$253,671$70/sqft
        Source: Public Record Report a problem

        Public tax history

        YearProperty taxesTax assessment
        2025$5,196 +0.3%$63,014 +9.8%
        2024$5,178 +13.2%$57,413
        2023$4,576 -1%$57,413 +15.7%
        2022$4,622 +23.4%$49,601 -2.8%
        2021$3,746 $51,029 +23%
        2020$3,746 +1.2%$41,472
        2019$3,700 +29.2%$41,472 +8.6%
        2018$2,864 $38,177
        2017$2,864 +1%$38,177 -2.6%
        2016$2,836 $39,201
        2015$2,836 +13.5%$39,201 +15.1%
        2014$2,498 -0.5%$34,062
        2013$2,512 -21.5%$34,062 -1.2%
        2012$3,201 -10.2%$34,466
        2011$3,563 +0.2%$34,466 -10.7%
        2010$3,555 +49.7%$38,590
        2009$2,375 +0.4%$38,590 +14.6%
        2008$2,366 -0.5%$33,660
        2007$2,377 -21.8%$33,660 +0.5%
        2006$3,042 -5.5%$33,490 -3.3%
        2005$3,219 +8.9%$34,650
        2004$2,956 -4.6%$34,650
        2003$3,098 +1.9%$34,650 -3.2%
        2002$3,041 +15.7%$35,800 +27.7%
        2001$2,628 -0.9%$28,030
        2000$2,652 $28,030
        Find assessor info on the county website

        Monthly payment

        Est. payment

        Payment breakdown

        Explore the cost of this home by adjusting the details. Changes won't be saved.
        All calculations are estimates and provided by Zillow, Inc. for informational purposes only. Actual amounts may vary.
        HOA fees may include property taxes on listings classified as Co-Ops. Contact the listing agent and/or owner for fee details.
        Mortgage interest rates are dependent on a number of factors, including credit score, down payment, and repayment length. Interest rate data provided by Zillow Group Marketplace, Inc. as of 1/1/1970 from various mortgage lenders with which we have lead or other similar arrangements; the Estimated Payment is an average of those rates.
        See how much you could borrow to make a competitive offer.

        Climate risks

        Neighborhood: 80465

        Getting around

        5 / 100
        Car-Dependent
        17 / 100
        Somewhat Bikeable

        Nearby schools

        GreatSchools rating
        Schools provided by the listing agent
        • Elementary: Red Rocks
        • Middle: Carmody
        • High: Bear Creek
        • District: Jefferson County R-1

        Source: REcolorado as distributed by MLS GRID. This data may not be complete. We recommend contacting the local school district to confirm school assignments for this home.

        A local agent can set up tours, give advice and negotiate with sellers.

        Browse local experts

        Similar homes