Skip main navigation
Sold for $1,150,000
  • $1,150,000

    15906 Double Eagle Drive, Morrison, CO 80465

    3beds
    4,035sqft
    Single Family Residence
    Built in 1995
    5,227 Square Feet Lot
    $1,135,400 Zestimate®
    $285/sqft
    $5,457 Estimated rent

    Home value

    $1,135,400

    $1.07M - $1.20M

    $5,457/mo

    Zestimate® history
    Loading
    Loading...

    Owner options

    List your home for rent

    $5,457/mo

    Rent Zestimate®

    Find your next renter with Zillow Rental Manager. Plus, with online applications, you can quickly screen prospective tenants – for free.

    Learn more

    $5,457/mo

    Rent Zestimate®

    Refinance and save

    $5,682/mo

    Est. payment

    Refinancing to a lower rate could help reduce your monthly payments and save thousands over the life of the loan.

    See today's rates

    $5,682/mo

    Est. payment

    Explore your selling options

    Work with a Zillow partner agent

    Leverage their expertise and Zillow's premium Showcase listings to get your home seen by more buyers.

    Get started

    List with your own agent

    Get your home in front of millions of buyers by listing it on Zillow.

    Learn how to do it

    Sell it yourself

    Take full control of how buyers see your home on Zillow by listing For Sale by Owner (FSBO).

    List your home

    What's special

    Surrounding foothillsExpanded drivewayMain floor master suiteExpanded trex deckVaulted ceilingsVersatile loft areaGorgeous custom wet bar
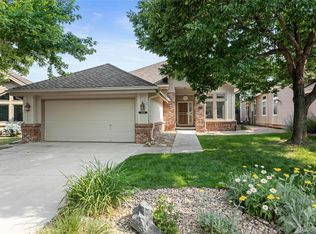
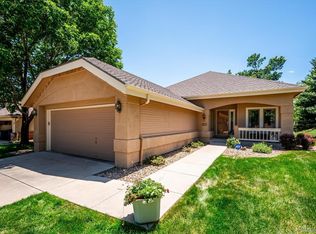
    Outstanding location with views backing to the 9th fairway of Red Rocks Country Club and surrounding foothills of Willow Springs. This beautifully maintained 3 bedroom, 4 bath, move-in ready 2 story lives like a ranch with its main floor master suite. Highlights include open floor plan with vaulted ceilings, spacious dining area, and expanded Trex deck overlooking the golf course - perfect for grilling. The updated kitchen boasts a fabulous island with granite countertops and stainless appliances. The adjacent family room contains a fireplace and large windows. Upper level includes a versatile loft area with adjacent 2 additional bedrooms and updated bathroom. Fantastic lower-level entertaining features large recreational room with drop down theatre screen, billiards area and gorgeous custom wet bar. Oversized 2 car garage accommodates 2 vehicles plus a private golf cart with its own garage door. Exterior updates include new roof in 2023 with leaf guard gutters, expanded driveway, and fresh paint in 2022. This resort-like neighborhood is surrounded by Red Rocks Country Club's 18-hole golf course, pool and restaurant. Enjoy hundreds of acres of private open space with extraordinary hiking and biking trails. A 5 minute drive brings you to historic Morrison and the iconic Red Rocks Amphitheater. The immediate area includes The Fort Restaurant and Bear Creek Lake Park, ten minutes to Golden; 25 minutes to downtown Denver and just over an hour to world class skiing. This property’s layout and location provide for true Colorado living!

    Zillow last checked:

    Listing updated:

    Listed by:

    Daniel Bakken 720-338-2425 dan@grantrealestateco.com,

    Grant Real Estate Company

    Bought with:

    Beth Walden, 100081240

    The Steller Group, Inc

    Source: REcolorado as distributed by MLS GRID,MLS#: 1530472MLS Logo

    Facts & features

    Interior

    Bedrooms & bathrooms
    • Bedrooms: 3
    • Bathrooms: 4
    • Full bathrooms: 1
    • 3/4 bathrooms: 2
    • 1/2 bathrooms: 1
    • Main level bathrooms: 2
    • Main level bedrooms: 1
    Bedroom
    • Level: Upper
    Bedroom
    • Level: Upper
    Bathroom
    • Level: Main
    Bathroom
    • Level: Upper
    Bathroom
    • Level: Basement
    Other
    • Level: Main
    Other
    • Level: Main
    Dining room
    • Level: Main
    Family room
    • Level: Basement
    Game room
    • Level: Basement
    Kitchen
    • Level: Main
    Laundry
    • Level: Main
    Living room
    • Level: Main
    Loft
    • Level: Upper
    Office
    • Level: Main
    Utility room
    • Level: Basement
    Heating
    • Forced Air
    Cooling
    • Central Air
    Appliances
    • Included: Bar Fridge, Convection Oven, Cooktop, Dishwasher, Dryer, Gas Water Heater, Microwave, Oven, Range, Range Hood, Refrigerator, Washer, Wine Cooler
    Features
    • Audio/Video Controls, Ceiling Fan(s), Granite Counters, High Ceilings, Open Floorplan
    • Flooring: Carpet, Tile, Wood
    • Basement: Finished
    • Number of fireplaces: 1
    Interior area
    • Total structure area: 4,035
    • Total interior livable area: 4,035 sqft
    • Finished area above ground: 2,349
    • Finished area below ground: 1,238

    Property

    Parking
    • Total spaces: 2
    • Parking features: Concrete, Oversized
    • Attached garage spaces: 2
    Features
    • Levels: Two
    • Stories: 2
    • Patio & porch: Covered, Deck, Front Porch
    • Has view: Yes
    • View description: Golf Course, Mountain(s)
    Lot
    • Size: 5,227 Square Feet
    Details
    • Parcel number: 415844
    • Special conditions: Standard

    Construction

    Type & style
    • Home type: SingleFamily
    • Architectural style: Contemporary
    • Property subtype: Single Family Residence
    Materials
    • Brick, Frame, Stucco
    • Roof: Composition
    Condition
    • Updated/Remodeled
    • Year built: 1995

    Utilities & green energy

    • Electric: 220 Volts
    • Sewer: Public Sewer
    • Water: Public
    • Utilities for property: Cable Available, Electricity Connected, Internet Access (Wired), Natural Gas Connected

    Community & HOA

    Community
    • Security: Video Doorbell
    • Subdivision: Dakotah Pointe
    HOA
    • Has HOA: Yes
    • Amenities included: Trail(s)
    • Services included: Irrigation, Maintenance Grounds, Recycling, Snow Removal, Trash
    • HOA fee: $331 monthly
    • HOA name: Advance HOA
    • HOA phone: 303-482-2213
    Location
    • Region: Morrison

    Financial & listing details

    • Price per square foot: $285/sqft
    • Tax assessed value: $945,133
    • Annual tax amount: $4,238
    • Date on market: 8/26/2025
    • Listing terms: 1031 Exchange,Cash,Conventional
    • Exclusions: Sellers Personal Property.
    • Ownership: Individual
    • Electric utility on property: Yes
    • Road surface type: Paved

    Price history

    DateEventPrice
    2/5/2026Sold$1,150,000-4.1%$285/sqft
    Source: REcolorado as distributed by MLS GRID #1530472 Report a problem
    12/21/2025Pending sale$1,199,000$297/sqft
    Source: REcolorado as distributed by MLS GRID #1530472 Report a problem
    10/4/2025Price change$1,199,000-4%$297/sqft
    Source: REcolorado as distributed by MLS GRID #1530472 Report a problem
    8/26/2025Listed for sale$1,249,000+154.9%$310/sqft
    Source: REcolorado as distributed by MLS GRID #1530472 Report a problem
    7/20/2012Sold$490,000+108.5%$121/sqft
    Source: Public Record Report a problem
    7/14/2008Sold$235,000-15.2%$58/sqft
    Source: Public Record Report a problem
    1/3/1995Sold$277,232$69/sqft
    Source: Public Record Report a problem

    Public tax history

    YearProperty taxesTax assessment
    2025$4,238 +0.3%$59,071 +10.4%
    2024$4,223 -6.8%$53,526
    2023$4,531 -1%$53,526 +9%
    2022$4,576 +10.8%$49,113 -2.8%
    2021$4,129 $50,527 +10.5%
    2020$4,129 +1.2%$45,717
    2019$4,079 +6%$45,717 +9.9%
    2018$3,848 $41,611
    2017$3,848 -0.7%$41,611 -2.5%
    2016$3,876 -0.5%$42,695
    2015$3,896 +15.7%$42,695 +21.4%
    2014$3,367 -2.5%$35,176
    2013$3,454 +2%$35,176 -3.5%
    2012$3,385 -4.2%$36,448
    2011$3,532 +0.2%$36,448 -4.7%
    2010$3,524 -3.1%$38,250
    2009$3,638 +0.4%$38,250 -2.8%
    2008$3,624 +11.6%$39,370
    2007$3,248 +2.5%$39,370 +12.9%
    2006$3,168 +0.6%$34,880 +2.9%
    2005$3,150 +8.9%$33,910
    2004$2,893 -13.4%$33,910
    2003$3,340 +1.9%$33,910 -12.2%
    2002$3,279 +13.4%$38,600 +25.2%
    2001$2,890 -0.9%$30,830
    2000$2,917 $30,830
    Find assessor info on the county website

    Neighborhood: 80465

    Nearby schools

    GreatSchools rating
    Schools provided by the listing agent
    • Elementary: Red Rocks
    • Middle: Carmody
    • High: Bear Creek
    • District: Jefferson County R-1

    Source: REcolorado as distributed by MLS GRID. This data may not be complete. We recommend contacting the local school district to confirm school assignments for this home.

    Get a cash offer in 3 minutes
    Find out how much your home could sell for in as little as 3 minutes with a no-obligation cash offer.
    Estimated market value
    $1,135,400
    Get a cash offer in 3 minutes
    Find out how much your home could sell for in as little as 3 minutes with a no-obligation cash offer.
    Estimated market value
    $1,135,400