Skip main navigation
Off market
  • $611,000

    15899 E 108th Ct, Commerce City, CO 80022

    3beds
    4,016sqft
    SingleFamily
    Built in 2007
    9,395 Square Feet Lot
    $611,000 Zestimate®
    $152/sqft
    $2,957 Estimated rent

    Home value

    $611,000

    $580,000 - $642,000

    $2,957/mo

    Zestimate® history
    Loading
    Loading...

    Owner options

    List your home for rent

    $2,957/mo

    Rent Zestimate®

    Find your next renter with Zillow Rental Manager. Plus, with online applications, you can quickly screen prospective tenants – for free.

    Learn more

    $2,957/mo

    Rent Zestimate®

    Refinance and save

    $3,689/mo

    Est. payment

    Refinancing to a lower rate could help reduce your monthly payments and save thousands over the life of the loan.

    See today's rates

    $3,689/mo

    Est. payment

    Explore your selling options

    Work with a Zillow partner agent

    Leverage their expertise and Zillow's premium Showcase listings to get your home seen by more buyers.

    Get started

    List with your own agent

    Get your home in front of millions of buyers by listing it on Zillow.

    Learn how to do it

    Sell it yourself

    Take full control of how buyers see your home on Zillow by listing For Sale by Owner (FSBO).

    List your home

    What's special

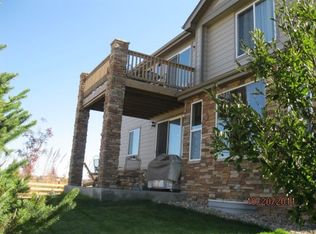
    Welcome home to 108th Court Reunions exclusive Back Nine neighborhood at Reunion situated on a cul-de-sac just a hop, skip and a jump away from Buffalo Run Golf Course and million dollar homes. This perfectly located property boasts expansive cherry flooring and brand new carpet throughout the main level featuring a tile inlay foyer that welcomes you into a light filled family room and entrance office/study with stunning french doors. Immediately you notice the butlers pantry and formal dining area that shares an intimate two-sided fireplace leading you into the living room with breathtaking vaulted ceilings introducing you to the second storey peek-a-boo loft. The Second floor of this beautiful home we find wrought iron balusters that give the home a luxury feel. You'll also find a large loft, 2nd full bathroom, built in a desk area perfect for home learning situated in the middle of 2 large secondary bedrooms that have breathtaking mountain views. A private master bedroom suite with a walk in closet and five-piece luxury bathroom. Back to the main level you'll be delighted to find a laundry/mudroom with cabinets & sink and powder bathroom in the hallway connecting the 4-car tandem garage entrance to the open concept living/kitchen area. Entering the kitchen you find stainless steel appliances, slab granite with breakfast bar island, double ovens, eat-in nook/bay window, cherry cabinets with tons of storage. Stepping from the kitchen to the backyard second story deck with spectacular views and stairs leading down to a lovely landscaped backyard that provides privacy , perfect for large gatherings. The 1400 sq ft garden level unfinished basement could easily be converted into a walkout.  This home includes a membership to the Reunion Rec center with pool, fitness center and other family amenities and tons of community events. Look for the online virtual tour!

    This property is not currently displayed as for sale or rent on Zillow. This may be different from what's on other websites or public sources.

    Facts & features

    Interior

    Bedrooms & bathrooms
    • Bedrooms: 3
    • Bathrooms: 3
    • Full bathrooms: 2
    • 1/2 bathrooms: 1
    Heating
    • Forced air, Electric
    Cooling
    • Central
    Appliances
    • Included: Dishwasher, Garbage disposal, Microwave, Refrigerator
    Features
    • Kitchen Island, Granite Counters, Breakfast Nook, Built-in Features, Open Floorplan, Five Piece Bath
    • Flooring: Carpet, Hardwood
    • Basement: Partially finished
    • Has fireplace: Yes
    • Fireplace features: Gas
    Interior area
    • Total interior livable area: 4,016 sqft
    • Finished area below ground: 0.00

    Property

    Parking
    • Total spaces: 4
    • Parking features: Garage - Attached
    Features
    • Patio & porch: Patio, Covered, Front Porch
    • Exterior features: Stone
    • Fencing: Full
    Lot
    • Size: 9,395 Square Feet
    • Features: Cul-de-Sac
    Details
    • Parcel number: 0172308207013

    Construction

    Type & style
    • Home type: SingleFamily
    • Architectural style: Contemporary
    Materials
    • Frame
    • Roof: Composition
    Condition
    • Year built: 2007

    Utilities & green energy

    • Sewer: Community
    • Water: Public

    Community & HOA

    HOA
    • Has HOA: Yes
    • HOA fee: $35 monthly
    Location
    • Region: Commerce City

    Financial & listing details

    • Price per square foot: $152/sqft
    • Tax assessed value: $640,000
    • Annual tax amount: $8,717

    Price history

    DateEventPrice
    12/8/2020Sold$505,000+1%$126/sqft
    Source: Public Record Report a problem
    10/29/2020Pending sale$499,999$125/sqft
    Source: Colistings Real Estate #9398994 Report a problem
    10/23/2020Price change$499,9990%$125/sqft
    Source: Colistings Real Estate #9398994 Report a problem
    9/25/2020Listed for sale$500,000+28.5%$125/sqft
    Source: Colistings Real Estate #9398994 Report a problem
    8/28/2015Sold$389,000+6.3%$97/sqft
    Source: Public Record Report a problem
    11/6/2009Listing removed$365,900$91/sqft
    Source: North by Northwest Residential Brokerage #795411 Report a problem
    6/25/2009Price change$365,900-2.4%$91/sqft
    Source: North by Northwest Residential Brokerage #775131 Report a problem
    5/31/2009Listed for sale$374,900+21.5%$93/sqft
    Source: North by Northwest Residential Brokerage #775131 Report a problem
    1/31/2008Sold$308,460$77/sqft
    Source: Public Record Report a problem

    Public tax history

    YearProperty taxesTax assessment
    2025$8,717 +0.3%$40,000 -10.8%
    2024$8,690 +11%$44,850
    2023$7,828 +2.2%$44,850 +26.4%
    2022$7,661 $35,490 -2.8%
    2021-- $36,500 +9.5%
    2020$6,927 $33,320 -0.2%
    2019$6,927 +7.4%$33,390 +12.1%
    2018$6,449 $29,790
    2017$6,449 $29,790 +18%
    2016-- $25,240
    2015$5,140 $25,240 +14.7%
    2014-- $22,000
    2013-- $22,000 -2.8%
    2012-- $22,630
    2011-- $22,630 -7.9%
    2010-- $24,560 -2.1%
    2009-- $25,080 -9.8%
    2008-- $27,810 +27.9%
    2007-- $21,750 +108.9%
    2006-- $10,410 +48.7%
    2005-- $7,000 +5.9%
    2004-- $6,610
    Find assessor info on the county website

    Neighborhood: 80022

    Nearby schools

    GreatSchools rating
    Schools provided by the listing agent
    • Elementary: Reunion
    • Middle: Otho Stuart
    • High: Prairie View
    • District: School District 27-J

    Source: The MLS. This data may not be complete. We recommend contacting the local school district to confirm school assignments for this home.

    Get a cash offer in 3 minutes
    Find out how much your home could sell for in as little as 3 minutes with a no-obligation cash offer.
    Estimated market value
    $611,000
    Get a cash offer in 3 minutes
    Find out how much your home could sell for in as little as 3 minutes with a no-obligation cash offer.
    Estimated market value
    $611,000