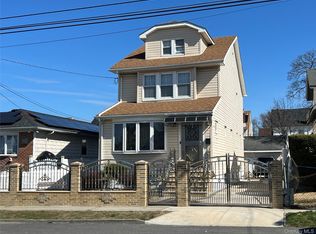
Welcome to this two-family corner property offering an exceptional opportunity for both end-users and investors. The first floor features a spacious 3-bedroom, 2-bath layout. The second unit is a 3-bedroom, 2-bath duplex that includes the attic, providing generous living space and flexibility for various living arrangements. The property also features a basement with 8-foot ceilings and a separate entrance, allowing for additional storage, recreation space, or future possibilities.
The exterior of the home is fully built, and all interior framing has been completed. The Department of Buildings has approved all architectural plans, and they are available upon request.
Buyers may take advantage of 203k or HomeStyle renovation loan options to customize the interior finishes to their preference.
This is a fantastic opportunity to complete and personalize a two-family residence in a desirable location with significant upside. Let your vision take shape in this partially completed but fully approved property. Will not last!!!
New construction
$1,069,777
159-18 134th Avenue, Jamaica, NY 11434
6beds
2,400sqft
Duplex, Multi Family
Built in 2024
-- sqft lot
$-- Zestimate®
$446/sqft
$-- HOA
What's special
Two-family corner property
- 256 days |
- 203 |
- 10 |
Zillow last checked:
Listing updated:
Listed by:
Keller Williams Realty Liberty 718-848-4700,
Sher Singh MRP 347-257-9475
Source: OneKey® MLS as distributed by MLS GRID,MLS#: 940469
Facts & features
Interior
Bedrooms & bathrooms
- Bedrooms: 6
- Bathrooms: 5
- Full bathrooms: 5
Heating
- See Remarks, Separate Meters
Cooling
- Separate Meters
Features
- First Floor Bedroom, First Floor Full Bath, Open Floorplan
- Windows: Double Pane Windows, ENERGY STAR Qualified Windows, Skylight(s)
- Basement: Full,Unfinished
- Attic: Stairs,Unfinished,Walkup
- Has fireplace: No
Interior area
- Total structure area: 2,400
- Total interior livable area: 2,400 sqft
Property
Parking
- Total spaces: 4
- Parking features: Detached, Driveway, Garage, Garage Door Opener
- Garage spaces: 2
- Has uncovered spaces: Yes
Features
- Exterior features: Lighting
- Fencing: Full,Perimeter
Lot
- Size: 4,400 Square Feet
- Dimensions: 44 x 100
- Features: Back Yard, Cleared, Corner Lot, Front Yard, Level, Private
Details
- Parcel number: 122980009
- Special conditions: None
Construction
Type & style
- Home type: MultiFamily
- Architectural style: Colonial
- Property subtype: Duplex, Multi Family
Materials
- Energy Star, Frame
- Foundation: Concrete Perimeter, Slab
Condition
- Under Construction
- New construction: Yes
- Year built: 2024
Utilities & green energy
- Gas: Separate Gas Meters: 2
- Sewer: Public Sewer
- Water: Public
- Utilities for property: See Remarks
Green energy
- Green verification: NGBS New Construction
Community & HOA
Community
- Security: Fire Sprinkler System
Location
- Region: Jamaica
Financial & listing details
- Price per square foot: $446/sqft
- Tax assessed value: $44,280
- Annual tax amount: $6,553
- Date on market: 12/2/2025
- Cumulative days on market: 257 days
- Listing agreement: Exclusive Right To Sell
- Listing terms: Cash,Conventional,FHA
- Tenant pays: Electricity, Gas, Heat
Estimated market value
Not available
Estimated sales range
Not available
Not available
Price history
| Date | Event | Price |
|---|---|---|
| 12/2/2025 | Listed for sale | $1,069,777+160.9%$446/sqft |
Source:  OneKey® MLS as distributed by MLS GRID #940469 Report a problem OneKey® MLS as distributed by MLS GRID #940469 Report a problem | ||
| 4/1/2020 | Sold | $410,000$171/sqft |
Source: OneKey® MLS as distributed by MLS GRID #L3131789 Report a problem | ||
Public tax history
Tax history is unavailable.
Monthly payment
Climate risks
Neighborhood: Springfield Gardens
Nearby schools
GreatSchools rating
- 3/10P.S. 45 Clarence WitherspoonGrades: PK-5Distance: 0.6 mi
- 4/10Jhs 226 Virgil I GrissonGrades: 6-8Distance: 2.1 mi
- NAVoyages Prep-South QueensGrades: 9,12Distance: 0.3 mi
Schools provided by the listing agent
- Elementary: Ps 45 Clarence Witherspoon
- Middle: Jhs 226 Virgil I Grisson
- High: August Martin High School
Source: OneKey® MLS as distributed by MLS GRID. This data may not be complete. We recommend contacting the local school district to confirm school assignments for this home.
- $730,8002 bd1 ba1.1k sqft15918 134th Ave, Jamaica, NY 11434Off Market
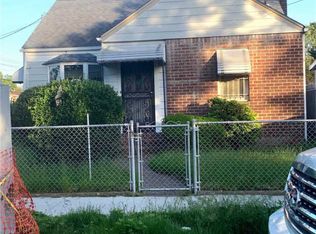
- $1,094,5006 bd4 ba2.3k sqft15914 134th Ave, Jamaica, NY 11434Off Market

- $--3 bd2 ba-- sqft159-14 134th Ave #2, Jamaica, NY 11434Off Market
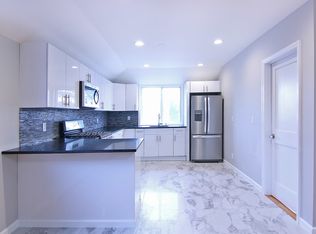
- $717,200-- bd-- ba1.2k sqft15910 134th Ave, Jamaica, NY 11434Off Market
- $592,000-- bd-- ba1.5k sqft13414 160th St, Jamaica, NY 11434Off Market
- $592,000-- bd-- ba1.5k sqft13414 160th St, Jamaica, NY 11434Off Market
- $680,000-- bd-- ba1.5k sqft13414 160th St, Jamaica, NY 11434Sold
- $544,000-- bd-- ba1k sqft16002 134th Ave, Jamaica, NY 11434Off Market
A local agent can set up tours, give advice and negotiate with sellers.
Similar homes
- $1,075,0004 bd3 ba1.8k sqft13013 Inwood Street, Jamaica, NY 11436For Sale
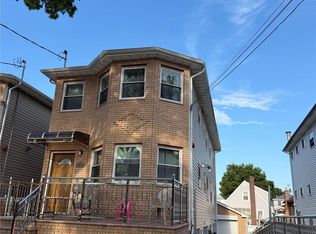
 MLS ID #1019983, Harjit Singh, Listing by: LJ Realty Team Inc. OneKey® MLS as distributed by MLS GRID
 - $860,0004 bd2 ba1.4k sqft116-16 167th St, Jamaica, NY 11434Active
 MLS ID #S1842082, Francisco Rendon, Listing by: Success King Realty. StreetEasy
 - $1,149,0005 bd3 ba2.1k sqft16220 Tuskegee Airmen Way, Jamaica, NY 11433For Sale
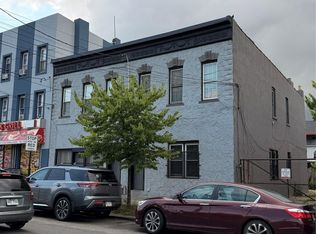 MLS ID #1031583, Sardar Mamun, Listing by: Max It Realty. OneKey® MLS as distributed by MLS GRID
 - $1,075,0005 bd2 ba1.8k sqft21911 131st Avenue, Laurelton, NY 11413For Sale
 MLS ID #990510, Pedro J. Padilla SFR SRS, Listing by: Winzone Realty Inc. OneKey® MLS as distributed by MLS GRID
 - $1,199,9906 bd5 ba2k sqft253-02 Memphis Avenue, Rosedale, NY 11422For SaleMLS ID #1034830, Kenny Kamil Sattaur, Listing by: RE/MAX Southshore Realty. OneKey® MLS as distributed by MLS GRID
- $1,200,0006 bd3 ba2.4k sqft108-07 Monterey Street, Queens Village, NY 11429For SaleMLS ID #1033545, Jonathan Minerick, Listing by: HomeCoin.com. OneKey® MLS as distributed by MLS GRID
- $1,500,0008 bd5 ba3.2k sqft15137 136th Avenue, Jamaica, NY 11434For SaleMLS ID #1009089, Kamy Roditi, Listing by: Kaya Homes. OneKey® MLS as distributed by MLS GRID
- $1,199,9996 bd3 ba2.1k sqft11481 114th Street, South Ozone Park, NY 11420For SaleMLS ID #1029168, Ayube Khan, Listing by: New York 1 Homes Network Inc. OneKey® MLS as distributed by MLS GRID
- $1,200,0007 bd4 ba1.8k sqft13147 134th Street, South Ozone Park, NY 11420For SaleMLS ID #1011424, Neal J. Khoorchand, Listing by: Century 21 Professional Realty. OneKey® MLS as distributed by MLS GRID
- $1,249,0004 bd4 ba2k sqft182-04 91st Avenue, Hollis, NY 11423New ConstructionMLS ID #930528, Ansaray Ali CBR SRS, Listing by: LJ Realty Team Inc. OneKey® MLS as distributed by MLS GRID
- $949,0005 bd3 ba2k sqft13916 230th Pl, Springfield Gardens, NY 11413For SaleMLS ID #11908701, Diana Reid, Listing by: NEW MARKET REAL ESTATE INC. NY State MLS
- $1,200,0006 bd2 ba2.1k sqft10518 95th Avenue, Ozone Park, NY 11416For SaleMLS ID #1019568, Jonathan J. Baston, Listing by: Kin Realty Of New York LLC. OneKey® MLS as distributed by MLS GRID
- $1,299,9006 bd4 ba2.1k sqft18920 117th Road, Saint Albans, NY 11412For SaleMLS ID #986645, Girvan B. Douglas, Listing by: Sutherland Douglas Realty Corp. OneKey® MLS as distributed by MLS GRID
- $1,475,0008 bd4 ba3.2k sqft122-21 Long Street, Jamaica, NY 11434New ConstructionMLS ID #1013491, Eric W. Jackson, Listing by: LAFFEY REAL ESTATE. OneKey® MLS as distributed by MLS GRID
- $1,195,0006 bd2 ba2.3k sqft9414 113th Street, Richmond Hill S., NY 11419For SaleMLS ID #984190, Joseph DeVito ABR, Listing by: Keller Williams Realty Greater. OneKey® MLS as distributed by MLS GRID
- $1,299,0005 bd3 ba2.5k sqft13304 226th Street, Laurelton, NY 11413For SaleMLS ID #992819, Vincent D. Richards, Listing by: Exit Realty Group. OneKey® MLS as distributed by MLS GRID
- $915,0006 bd3 ba3k sqft14-04 Dickens Street, Far Rockaway, NY 11691For SaleMLS ID #1031307, Vanessa A. Adams, Listing by: Douglas Elliman Real Estate. OneKey® MLS as distributed by MLS GRID
- $999,0005 bd3 ba1.5k sqft132-04 95th Avenue, Richmond Hill S., NY 11419For SaleMLS ID #980529, Maywalal Ramlochan, Listing by: Nationwide Homes LLC. OneKey® MLS as distributed by MLS GRID
- $1,175,0006 bd5 ba3.5k sqft121-11 195th Street, Saint Albans, NY 11413For SaleMLS ID #1033748, Derek J. Greene, Listing by: Greene Realty Group. OneKey® MLS as distributed by MLS GRID
- $799,0005 bd2 ba1.5k sqft9970 211th Street, Queens Village, NY 11429For SaleMLS ID #1038135, Larry Shaw, Listing by: Century 21 Future Homes Realty. OneKey® MLS as distributed by MLS GRID
