This stunning 4-bedroom home is a true gem in the highly sought after Barrington Chase Subdivision. With a host of impressive features, including a partially finished basement, main floor owner's suite, and a captivating pool, this home offers the ultimate in luxury living! Recent renovations to the basement have elevated the property to new heights! The in-ground pool expertly installed by Brown's Pools and recently relined, promises refreshing relief during the sweltering summer months. An entertainer's dream! Step inside the welcoming foyer, where hardwood flooring sets the tone for elegance throughout. The kitchen is perfect for the chef in you boasting stainless steel appliances, granite countertops, and ample space for culinary creations. The main floor owner's suite is a sanctuary unto itself, featuring a trey ceiling, a spacious walk-in closet, separate vanities, a separate shower, and a luxurious jetted tub. Upstairs, three generously sized bedrooms await, along with a full bathroom featuring dual vanities. Descend to the partially finished upgraded basement, where you'll find an additional bedroom, full bathroom, family room/playroom equip with a kitchenette, storage room, and workshop perfect for accommodating guests or pursuing hobbies. With an exterior entrance, it could be a rental space for sure! Outside, the screened-in porch offers a serene spot to enjoy the picturesque backyard and pool, providing the perfect setting for relaxation and recreation alike. Don't miss out on the opportunity to make this private oasis your own. WELCOME HOME!! NOTE: We have a recent APPRAISAL in hand.
Closed
$450,000
159 Bentonville Ln, Douglasville, GA 30134
4beds
2,496sqft
Single Family Residence
Built in 2004
0.46 Acres Lot
$466,000 Zestimate®
$180/sqft
$2,759 Estimated rent
Home value
$466,000
$443,000 - $489,000
$2,759/mo
Zestimate® history
Owner options
List your home for rent
$2,759/mo
Rent Zestimate®
Find your next renter with Zillow Rental Manager. Plus, with online applications, you can quickly screen prospective tenants – for free.
$2,759/mo
Rent Zestimate®
Refinance and save
$2,727/mo
Est. payment
Refinancing to a lower rate could help reduce your monthly payments and save thousands over the life of the loan.
$2,727/mo
Est. payment
Explore your selling options
Work with a Zillow partner agent
Leverage their expertise and Zillow's premium Showcase listings to get your home seen by more buyers.
Get startedList with your own agent
Get your home in front of millions of buyers by listing it on Zillow.
Learn how to do itSell it yourself
Take full control of how buyers see your home on Zillow by listing For Sale by Owner (FSBO).
List your homeWhat's special
Captivating poolTrey ceilingScreened-in porchDual vanitiesGranite countertopsStorage roomSpacious walk-in closet
Zillow last checked:
Listing updated:
Listed by:
Tracy Wiggins 615-586-0399,
eXp Realty
Source: GAMLS,MLS#: 10254640
Facts & features
Interior
Bedrooms & bathrooms
- Bedrooms: 4
- Bathrooms: 4
- Full bathrooms: 3
- 1/2 bathrooms: 1
- Main level bathrooms: 1
- Main level bedrooms: 1
Rooms
- Room types: Laundry, Bonus Room, Den, Family Room, Great Room, Sun Room
Heating
- Central
Cooling
- Central Air
Appliances
- Included: Gas Water Heater, Dryer, Washer, Dishwasher, Microwave, Oven/Range (Combo), Refrigerator, Stainless Steel Appliance(s)
- Laundry: In Hall
Features
- Tray Ceiling(s), High Ceilings, Double Vanity, Soaking Tub, Rear Stairs, Separate Shower, Walk-In Closet(s), Master On Main Level
- Flooring: Hardwood, Tile, Carpet, Laminate, Vinyl
- Basement: Bath Finished,Boat Door,Exterior Entry,Partial
- Attic: Pull Down Stairs
- Number of fireplaces: 1
Interior area
- Total structure area: 2,496
- Total interior livable area: 2,496 sqft
- Finished area above ground: 2,496
- Finished area below ground: 0
Property
Parking
- Parking features: Attached, Garage Door Opener, Garage, Parking Pad, RV/Boat Parking
- Has attached garage: Yes
- Has uncovered spaces: Yes
Features
- Levels: Three Or More
- Stories: 3
- Has spa: Yes
- Spa features: Bath
Lot
- Size: 0.46 Acres
- Features: Level, Private
Details
- Parcel number: 52659
Construction
Type & style
- Home type: SingleFamily
- Architectural style: Brick Front,Traditional
- Property subtype: Single Family Residence
Materials
- Aluminum Siding, Brick
- Foundation: Slab
- Roof: Composition
Condition
- Resale
- New construction: No
- Year built: 2004
Utilities & green energy
- Sewer: Public Sewer
- Water: Public
- Utilities for property: Cable Available, Sewer Connected, Electricity Available, High Speed Internet, Natural Gas Available, Phone Available
Community & HOA
Community
- Features: None
- Subdivision: Barrington Chase
HOA
- Has HOA: No
- Services included: None
Location
- Region: Douglasville
Financial & listing details
- Price per square foot: $180/sqft
- Tax assessed value: $437,970
- Annual tax amount: $3,827
- Date on market: 2/16/2024
- Cumulative days on market: 17 days
- Listing agreement: Exclusive Right To Sell
- Electric utility on property: Yes
Price history
| Date | Event | Price |
|---|---|---|
| 4/17/2024 | Sold | $450,000+1.1%$180/sqft |
Source:  GAMLS #10254640 Report a problem GAMLS #10254640 Report a problem | ||
| 3/6/2024 | Pending sale | $445,000$178/sqft |
Source: GAMLS #10254640 Report a problem | ||
| 2/28/2024 | Price change | $445,000-2.8%$178/sqft |
Source: GAMLS #10254640 Report a problem | ||
| 2/24/2024 | Listed for sale | $458,000$183/sqft |
Source: GAMLS #10254640 Report a problem | ||
| 2/22/2024 | Pending sale | $458,000$183/sqft |
Source: GAMLS #10254640 Report a problem | ||
| 2/16/2024 | Listed for sale | $458,000+47.7%$183/sqft |
Source: GAMLS #10254640 Report a problem | ||
| 4/8/2020 | Sold | $310,000-1.6%$124/sqft |
Source:  GAMLS #8745351 Report a problem GAMLS #8745351 Report a problem | ||
| 3/9/2020 | Pending sale | $315,000$126/sqft |
Source: Atlanta Communities #8745351 Report a problem | ||
| 3/2/2020 | Listed for sale | $315,000+728.9%$126/sqft |
Source: Atlanta Communities #8745351 Report a problem | ||
| 6/11/2004 | Sold | $38,000$15/sqft |
Source: Public Record Report a problem | ||
Public tax history
| Year | Property taxes | Tax assessment |
|---|---|---|
| 2025 | $4,358 -3.6% | $175,188 -1.6% |
| 2024 | $4,522 +5.1% | $178,084 +7.9% |
| 2023 | $4,303 +0.9% | $165,068 +12.4% |
| 2022 | $4,266 +15.9% | $146,816 +18.5% |
| 2021 | $3,680 +13.4% | $123,916 +13% |
| 2020 | $3,247 +5.3% | $109,616 +6.6% |
| 2018 | $3,085 +10% | $102,840 +8.7% |
| 2017 | $2,804 | $94,604 |
Find assessor info on the county website
Neighborhood: 30134
Nearby homes
- $495,9995 bd5 ba4.6k sqft131 Bentonville Ln, Douglasville, GA 30134For Sale

- $423,8003 bd2 ba2.5k sqft169 Bentonville Ln, Douglasville, GA 30134Off Market
- $419,4004 bd3 ba2.8k sqft146 Bentonville Ln, Douglasville, GA 30134Off Market
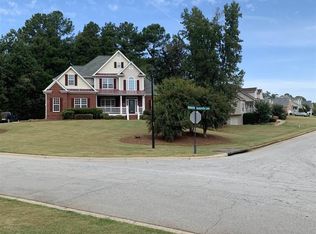
- $385,0003 bd2 ba4.3k sqft189 Bentonville Ln, Douglasville, GA 30134Sold

- $361,1004 bd2 ba2.5k sqft168 Savannah Pl, Douglasville, GA 30134Off Market
- $391,2003 bd2 ba2k sqft166 Bentonville Ln, Douglasville, GA 30134Off Market
- $415,8004 bd3 ba3.5k sqft128 Savannah Pl, Douglasville, GA 30134Off Market
- $414,1003 bd3 ba2.5k sqft24 Wynthorpe Way, Douglasville, GA 30134Off Market
Nearby schools
GreatSchools rating
- 6/10Hal Hutchens Elementary SchoolGrades: PK-5Distance: 0.9 mi
- 4/10Irma C. Austin Middle SchoolGrades: 6-8Distance: 2.8 mi
- 4/10South Paulding High SchoolGrades: 9-12Distance: 3 mi
Schools provided by the listing agent
- Elementary: Hal Hutchens
- Middle: Austin
- High: Hiram
Source: GAMLS. This data may not be complete. We recommend contacting the local school district to confirm school assignments for this home.
Get a cash offer in 3 minutes
Find out how much your home could sell for in as little as 3 minutes with a no-obligation cash offer.
Estimated market value
$466,000
Get a cash offer in 3 minutes
Find out how much your home could sell for in as little as 3 minutes with a no-obligation cash offer.
Estimated market value
$466,000
- Georgia
- Paulding County
- Douglasville
- 30134
- 159 Bentonville Ln
Nearby cities
Nearby zip codes
Other Douglasville Topics
