Welcome to 189 Bentonville Lane, in Barrington Chase in sought after Paulding County! This 1 Story Floorplan with a full basement offers so much that you will want to take a look right away! The beautifully landscaped yard features a fenced backyard, and the level driveway leads you up to the 2 car garage* Once you step inside the front door, you are greeted by a Formal Dining Room that is great for family and friends to gather* A couple of steps further takes you into the Oversized Vaulted Great Room which has a cozy fireplace for those cool winter evenings- but don't get distracted just yet by the Covered Screen Porch which is a great way to wind down at the end of the day, we still need to tour the rest of the home* A large Kitchen awaits, with a Breakfast Bar, plenty of cabinetry, new stainless steel appliances, and a beautiful quartzite countertop* The Laundry Room is nearby too* The Primary Bedroom has a double tray (or trey!) ceiling, plenty of space for any size furniture and leads to the En Suite style Primary Bath with provides a 42" separate shower and a large soaking tub along with the walk in closet* On the "West Wing" you will find the other Guest Bedrooms, one of which was oversized by design when the Sellers had this home built to their custom wishes* The 2nd Full Bath has had been updated too* The Basement has a finished Bonus Room or a Media Room, your choice on how to use it* The rest of the Basement is expandable and currently works great as a workshop and providing additional storage* The Back yard is great and large, and the custom playhouse out back can be used as a storage area too* This home is so conveniently located to what the area has to offer* Make sure to see this home soon! Per an appraisal the upstairs has 2087 finished square feet plus the lower level with the finished room takes you close to 2,300 of finished space* The roof is just 4 years old, plus in 2026 there are both a new water heater and new central heat and air system installed with 9year warranties! A beautifully landscaped home in a fabulous area (I have closed a number of homes in this neighborhood since it was first built), you will be glad you came to take a look!
Closed
$385,000
189 Bentonville Ln, Douglasville, GA 30134
3beds
4,330sqft
Single Family Residence, Residential
Built in 2003
0.52 Acres Lot
$384,900 Zestimate®
$89/sqft
$1,890 Estimated rent
Home value
$384,900
$354,000 - $416,000
$1,890/mo
Zestimate® history
Owner options
List your home for rent
$1,890/mo
Rent Zestimate®
Find your next renter with Zillow Rental Manager. Plus, with online applications, you can quickly screen prospective tenants – for free.
$1,890/mo
Rent Zestimate®
Refinance and save
$2,529/mo
Est. payment
Refinancing to a lower rate could help reduce your monthly payments and save thousands over the life of the loan.
$2,529/mo
Est. payment
Explore your selling options
Work with a Zillow partner agent
Leverage their expertise and Zillow's premium Showcase listings to get your home seen by more buyers.
Get startedList with your own agent
Get your home in front of millions of buyers by listing it on Zillow.
Learn how to do itSell it yourself
Take full control of how buyers see your home on Zillow by listing For Sale by Owner (FSBO).
List your homeWhat's special
Cozy fireplaceFenced backyardNew stainless steel appliancesBeautifully landscaped yardBreakfast barWalk in closetPlenty of cabinetry
Zillow last checked:
Listing updated:
Listed by:
JOHN C BAKER,
BHGRE Metro Brokers 404-843-2500,
Jennifer Grimes,
BHGRE Metro Brokers
Bought with:
KIMBERLY JORDAN, 290474
Keller Williams Realty Atl Partners
Source: FMLS GA,MLS#: 7732920
Facts & features
Interior
Bedrooms & bathrooms
- Bedrooms: 3
- Bathrooms: 2
- Full bathrooms: 2
- Main level bathrooms: 2
- Main level bedrooms: 3
Rooms
- Room types: Basement
Primary bedroom
- Features: Master on Main, Split Bedroom Plan
- Level: Master on Main, Split Bedroom Plan
Bedroom
- Features: Master on Main, Split Bedroom Plan
Primary bathroom
- Features: Double Vanity, Soaking Tub, Separate Tub/Shower
Dining room
- Features: Separate Dining Room
Kitchen
- Features: Breakfast Bar, Breakfast Room, Cabinets Stain, Solid Surface Counters, Pantry
Heating
- Forced Air, Central, Natural Gas
Cooling
- Central Air, Ceiling Fan(s), Electric
Appliances
- Included: Dishwasher, Electric Range, Gas Water Heater, Microwave, Self Cleaning Oven
- Laundry: In Kitchen, Laundry Room, Main Level, Other
Features
- Cathedral Ceiling(s), Double Vanity, Walk-In Closet(s), Vaulted Ceiling(s), Tray Ceiling(s), Entrance Foyer, High Speed Internet
- Flooring: Carpet, Hardwood, Wood, Vinyl
- Windows: Insulated Windows, Double Pane Windows
- Basement: Daylight,Driveway Access,Exterior Entry,Unfinished,Walk-Out Access
- Attic: Pull Down Stairs
- Number of fireplaces: 1
- Fireplace features: Factory Built, Gas Starter, Great Room
- Common walls with other units/homes: No Common Walls
Interior area
- Total structure area: 4,330
- Total interior livable area: 4,330 sqft
- Finished area above ground: 2,078
- Finished area below ground: 220
Property
Parking
- Total spaces: 2
- Parking features: Attached, Garage Door Opener, Garage, Garage Faces Front, Kitchen Level, Level Driveway
- Attached garage spaces: 2
- Has uncovered spaces: Yes
Accessibility
- Accessibility features: None
Features
- Levels: One
- Stories: 1
- Patio & porch: Screened
- Exterior features: Garden, Other, Private Yard
- Pool features: None
- Spa features: None
- Fencing: Fenced,Back Yard
- Has view: Yes
- View description: Neighborhood
- Waterfront features: None
- Body of water: None
Lot
- Size: 0.52 Acres
- Dimensions: 93x201x129x205
- Features: Back Yard, Private, Landscaped, Front Yard, Level
Details
- Additional structures: Outbuilding
- Parcel number: 052663
- Other equipment: None
- Horse amenities: None
Construction
Type & style
- Home type: SingleFamily
- Architectural style: Ranch
- Property subtype: Single Family Residence, Residential
Materials
- Stone, Vinyl Siding
- Foundation: Concrete Perimeter
- Roof: Ridge Vents,Composition,Shingle
Condition
- Resale
- New construction: No
- Year built: 2003
Utilities & green energy
- Electric: 110 Volts, 220 Volts in Laundry, 220 Volts
- Sewer: Septic Tank
- Water: Public
- Utilities for property: Cable Available, Electricity Available, Natural Gas Available, Phone Available, Water Available
Green energy
- Energy efficient items: Insulation, Lighting
- Energy generation: None
- Water conservation: Low-Flow Fixtures
Community & HOA
Community
- Features: Near Schools, Street Lights
- Security: Smoke Detector(s)
- Subdivision: Barrington Chase
HOA
- Has HOA: Yes
- Services included: Reserve Fund
- HOA fee: $200 annually
Location
- Region: Douglasville
Financial & listing details
- Price per square foot: $89/sqft
- Tax assessed value: $386,910
- Annual tax amount: $2,330
- Date on market: 3/11/2026
- Cumulative days on market: 53 days
- Listing terms: Cash,Conventional,FHA,VA Loan
- Electric utility on property: Yes
- Road surface type: Asphalt, Paved
Price history
| Date | Event | Price |
|---|---|---|
| 6/18/2026 | Sold | $385,000-2.8%$89/sqft |
Source:  FMLS GA #7732920 Report a problem FMLS GA #7732920 Report a problem | ||
| 5/11/2026 | Pending sale | $395,900$91/sqft |
Source:  GAMLS #10707697 Report a problem GAMLS #10707697 Report a problem | ||
| 3/11/2026 | Listed for sale | $395,900+108.3%$91/sqft |
Source: GAMLS #10707697 Report a problem | ||
| 6/12/2003 | Sold | $190,100$44/sqft |
Source: Public Record Report a problem | ||
Public tax history
| Year | Property taxes | Tax assessment |
|---|---|---|
| 2025 | $2,332 -3.5% | $154,764 -0.3% |
| 2024 | $2,416 -35.9% | $155,180 +5.5% |
| 2023 | $3,770 +1.4% | $147,124 +13.4% |
| 2022 | $3,716 +19% | $129,736 +21.3% |
| 2021 | $3,122 +5.7% | $106,956 +7.1% |
| 2020 | $2,954 +6.8% | $99,888 +8.1% |
| 2018 | $2,767 +9.4% | $92,432 +8.1% |
| 2017 | $2,530 +10.3% | $85,532 +10.1% |
| 2016 | $2,293 | $77,692 -3.9% |
| 2015 | $2,293 | $80,868 +19.3% |
| 2014 | -- | $67,812 +13.4% |
| 2013 | $2,082 | $59,800 |
| 2012 | -- | -- |
| 2011 | -- | -- |
| 2010 | -- | -- |
| 2009 | -- | $80,960 -4.8% |
| 2008 | -- | $85,000 -3.1% |
| 2007 | -- | $87,712 +3.3% |
| 2006 | -- | $84,872 +3.9% |
| 2005 | -- | $81,708 +1.4% |
| 2004 | -- | $80,584 +571.5% |
| 2003 | -- | $12,000 |
Find assessor info on the county website
Neighborhood: 30134
Nearby homes
- $426,1003 bd2 ba2.5k sqft169 Bentonville Ln, Douglasville, GA 30134Off Market
- $427,4003 bd2 ba3k sqft203 Bentonville Ln, Douglasville, GA 30134Off Market
- $355,4003 bd2 ba1.9k sqft186 Savannah Pl, Douglasville, GA 30134Off Market
- $450,0004 bd4 ba2.4k sqft159 Bentonville Ln, Douglasville, GA 30134Sold
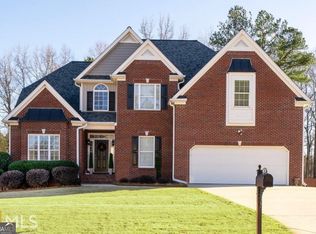
- $368,4004 bd3 ba2.3k sqft208 Savannah Pl, Douglasville, GA 30134Off Market
- $362,5004 bd2 ba2.5k sqft168 Savannah Pl, Douglasville, GA 30134Off Market
- $436,6004 bd4 ba4.5k sqft222 Bentonville Ln, Douglasville, GA 30134Off Market
- $341,8003 bd2 ba2.2k sqft228 Savannah Pl, Douglasville, GA 30134Off Market
Nearby schools
GreatSchools rating
- 6/10Hal Hutchens Elementary SchoolGrades: PK-5Distance: 1 mi
- 4/10Irma C. Austin Middle SchoolGrades: 6-8Distance: 2.8 mi
- 4/10South Paulding High SchoolGrades: 9-12Distance: 3 mi
Schools provided by the listing agent
- Elementary: Hal Hutchens
- Middle: Irma C. Austin
- High: South Paulding
Source: FMLS GA. This data may not be complete. We recommend contacting the local school district to confirm school assignments for this home.
Get a cash offer in 3 minutes
Find out how much your home could sell for in as little as 3 minutes with a no-obligation cash offer.
Estimated market value
$384,900
Get a cash offer in 3 minutes
Find out how much your home could sell for in as little as 3 minutes with a no-obligation cash offer.
Estimated market value
$384,900
- Georgia
- Paulding County
- Douglasville
- 30134
- 189 Bentonville Ln
