Skip main navigation
Closed
  • $2,295,000

    159 Brownstone Dr, Mooresville, NC 28117

    4beds
    5,291sqft
    Single Family Residence
    Built in 2001
    1.44 Acres Lot
    $2,294,500 Zestimate®
    $434/sqft
    $6,326 Estimated rent

    Home value

    $2,294,500

    $2.18M - $2.41M

    $6,326/mo

    Zestimate® history
    Loading
    Loading...

    Owner options

    List your home for rent

    $6,326/mo

    Rent Zestimate®

    Find your next renter with Zillow Rental Manager. Plus, with online applications, you can quickly screen prospective tenants – for free.

    Learn more

    $6,326/mo

    Rent Zestimate®

    Refinance and save

    $14,564/mo

    Est. payment

    Refinancing to a lower rate could help reduce your monthly payments and save thousands over the life of the loan.

    See today's rates

    $14,564/mo

    Est. payment

    Explore your selling options

    Work with a Zillow partner agent

    Leverage their expertise and Zillow's premium Showcase listings to get your home seen by more buyers.

    Get started

    List with your own agent

    Get your home in front of millions of buyers by listing it on Zillow.

    Learn how to do it

    Sell it yourself

    Take full control of how buyers see your home on Zillow by listing For Sale by Owner (FSBO).

    List your home

    What's special

    Flagstone gas fireplaceMedia roomLuxury appliance packageWolf gas cooktopSub-zero refrigeratorCove dishwasherPizza oven
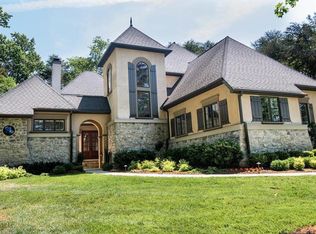
    Welcome to this beautifully reimagined Nantucket-style home on the 2nd fairway of Trump National Charlotte. Perfectly situated on nearly 1.5 acres offering privacy and natural beauty, this completely renovated, move-in ready home offers timeless architecture with elevated, modern updates throughout. Every inch reflects exceptional craftsmanship, from the soaring 20-foot foyer to the extensive custom molding carried through every room. The chef's kitchen features custom cabinetry and a luxury appliance package, including a Sub-Zero refrigerator, Wolf gas cooktop, and Cove dishwasher. A scullery with shiplap detailing and quartz counters adds everyday function. The primary suite offers a true retreat with a recently updated spa-inspired bath overlooking the private backyard oasis. Thoughtfully designed living spaces include 3 ensuite bedrooms — one suited as a secondary primary — plus a media room and a game room with a wet bar and tongue-and-groove shiplap detailing. Step outside to a resort-style backyard designed by Downey & Associates, anchored by a saltwater pool and a travertine pool deck. Entertain year-round with the outdoor kitchen (built-in grill, sink, storage, and beverage center), flagstone gas fireplace, pizza oven, pergola, and a standalone fire pit with seating. A tiled, screened porch with a tongue-and-groove ceiling offers the perfect spot to enjoy the fairway views. Additional peace of mind comes from a whole-home generator, whole-house water filtration system, and new roof (2025) — thoughtful upgrades layered beneath every high-end finish. Ideally located in The Point, this home offers close access to your boat slip at Pier W, with ample golf cart parking, putting the very best of the Trump National lifestyle just moments from your door.

    Zillow last checked:

    Listing updated:

    Listed by:

    Lisa Haislip lisah@ivesterjackson.com,

    Ivester Jackson Christie's,

    Susan Jakubowski,

    Ivester Jackson Christie's

    Bought with:

    Nancy Hannon

    Ivester Jackson Christie's

    Source: Canopy MLS as distributed by MLS GRID,MLS#: 4399431MLS Logo

    Facts & features

    Interior

    Bedrooms & bathrooms
    • Bedrooms: 4
    • Bathrooms: 5
    • Full bathrooms: 4
    • 1/2 bathrooms: 1
    • Main level bedrooms: 1
    Primary bedroom
    • Features: Ceiling Fan(s), Central Vacuum, Walk-In Closet(s)
    • Level: Main
    Bedroom s
    • Features: Ceiling Fan(s), Central Vacuum, En Suite Bathroom, Walk-In Closet(s)
    • Level: Upper
    Bedroom s
    • Features: Ceiling Fan(s), Central Vacuum, En Suite Bathroom, Walk-In Closet(s)
    • Level: Upper
    Bedroom s
    • Features: Ceiling Fan(s), Central Vacuum, Walk-In Closet(s)
    • Level: Upper
    Bathroom full
    • Features: Built-in Features, Garden Tub
    • Level: Main
    Bathroom half
    • Level: Main
    Bathroom full
    • Level: Upper
    Bathroom full
    • Level: Upper
    Bathroom full
    • Level: Upper
    Bonus room
    • Features: Built-in Features, Ceiling Fan(s), Central Vacuum, Storage, Wet Bar
    • Level: Upper
    Breakfast
    • Level: Main
    Dining room
    • Features: Built-in Features
    • Level: Main
    Family room
    • Features: Built-in Features, Ceiling Fan(s), Central Vacuum
    • Level: Main
    Other
    • Features: Ceiling Fan(s), Open Floorplan, Vaulted Ceiling(s)
    • Level: Main
    Kitchen
    • Features: Breakfast Bar, Built-in Features, Kitchen Island, Open Floorplan, Walk-In Pantry
    • Level: Main
    Laundry
    • Level: Main
    Loft
    • Features: Built-in Features, Computer Niche
    • Level: Upper
    Media room
    • Features: Ceiling Fan(s), Central Vacuum
    • Level: Upper
    Study
    • Features: Ceiling Fan(s), Vaulted Ceiling(s)
    • Level: Main
    Heating
    • Electric, Heat Pump, Natural Gas
    Cooling
    • Ceiling Fan(s), Central Air, Electric, Heat Pump
    Appliances
    • Included: Bar Fridge, Microwave, Convection Oven, Dishwasher, Disposal, Dryer, Dual Flush Toilets, Electric Oven, Exhaust Fan, Exhaust Hood, Filtration System, Gas Cooktop, Gas Water Heater, Ice Maker, Oven, Plumbed For Ice Maker, Refrigerator, Refrigerator with Ice Maker, Self Cleaning Oven, Wall Oven, Warming Drawer, Washer, Washer/Dryer, Water Softener, Wine Refrigerator
    • Laundry: Mud Room, Utility Room, Inside, Laundry Room, Main Level, Sink, Washer Hookup
    Features
    • Breakfast Bar, Built-in Features, Drop Zone, Soaking Tub, Kitchen Island, Open Floorplan, Pantry, Storage, Walk-In Closet(s), Walk-In Pantry, Wet Bar
    • Flooring: Carpet, Tile, Vinyl, Wood
    • Doors: French Doors, Pocket Doors, Sliding Doors
    • Windows: Window Treatments
    • Has basement: No
    • Attic: Pull Down Stairs,Walk-In
    • Fireplace features: Family Room, Fire Pit, Gas, Gas Log, Keeping Room, Outside
    Interior area
    • Total structure area: 5,291
    • Total interior livable area: 5,291 sqft
    • Finished area above ground: 5,291
    • Finished area below ground: 0

    Property

    Parking
    • Total spaces: 3
    • Parking features: Driveway, Attached Garage, Garage Door Opener, Garage Faces Side, Keypad Entry, Garage on Main Level
    • Attached garage spaces: 3
    • Has uncovered spaces: Yes
    Features
    • Levels: Two
    • Stories: 2
    • Patio & porch: Covered, Deck, Enclosed, Front Porch, Patio, Porch, Rear Porch, Screened
    • Exterior features: Fire Pit, Gas Grill, In-Ground Irrigation, Outdoor Kitchen
    • Has private pool: Yes
    • Pool features: Community, Fenced, In Ground, Outdoor Pool, Salt Water
    • Fencing: Back Yard,Fenced
    • Has view: Yes
    • View description: Golf Course
    • Waterfront features: Boat Slip (Deed), Pier - Community
    • Body of water: Lake Norman
    Lot
    • Size: 1.44 Acres
    • Features: On Golf Course, Private, Wooded, Views
    Details
    • Parcel number: 4625879729.000
    • Zoning: R20
    • Special conditions: Standard
    • Other equipment: Generator, Surround Sound

    Construction

    Type & style
    • Home type: SingleFamily
    • Architectural style: Cape Cod
    • Property subtype: Single Family Residence
    Materials
    • Cedar Shake
    • Foundation: Crawl Space
    Condition
    • New construction: No
    • Year built: 2001

    Utilities & green energy

    • Sewer: Private Sewer, Septic Installed
    • Water: Community Well
    Green energy
    • Water conservation: Dual Flush Toilets

    Community & HOA

    Community
    • Features: Boat Storage, Clubhouse, Fitness Center, Golf, Lake Access, Picnic Area, Playground, Putting Green, Recreation Area, Sidewalks, Street Lights, Tennis Court(s), Walking Trails
    • Security: Carbon Monoxide Detector(s), Smoke Detector(s)
    • Subdivision: The Point
    HOA
    • Has HOA: Yes
    • HOA fee: $1,038 semi-annually
    • HOA name: Premier Management Company
    • HOA phone: 704-997-9014
    • Second HOA fee: $830 annually
    • Second HOA name: Boat Slip - Premier Management Company
    • Second HOA phone: 704-997-9014
    Location
    • Region: Mooresville

    Financial & listing details

    • Price per square foot: $434/sqft
    • Tax assessed value: $1,440,120
    • Annual tax amount: $8,557
    • Date on market: 7/2/2026
    • Cumulative days on market: 10 days
    • Listing terms: Cash,Conventional
    • Exclusions: Large Mirror in Primary Bath does not convey
    • Road surface type: Concrete, Paved

    Price history

    DateEventPrice
    8/12/2026Sold$2,295,000$434/sqft
    Source: Canopy MLS as distributed by MLS GRID #4399431 Report a problem
    7/30/2026Pending sale$2,295,000$434/sqft
    Source: Canopy MLS as distributed by MLS GRID #4399431 Report a problem
    7/2/2026Listed for sale$2,295,000+163.8%$434/sqft
    Source: Canopy MLS as distributed by MLS GRID #4399431 Report a problem
    10/9/2020Sold$870,000+9.2%$164/sqft
    Source: Public Record Report a problem
    3/9/2018Sold$797,000-1.6%$151/sqft
    Source: Canopy MLS as distributed by MLS GRID #3346800 Report a problem
    12/18/2006Sold$810,000+4.3%$153/sqft
    Source: Public Record Report a problem
    10/1/2001Sold$776,500$147/sqft
    Source: Public Record Report a problem

    Public tax history

    YearProperty taxesTax assessment
    2025$8,557 +1.5%$1,440,120 +1.5%
    2024$8,428 $1,418,260
    2023$8,428 +43.8%$1,418,260 +53.4%
    2022$5,862 +16.9%$924,630 +17%
    2021$5,015 $790,270
    2020$5,015 +1.6%$790,270
    2019$4,936 +6.2%$790,270 +2.8%
    2018$4,646 $768,880
    2017$4,646 -6.9%$768,880
    2016$4,989 $768,880
    2015$4,989 $768,880 +491.4%
    2002-- $130,000 +8.3%
    2001-- $120,000
    Find assessor info on the county website

    Neighborhood: 28117

    Nearby schools

    GreatSchools rating
    Schools provided by the listing agent
    • Elementary: Woodland Heights
    • Middle: Woodland Heights
    • High: Lake Norman

    Source: Canopy MLS as distributed by MLS GRID. This data may not be complete. We recommend contacting the local school district to confirm school assignments for this home.

    Get a cash offer in 3 minutes
    Find out how much your home could sell for in as little as 3 minutes with a no-obligation cash offer.
    Estimated market value
    $2,294,500
    Get a cash offer in 3 minutes
    Find out how much your home could sell for in as little as 3 minutes with a no-obligation cash offer.
    Estimated market value
    $2,294,500