Skip main navigation
Closed
  • $625,000

    159 Chahyga Way Lot 2, Loudon, TN 37774

    4beds
    2,260sqft
    Single Family Residence, Residential
    Built in 2023
    0.35 Acres Lot
    $650,200 Zestimate®
    $277/sqft
    $3,004 Estimated rent

    Home value

    $650,200

    $618,000 - $689,000

    $3,004/mo

    Zestimate® history
    Loading
    Loading...

    Owner options

    List your home for rent

    $3,004/mo

    Rent Zestimate®

    Find your next renter with Zillow Rental Manager. Plus, with online applications, you can quickly screen prospective tenants – for free.

    Learn more

    $3,004/mo

    Rent Zestimate®

    Refinance and save

    $3,754/mo

    Est. payment

    Refinancing to a lower rate could help reduce your monthly payments and save thousands over the life of the loan.

    See today's rates

    $3,754/mo

    Est. payment

    Explore your selling options

    Work with a Zillow partner agent

    Leverage their expertise and Zillow's premium Showcase listings to get your home seen by more buyers.

    Get started

    List with your own agent

    Get your home in front of millions of buyers by listing it on Zillow.

    Learn how to do it

    Sell it yourself

    Take full control of how buyers see your home on Zillow by listing For Sale by Owner (FSBO).

    List your home

    What's special

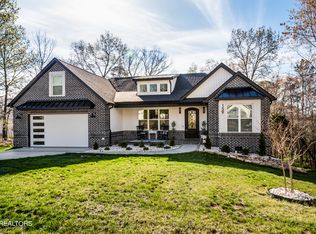
    Do You Like Metal Accents for your Dream Home? Say less. This Brand-New Home Boasts Luxury from the exterior to the interior! One of MarbleStone Construction's Finest floor plans and Finishes! This 4BR/3BA, 2,260sqft property Emanates modern farmhouse vibes with white and black color palette, Standing seam sheet metal roof, Beautiful fescue grass, Stately landscaping stones, Fully irrigated yard and a welcoming large covered entrance. Drenched in Shimmering natural sunlight, the Luminous interior features open vault ceilings upon entering home you will meet an Expansive great room with a floor-to-ceiling stone veneer fireplace. Ideally suited for gatherings, the open concept gourmet kitchen includes stainless-steel appliances, a pot filler, farmhouse sink w/ Delta faucet, abundant Cabinetry with quartz tops , a center island, and a dining area Offering Fabulous Entertainment-value, the home also includes a fully screened-in porch w/ steps to backyard. Explore the oversized master bedroom, which impresses with tray ceiling and double windows for natural sunlight. Bathroom with double vanities and Gorgeous walk in shower with glass door! Large Bonus room upstairs with 2 closets and a full bathroom! Other features: insulated 2-car garage with Tesla outlet, dog bath, laundry room w/ utility sink, crawlspace storage w/ concrete slab, and so much more! Home will be completed mid-late August. Common Property to the left (facing the house) and in the back!! ***SAME HOUSE PLAN UNDER CONSTRUCTION at 5307 Zion Ridge Rd***

    Zillow last checked:

    Listing updated:

    Listed by:

    Alina Kondryuk 865-588-3232,

    Realty Executives Associates

    Bought with:

    Emily Consin, 364730

    Berkshire Hathaway HomesServices Dean-Smith Realty

    Source: RealTracs MLS as distributed by MLS GRID,MLS#: 3104128MLS Logo

    Facts & features

    Interior

    Bedrooms & bathrooms
    • Bedrooms: 4
    • Bathrooms: 3
    • Full bathrooms: 3
    • Main level bedrooms: 4
    Bedroom 1
    • Features: Walk-In Closet(s)
    • Level: Walk-In Closet(s)
    Kitchen
    • Features: Pantry
    • Level: Pantry
    Living room
    • Features: Great Room
    • Level: Great Room
    Other
    • Features: Utility Room
    • Level: Utility Room
    Heating
    • Electric, Heat Pump
    Cooling
    • Central Air, Ceiling Fan(s)
    Appliances
    • Included: Dishwasher, Disposal, Microwave, Range, Refrigerator
    • Laundry: Washer Hookup, Electric Dryer Hookup
    Features
    • Ceiling Fan(s)
    • Flooring: Carpet, Laminate, Vinyl
    • Basement: None,Crawl Space
    • Number of fireplaces: 1
    • Fireplace features: Electric
    Interior area
    • Total structure area: 2,260
    • Total interior livable area: 2,260 sqft
    • Finished area above ground: 2,260

    Property

    Parking
    • Total spaces: 2
    • Parking features: Garage Door Opener, Attached
    • Attached garage spaces: 2
    Features
    • Levels: Two
    • Stories: 1
    • Patio & porch: Deck
    • Pool features: Association
    Lot
    • Size: 0.35 Acres
    • Features: Private, Other
    • Topography: Private,Other
    Details
    • Parcel number: 050M F 02900 000
    • Special conditions: Standard

    Construction

    Type & style
    • Home type: SingleFamily
    • Architectural style: Other
    • Property subtype: Single Family Residence, Residential
    Materials
    • Vinyl Siding, Other, Brick
    Condition
    • New construction: Yes
    • Year built: 2023

    Utilities & green energy

    • Utilities for property: Electricity Available

    Community & HOA

    Community
    • Security: Smoke Detector(s)
    • Subdivision: Chota Hills
    HOA
    • Has HOA: Yes
    • Amenities included: Clubhouse, Golf Course, Playground, Pool, Tennis Court(s)
    • HOA fee: $167 monthly
    Location
    • Region: Loudon

    Financial & listing details

    • Price per square foot: $277/sqft
    • Annual tax amount: $57
    • Date on market: 7/21/2023
    • Electric utility on property: Yes

    Price history

    DateEventPrice
    8/28/2023Sold$625,000$277/sqft
    Source: RealTracs MLS as distributed by MLS GRID #3104128 Report a problem

    Public tax history

    Tax history is unavailable.

    Neighborhood: Tellico Village

    Nearby schools

    GreatSchools rating
    Get a cash offer in 3 minutes
    Find out how much your home could sell for in as little as 3 minutes with a no-obligation cash offer.
    Estimated market value
    $650,200
    Get a cash offer in 3 minutes
    Find out how much your home could sell for in as little as 3 minutes with a no-obligation cash offer.
    Estimated market value
    $650,200