Skip main navigation
Sold for $655,000
  • $655,000

    159 Chahyga Way, Loudon, TN 37774

    4beds
    2,198sqft
    Single Family Residence
    Built in 2023
    0.35 Acres Lot
    $641,100 Zestimate®
    $298/sqft
    $2,906 Estimated rent

    Home value

    $641,100

    $609,000 - $673,000

    $2,906/mo

    Zestimate® history
    Loading
    Loading...

    Owner options

    List your home for rent

    $2,906/mo

    Rent Zestimate®

    Find your next renter with Zillow Rental Manager. Plus, with online applications, you can quickly screen prospective tenants – for free.

    Learn more

    $2,906/mo

    Rent Zestimate®

    Refinance and save

    $3,891/mo

    Est. payment

    Refinancing to a lower rate could help reduce your monthly payments and save thousands over the life of the loan.

    See today's rates

    $3,891/mo

    Est. payment

    Explore your selling options

    Work with a Zillow partner agent

    Leverage their expertise and Zillow's premium Showcase listings to get your home seen by more buyers.

    Get started

    List with your own agent

    Get your home in front of millions of buyers by listing it on Zillow.

    Learn how to do it

    Sell it yourself

    Take full control of how buyers see your home on Zillow by listing For Sale by Owner (FSBO).

    List your home

    What's special

    Modern farmhouseCenter islandExpansive great roomFully screened in porchLarge bedroomModern farmhouse masterpieceStainless steel appliances
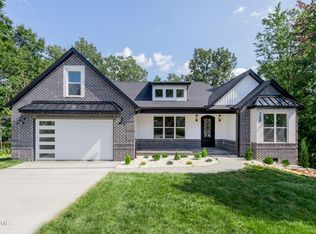
    Welcome to the epitome of luxury living! This modern farmhouse masterpiece seamlessly blends elegance and comfort, offering a sanctuary of style both inside and out. From its striking exterior to its meticulously curated interior, this home is a true testament to refined taste and meticulous craftsmanship. Upon arrival, you're greeted by the grandeur of a standing seam sheet metal roof and a welcoming large covered entrance. As you step inside, natural light floods the open vault ceilings, illuminating the expansive great room adorned with a floor-to-ceiling stone veneer fireplace. The heart of the home is the open-concept gourmet kitchen, equipped with stainless steel appliances, a convenient pot filler, farmhouse sink, quartz countertops, and a center island, this space is as functional as it is stylish, perfect for both everyday living and entertaining in style. Escape to the fully screened in porch with steps leading to the backyard. Retreat to the primary suite, where tray ceilings add a touch of sophistication to the space. The en-suite bathroom is a true haven of relaxation, boasting double vanities and a gorgeous walk-in shower. Upstairs, a large bedroom with a full bathroom awaits, providing ample space for guests or family. Additional features of this exceptional home include an insulated 2-car garage, a convenient dog bath, a laundry room with a utility sink, and ample crawlspace storage with a concrete slab, ensuring both style and functionality at every turn. Don't miss your chance to own this exquisite modern farmhouse - schedule a viewing today and experience the unparalleled elegance it has to offer!

    Zillow last checked:

    Listing updated:

    Listed by:

    Emily Consin 865-405-3047,

    BHHS Dean-Smith Realty

    Bought with:

    Debbie Morris, 341891

    BHHS Lakeside Realty

    Source: East Tennessee Realtors,MLS#: 1259051MLS Logo

    Facts & features

    Interior

    Bedrooms & bathrooms
    • Bedrooms: 4
    • Bathrooms: 3
    • Full bathrooms: 3
    Heating
    • Heat Pump, Electric
    Cooling
    • Central Air, Ceiling Fan(s)
    Appliances
    • Included: Dishwasher, Disposal, Range, Refrigerator
    Features
    • Walk-In Closet(s), Kitchen Island, Pantry, Eat-in Kitchen
    • Flooring: Carpet, Vinyl
    • Windows: Windows - Vinyl
    • Basement: Crawl Space
    • Number of fireplaces: 1
    • Fireplace features: Electric, Stone
    Interior area
    • Total structure area: 2,198
    • Total interior livable area: 2,198 sqft

    Property

    Parking
    • Total spaces: 2
    • Parking features: Garage Door Opener, Attached, Main Level
    • Attached garage spaces: 2
    Features
    • Has view: Yes
    • View description: Trees/Woods
    Lot
    • Size: 0.35 Acres
    • Features: Private, Near Golf Course
    Details
    • Parcel number: 050M F 029.00

    Construction

    Type & style
    • Home type: SingleFamily
    • Architectural style: Craftsman
    • Property subtype: Single Family Residence
    Materials
    • Vinyl Siding, Brick, Metal Siding, Block
    Condition
    • Year built: 2023

    Utilities & green energy

    • Sewer: Public Sewer
    • Water: Public

    Community & neighborhood

    Security
    • Security features: Smoke Detector(s)
    Location
    • Region: Loudon
    • Subdivision: Chota Hills

    HOA & financial

    HOA
    • Has HOA: Yes
    • HOA fee: $176 monthly
    • Amenities included: Golf Course, Playground, Recreation Facilities
    • Services included: Some Amenities

    Price history

    DateEventPrice
    6/14/2024Sold$655,000-2.2%$298/sqft
    Source: East Tennessee Realtors #1259051 Report a problem
    5/13/2024Pending sale$669,900$305/sqft
    Source: East Tennessee Realtors #1259051 Report a problem
    4/22/2024Price change$669,900-0.8%$305/sqft
    Source: East Tennessee Realtors #1259051 Report a problem
    4/12/2024Listed for sale$675,000+8%$307/sqft
    Source: East Tennessee Realtors #1259051 Report a problem
    8/28/2023Sold$625,000$284/sqft
    Source: East Tennessee Realtors #1233286 Report a problem
    7/22/2023Pending sale$625,000$284/sqft
    Source: East Tennessee Realtors #1233286 Report a problem
    7/14/2023Listed for sale$625,000+5108.3%$284/sqft
    Source: East Tennessee Realtors #1233286 Report a problem
    1/19/2023Sold$12,000+700%$5/sqft
    Source: Public Record Report a problem
    4/26/2019Sold$1,500-78.3%$1/sqft
    Source: Public Record Report a problem
    12/4/2009Sold$6,900-72.4%$3/sqft
    Source: Public Record Report a problem
    4/23/2007Sold$25,000+66.7%$11/sqft
    Source: Public Record Report a problem
    6/17/2005Sold$15,000$7/sqft
    Source: Public Record Report a problem

    Public tax history

    YearProperty taxesTax assessment
    2025$1,729 $97,800
    2024$1,729 +16.5%$97,800
    2023$1,485 +2507.8%$97,800 +2508%
    2022$57 $3,750
    2021-- $3,750 +50%
    2020$45 $2,500
    2019$45 $2,500
    2018$45 +0.2%$2,500
    2017$45 -51.6%$2,500 -50%
    2016$93 +0.1%$5,000
    2015$93 $5,000
    2014$93 $5,000
    2013-- $5,000
    2012$112 $5,000 -20%
    2011$112 +12.6%$6,250
    2010$99 $6,250
    2009$99 -17.3%$6,250
    2008$120 +117.4%$6,250 +108.3%
    2007$55 $3,000
    2006$55 $3,000
    2005$55 +3.4%$3,000
    2004$53 $3,000
    2003$53 $3,000

    Find assessor info on the county website

    Neighborhood: Tellico Village

    Nearby schools

    GreatSchools rating
    Schools provided by the listing agent
    • Elementary: Steekee
    • Middle: Fort Loudoun
    • High: Loudon

    Source: East Tennessee Realtors. This data may not be complete. We recommend contacting the local school district to confirm school assignments for this home.

    Get a cash offer in 3 minutes
    Find out how much your home could sell for in as little as 3 minutes with a no-obligation cash offer.
    Estimated market value
    $641,100
    Get a cash offer in 3 minutes
    Find out how much your home could sell for in as little as 3 minutes with a no-obligation cash offer.
    Estimated market value
    $641,100