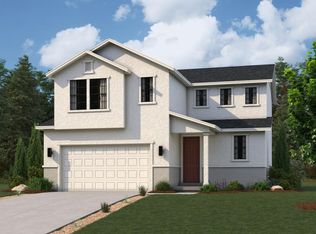
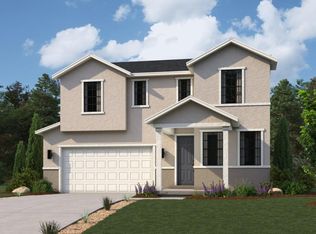
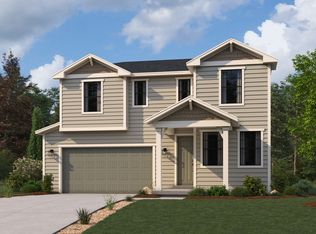
This thoughtfully designed Oriole floor plan offers 4 bedrooms, 2.5 bathrooms, a main-floor study, and a 2-bay garage on a 0.13-acre south-facing lot. The main level features an open-concept layout that seamlessly connects the great room, dining area, and kitchen; ideal for both everyday living and entertaining. The kitchen is equipped with white cabinetry, quartz countertops, a large center island, and a walk-in pantry. A cozy fireplace anchors the living space, while durable LVP flooring runs throughout the main living areas. A private study with doors provides a dedicated work-from-home space, and a main-floor bedroom in lieu of loft adds flexibility for guests or additional living needs. Upstairs, the spacious primary suite offers a walk-in closet and a well-appointed bath with dual vanities, a walk-in shower, and a soaking tub. Two additional bedrooms, and a centrally located laundry room. Additional highlights include a stylish stair railing and an unfinished basement for future growth. Home Features: Fireplace Bedroom ILO Loft Study White Cabinets Quartz Countertops .13 Acre Lot South-Facing Homesite
This property is not currently displayed as for sale or rent on Zillow. This may be different from what's on other websites or public sources.