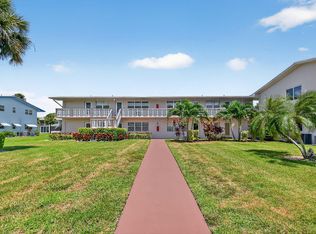
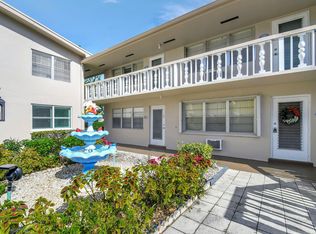
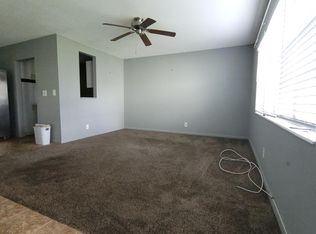
SUN FILLED 1 BED 1 1/2 BATH SECOND FLOOR CONDO. NEW CENTRAL AIR, NEW VINYL FLOOR, LOTS OF CLOSET SPACE WELL MANAGED ASSOCIATION. NEWER ROOF, ASSOCIATION HAS A PRIVATE SITTING AREA. SIX MINUTE WALK TO THE CLUBHOUSE.. BEAUTIFUL GARDEN VIEW. ,TURN THIS UNIT INTO YOUR OWN PIECE OF PARADISE. Laundry room, assigned parking spot plus visitor parking available; local bus for errands/shopping both within & outside The Village; THE CONDO NEXTDOOR IS ALSO AVAILABLE 2 BED/1.5 BATH CORNER UNIT. FOR SALE BY SAME OWNER . COME AND ENJOY RESORT STYLE LIVING IN THIS GATED COMMUNITY FOR ADULTS 55+. Clubhouse with theater, shows, movies, craft and card rooms, billiards, aerobics, yoga, and dance classes. Numerous heated outdoor pools throughout the community. Separate fitness center with gym , outdoor pool, Separate fitness center with gym , outdoor heated pool , sauna , exercise classes and a resistance pool. Two guarded gates and 24 hour roving security patrol. GREAT LOCATION: close to shops, restaurants, PBI airport and beaches
For sale
$60,000
159 Easthampton G, West Palm Beach, FL 33417
1beds
702sqft
:
Get pre-qualifiedN/A
Condominium
Built in 1969
-- sqft lot
$-- Zestimate®
$85/sqft
$505/mo HOA
What's special
Outdoor heated poolSun filledLaundry roomNewer roofNew central airLots of closet spaceNew vinyl floor
- 82 days |
- 265 |
- 11 |
Likely to sell faster than
Zillow last checked:
Listing updated:
Listed by:
Susan Richmond 516-297-9252,
RE/MAX Direct
Source: BeachesMLS,MLS#: B26024755 Originating MLS: BeachesMLS
Originating MLS: BeachesMLSFacts & features
Interior
Bedrooms & bathrooms
- Bedrooms: 1
- Bathrooms: 2
- Full bathrooms: 1
- 1/2 bathrooms: 1
- Main level bathrooms: 1
- Main level bedrooms: 1
Primary bedroom
- Level: Main
- Area: 210
- Dimensions: 14 X 15
Kitchen
- Level: Main
- Area: 64
- Dimensions: 8 X 8
Living room
- Level: Main
- Area: 378
- Dimensions: 18 X 21
Heating
- Central
Cooling
- Central Air, Ceiling Fan(s)
Appliances
- Included: Electric Range, Electric Water Heater, Range, Refrigerator, Water Heater
Features
- Tub Shower, Walk-In Closet(s)
- Flooring: Parquet, Tile, Vinyl, Wood
- Has fireplace: No
Interior area
- Total structure area: 762
- Total interior livable area: 702 sqft
Video & virtual tour
Property
Parking
- Total spaces: 1
- Parking features: Assigned, Guest
Accessibility
- Accessibility features: None
Features
- Levels: Multi/Split,One
- Stories: 1
- Pool features: Association, Heated
- Fencing: Fenced
- Has view: Yes
- View description: Garden
- Waterfront features: None
Lot
- Features: Fruit Trees
Details
- Parcel number: 00424323060071590
- Zoning: RH
- Special conditions: Standard
Construction
Type & style
- Home type: Condo
- Property subtype: Condominium
Materials
- Block
- Roof: Shingle
Condition
- Resale
- New construction: No
- Year built: 1969
Utilities & green energy
- Sewer: Public Sewer
- Water: Public
- Utilities for property: Cable Available, Sewer Available
Community & HOA
Community
- Features: Boat Facilities, Gated, Street Lights
- Security: Gated with Guard, Gated Community, Security Guard
- Senior community: Yes
- Subdivision: EASTHAMPTON CONDO
HOA
- Has HOA: Yes
- Amenities included: Bocce Court, Billiard Room, Boating, Clubhouse, Fitness Center, Gated, Indoor Pool, Laundry, Library, Picnic Area, Pickleball, Pool, Parking, Recreation Facilities, Racquetball, Shuffleboard Court, Sauna, Security, Sidewalks, Tennis Court(s), Trail(s)
- Services included: Common Areas, Cable TV, Insurance, Maintenance Grounds, Pest Control, Trash
- HOA fee: $505 monthly
Location
- Region: West Palm Beach
Financial & listing details
- Price per square foot: $85/sqft
- Tax assessed value: $47,249
- Annual tax amount: $1,191
- Date on market: 5/6/2026
- Cumulative days on market: 251 days
- Listing terms: Cash
Estimated market value
Not available
Estimated sales range
Not available
$1,399/mo
Price history
| Date | Event | Price |
|---|---|---|
| 4/13/2026 | Price change | $60,000-18.4%$85/sqft |
Source:  BeachesMLS #B26014553 Report a problem BeachesMLS #B26014553 Report a problem | ||
| 2/20/2026 | Listed for sale | $73,500$105/sqft |
Source: BeachesMLS #RX-11165227 Report a problem | ||
| 1/31/2026 | Listing removed | $73,500$105/sqft |
Source: BeachesMLS #RX-11135472 Report a problem | ||
| 10/27/2025 | Listed for sale | $73,500-20.1%$105/sqft |
Source: BeachesMLS #RX-11135472 Report a problem | ||
| 6/21/2025 | Listing removed | $92,000$131/sqft |
Source: BeachesMLS #RX-11046689 Report a problem | ||
| 3/26/2025 | Price change | $92,000-16.4%$131/sqft |
Source: BeachesMLS #RX-11046689 Report a problem | ||
| 12/22/2024 | Listed for sale | $110,000+10.1%$157/sqft |
Source: BeachesMLS #RX-11046689 Report a problem | ||
| 4/9/2024 | Listing removed | -- |
Source: BeachesMLS #RX-10939747 Report a problem | ||
| 3/12/2024 | Price change | $99,900-8.3%$142/sqft |
Source: BeachesMLS #RX-10939747 Report a problem | ||
| 12/17/2023 | Price change | $109,000-5.2%$155/sqft |
Source: BeachesMLS #RX-10939747 Report a problem | ||
| 12/1/2023 | Listed for sale | $115,000+228.6%$164/sqft |
Source: BeachesMLS #RX-10939747 Report a problem | ||
| 2/20/2018 | Sold | $35,000-10.3%$50/sqft |
Source: BeachesMLS #R10397884 Report a problem | ||
| 1/19/2018 | Listed for sale | $39,000-2.5%$56/sqft |
Source: Masters Real Estate Inc. #RX-10397884 Report a problem | ||
| 7/24/2006 | Sold | $40,000$57/sqft |
Source: Public Record Report a problem | ||
Public tax history
| Year | Property taxes | Tax assessment |
|---|---|---|
| 2025 | $1,191 +6.3% | $47,249 +10% |
| 2024 | $1,120 +9.1% | $42,954 +10% |
| 2023 | $1,027 +7.4% | $39,049 +10% |
| 2022 | $956 +14.1% | $35,499 +10% |
| 2021 | $838 -0.1% | $32,272 |
| 2020 | $839 +2.5% | $32,272 +5.4% |
| 2019 | $818 | $30,630 +19.5% |
| 2018 | $818 +27.2% | $25,630 +18.5% |
| 2017 | $643 +10.8% | $21,630 +28.7% |
| 2016 | $581 +3.2% | $16,810 +10% |
| 2015 | $563 +12.6% | $15,282 +10% |
| 2014 | $500 +6.7% | $13,893 +10% |
| 2013 | $468 +3.6% | $12,630 |
| 2012 | $452 +1.5% | $12,630 +5.3% |
| 2011 | $445 -10.9% | $12,000 -20% |
| 2010 | $500 -13.6% | $15,000 -26.7% |
| 2009 | $578 -9.9% | $20,475 -25% |
| 2008 | $641 -12.7% | $27,300 -22% |
| 2007 | $735 -6.2% | $35,000 -0.3% |
| 2006 | $784 | $35,100 +35% |
| 2005 | -- | $26,000 +92.6% |
| 2004 | $140 +10.3% | $13,500 +3.8% |
| 2003 | $127 -67.7% | $13,000 +4% |
| 2002 | $393 +2% | $12,500 +4.2% |
| 2001 | $385 -3.6% | $12,000 -7.7% |
| 2000 | $400 +57.5% | $13,000 |
| 1999 | $254 | $13,000 |
Find assessor info on the county website
Monthly payment
Est. payment
Payment breakdown
Explore the cost of this home by adjusting the details. Changes won't be saved.Climate risks
Neighborhood: 33417
Nearby schools
GreatSchools rating
- 4/10Grassy Waters Elementary SchoolGrades: PK-5Distance: 1.4 mi
- 5/10Bear Lakes Middle SchoolGrades: 6-8Distance: 1.4 mi
- 2/10Palm Beach Lakes High SchoolGrades: 9-12Distance: 2.8 mi
Schools provided by the listing agent
- Elementary: Grassy Waters
- Middle: Bear Lakes
- High: Palm Beach Lakes
Source: BeachesMLS. This data may not be complete. We recommend contacting the local school district to confirm school assignments for this home.
- $111,4002 bd1 ba798 sqft1 Easthampton A, West Palm Beach, FL 33417Off Market
- $77,0001 bd1 ba738 sqft2 Easthampton A, West Palm Beach, FL 33417Off Market
- $106,6002 bd2 ba814 sqft4 Easthampton A, West Palm Beach, FL 33417Off Market
- $76,7001 bd1 ba702 sqft5 Easthampton A, West Palm Beach, FL 33417Off Market
- $65,1001 bd1 ba663 sqft6 Easthampton A, West Palm Beach, FL 33417Off Market
- $66,5001 bd1 ba615 sqft7 Easthampton A, West Palm Beach, FL 33417Off Market
- $78,3001 bd1 ba702 sqft8 Easthampton A, West Palm Beach, FL 33417Off Market
- $72,9001 bd2 ba738 sqft9 Easthampton A, West Palm Beach, FL 33417Off Market
- $75,3001 bd1 ba663 sqft10 Easthampton A, West Palm Beach, FL 33417Off Market
A local agent can set up tours, give advice and negotiate with sellers.
Similar homes
- $64,5002 bd1 ba819 sqft162 EASTHAMPTON G, West Palm Beach, FL 33417For Sale
 MLS ID #B26054982, Susan Richmond, RE/MAX Direct. BeachesMLS
 - $59,8001 bd2 ba684 sqftH, West Palm Beach, FL 33417For Sale
 MLS ID #B26045965, Sharon B. Siano, RE/MAX Prestige Realty/RPB. BeachesMLS
 - $65,0001 bd2 ba684 sqft226 Andover I, West Palm Beach, FL 33417For Sale
 MLS ID #B26050733, Susan Richmond, RE/MAX Direct. BeachesMLS
 - $61,0001 bd2 ba684 sqftNORWICH K, West Palm Beach, FL 33417For Sale
 MLS ID #R11169598, Ewart A Speer III, Signature International RE. BeachesMLS
 - $59,9991 bd1 ba585 sqft265 Windsor #L, West Palm Beach, FL 33417For SaleMLS ID #R11138049, Robert Ayrsman, Florida Coastal Premier Realty LLC. BeachesMLS
- $59,7001 bd1 ba570 sqft98 E Cambridge E, West Palm Beach, FL 33417For SaleMLS ID #B26039726, Margaret Romanowich, LPT Realty, LLC. BeachesMLS
- $64,9001 bd2 ba646 sqft75 Camden Drive #c, West Palm Beach, FL 33417For SaleMLS ID #B26050374, Jeffrey L Tricoli PA, KW Reserve Palm Beach. BeachesMLS
- $57,9001 bd1 ba570 sqftChatham P, West Palm Beach, FL 33417For SaleMLS ID #B26015128, Ewart A Speer III, Signature International RE. BeachesMLS
- $53,5001 bd1 ba570 sqftSussex C, West Palm Beach, FL 33417For SaleMLS ID #B26047620, Michelle R Derrin, Masters Real Estate Inc.. BeachesMLS
- $64,9001 bd1 ba570 sqft70 Camden C, West Palm Beach, FL 33417For SaleMLS ID #B26044217, Daily Perez Lopez De Castro, LPT Realty, LLC. BeachesMLS
- $59,9991 bd1 ba532 sqftG, West Palm Beach, FL 33417For SaleMLS ID #R11155987, Jonathan Bilkis, Signature International RE. BeachesMLS
- $65,0001 bd2 ba684 sqftKent J, West Palm Beach, FL 33417For SaleMLS ID #R11157001, Leah Beth Ball, Coldwell Banker Premium Realty. BeachesMLS
- $57,5001 bd1 ba570 sqft364 Northampton R, West Palm Beach, FL 33417For SaleMLS ID #B26031162, Sharon Racsko, Century Village Real Estate. BeachesMLS
- $58,5001 bd1 ba570 sqft215 Sheffield I, West Palm Beach, FL 33417For SaleMLS ID #B26017432, Susan Richmond, RE/MAX Direct. BeachesMLS
- $52,9001 bd1 ba570 sqftKINGSWOOD B, West Palm Beach, FL 33417For SaleMLS ID #R11158296, Ewart A Speer III, Signature International RE. BeachesMLS
- $72,0001 bd2 ba723 sqft52 Plymouth F, West Palm Beach, FL 33417For SaleMLS ID #B26026043, Susan Richmond, RE/MAX Direct. BeachesMLS
- $52,0001 bd2 ba684 sqft72 Northampton D, West Palm Beach, FL 33417For SaleMLS ID #B26017513, Chantal Levy, LoKation. BeachesMLS
- $75,0001 bd2 ba702 sqftWindsor N, West Palm Beach, FL 33417For SaleMLS ID #B26055292, Michelle R Derrin, Masters Real Estate Inc.. BeachesMLS
- $53,0001 bd1 ba570 sqftM, West Palm Beach, FL 33417For SaleMLS ID #R11155254, Melissa Afonso, The Corcoran Group. BeachesMLS
- $55,0001 bd1 ba570 sqft8 Northampton A, West Palm Beach, FL 33417For SaleMLS ID #B26013521, Aaron Rose, RE/MAX Direct. BeachesMLS
