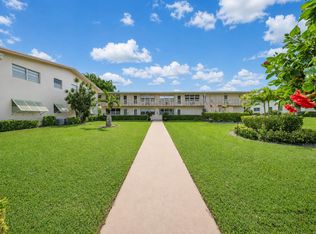
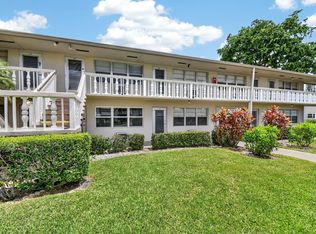
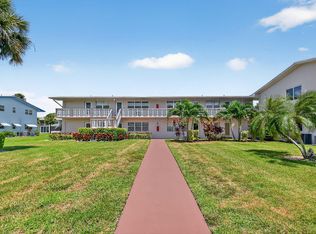
SELLER FINANCING CONSIDERED. Discover the perfect blend of comfort and convenience in Century Village, West Palm Beach, a highly desirable 55+ community offering endless activities and amenities. This bright 1-bedroom, 1-bath condo features a welcoming layout, ideal for seasonal or year-round living. Residents enjoy resort-style amenities, including a fitness center, multiple swimming pools, tennis and pickleball courts, billiards, game rooms, and a relaxing sauna. The clubhouse offers a full calendar of social events, creating a vibrant and engaging lifestyle. Courtesy bus service provides convenient transportation to nearby shopping, dining, and entertainment. Fantastic location. Schedule today!
For sale
$64,900
70 Camden C, West Palm Beach, FL 33417
1beds
570sqft
:
Get pre-qualified$990/mo
Condominium
Built in 1972
-- sqft lot
$-- Zestimate®
$114/sqft
$534/mo HOA
What's special
Welcoming layout
- 46 days |
- 77 |
- 1 |
Zillow last checked:
Listing updated:
Listed by:
Daily Perez Lopez De Castro 561-577-8699,
LPT Realty, LLC
Source: BeachesMLS,MLS#: B26044217 Originating MLS: BeachesMLS
Originating MLS: BeachesMLSFacts & features
Interior
Bedrooms & bathrooms
- Bedrooms: 1
- Bathrooms: 1
- Full bathrooms: 1
- Main level bathrooms: 1
- Main level bedrooms: 1
Primary bedroom
- Level: Main
- Area: 169
- Dimensions: 13 X 13
Primary bedroom
- Level: Main
- Area: 169
- Dimensions: 13 X 13
Kitchen
- Level: Main
- Area: 64
- Dimensions: 8 X 8
Kitchen
- Level: Main
- Area: 64
- Dimensions: 8 X 8
Living room
- Level: Main
- Area: 195
- Dimensions: 15 X 13
Living room
- Level: Main
- Area: 195
- Dimensions: 15 X 13
Heating
- Wall Furnace
Cooling
- Ceiling Fan(s), Wall/Window Unit(s)
Appliances
- Included: Electric Range, Electric Water Heater, Microwave, Refrigerator, Water Heater
Features
- Family/Dining Room, Garden Tub/Roman Tub, Kitchen/Dining Combo, Tub Shower
- Flooring: Ceramic Tile
- Has fireplace: No
Interior area
- Total structure area: 645
- Total interior livable area: 570 sqft
Video & virtual tour
Property
Parking
- Total spaces: 1
- Parking features: Assigned, Guest
Accessibility
- Accessibility features: None
Features
- Levels: Multi/Split,Two
- Stories: 2
- Entry location: Entry Level Living Area Y
- Patio & porch: Open, Porch, Screened, Balcony
- Exterior features: Balcony, Outdoor Living Area, Porch
- Pool features: Association
- Has view: Yes
- View description: Garden
- Waterfront features: None
Details
- Parcel number: 00424322030030700
- Zoning: RH
- Special conditions: Standard,Listed As-Is
Construction
Type & style
- Home type: Condo
- Property subtype: Condominium
Materials
- Block
- Roof: Shingle
Condition
- Resale
- New construction: No
- Year built: 1972
Utilities & green energy
- Electric: 3 Phase
- Sewer: Public Sewer
- Water: Public
- Utilities for property: Sewer Available
Community & HOA
Community
- Features: Gated
- Security: Gated Community
- Senior community: Yes
- Subdivision: CAMDEN CONDOS
HOA
- Has HOA: Yes
- Amenities included: Billiard Room, Business Center, Cabana, Clubhouse, Fitness Center, Indoor Pool, Laundry, Library, Pickleball, Pool, Shuffleboard Court, Sauna, Spa/Hot Tub, Sidewalks, Tennis Court(s), Transportation Service
- Services included: Common Areas, Cable TV, Insurance, Maintenance Grounds, Recreation Facilities, Security, Trash
- HOA fee: $534 monthly
- HOA name: Seacrest Services Inc
- HOA phone: 561-697-4990
Location
- Region: West Palm Beach
Financial & listing details
- Price per square foot: $114/sqft
- Tax assessed value: $32,130
- Annual tax amount: $959
- Date on market: 6/23/2026
- Cumulative days on market: 198 days
- Listing terms: Cash,Owner Will Carry
Estimated market value
Not available
Estimated sales range
Not available
$1,299/mo
Price history
| Date | Event | Price |
|---|---|---|
| 6/23/2026 | Listed for sale | $64,900$114/sqft |
Source:  BeachesMLS #B26044217 Report a problem BeachesMLS #B26044217 Report a problem | ||
| 6/18/2026 | Listing removed | $64,900$114/sqft |
Source: BeachesMLS #R11155319 Report a problem | ||
| 3/11/2026 | Listed for sale | $64,900$114/sqft |
Source: BeachesMLS #R11155319 Report a problem | ||
Public tax history
| Year | Property taxes | Tax assessment |
|---|---|---|
| 2015 | $476 +7.1% | $12,386 +10% |
| 2014 | $445 +5% | $11,260 +9.7% |
| 2013 | $424 -0.5% | $10,260 -8.9% |
| 2012 | $426 +6.2% | $11,260 +6.2% |
| 2011 | $401 -11.3% | $10,600 -15.9% |
| 2010 | $452 -12.1% | $12,600 -26.5% |
| 2009 | $514 -8.5% | $17,138 -24.3% |
| 2008 | $562 -14.9% | $22,650 -26% |
| 2007 | $661 -10.9% | $30,600 -7.3% |
| 2006 | $741 +43% | $33,000 +60.2% |
| 2005 | $519 +51.8% | $20,600 +85.6% |
| 2004 | $342 | $11,100 |
Find assessor info on the county website
Monthly payment
Est. payment
Payment breakdown
Explore the cost of this home by adjusting the details. Changes won't be saved.Climate risks
Neighborhood: 33417
Nearby schools
GreatSchools rating
- 4/10Grassy Waters Elementary SchoolGrades: PK-5Distance: 1.1 mi
- 5/10Bear Lakes Middle SchoolGrades: 6-8Distance: 2.2 mi
- 2/10Palm Beach Lakes High SchoolGrades: 9-12Distance: 3.4 mi
Schools provided by the listing agent
- Elementary: Grassy Waters
- Middle: Bear Lakes
- High: Palm Beach Lakes
Source: BeachesMLS. This data may not be complete. We recommend contacting the local school district to confirm school assignments for this home.
- $75,8001 bd2 ba738 sqft25 Camden B, West Palm Beach, FL 33417Off Market
- $61,1001 bd1 ba615 sqft26 Camden B, West Palm Beach, FL 33417Off Market
- $71,0001 bd1 ba738 sqft29 Camden B, West Palm Beach, FL 33417Off Market
- $79,7001 bd2 ba738 sqft30 Camden Dr #B, West Palm Beach, FL 33417Off Market

- $64,3001 bd1 ba570 sqft31 Camden Dr, West Palm Beach, FL 33417Off Market
- $87,7001 bd1 ba615 sqft32 Camden B, West Palm Beach, FL 33417Off Market
- $69,6001 bd1 ba702 sqft33 Camden Dr #B, West Palm Beach, FL 33417Off Market
- $90,9001 bd2 ba750 sqft34 Camden B, West Palm Beach, FL 33417Off Market
- $79,9001 bd1 ba738 sqft35 Camden B, West Palm Beach, FL 33417Off Market
A local agent can set up tours, give advice and negotiate with sellers.
Similar homes
- $59,9971 bd1 ba585 sqftCentury Village, West Palm Beach, FL 33417For Sale
 MLS ID #B26060583, Alicia Malamud, Keller Williams Legacy. BeachesMLS
 - $65,0001 bd1 ba570 sqftA, West Palm Beach, FL 33417For Sale
 MLS ID #B26056907, Sandro Marcel Herrera, Three Palms Realty. BeachesMLS
 - $64,9001 bd2 ba646 sqft75 Camden Drive #c, West Palm Beach, FL 33417For Sale
 MLS ID #B26050374, Jeffrey L Tricoli PA, KW Reserve Palm Beach. BeachesMLS
 - $64,5002 bd1 ba819 sqft162 EASTHAMPTON G, West Palm Beach, FL 33417For Sale
 MLS ID #B26054982, Susan Richmond, RE/MAX Direct. BeachesMLS
 - $80,0001 bd2 ba702 sqft259 Windsor L, West Palm Beach, FL 33417For SaleMLS ID #R11166178, Christie Di Lemme, Florida Homes Realty & Mortgage. BeachesMLS
- $62,0001 bd2 ba646 sqft131 Camden F, West Palm Beach, FL 33417For SaleMLS ID #B26056788, Aaron Rose, RE/MAX Direct. BeachesMLS
- $69,0001 bd1 ba532 sqftAndover H, West Palm Beach, FL 33417For SaleMLS ID #B26018752, Linda D Shai, Realty Home Advisors Inc. BeachesMLS
- $59,7001 bd1 ba570 sqft98 E Cambridge E, West Palm Beach, FL 33417For SaleMLS ID #B26039726, Margaret Romanowich, LPT Realty, LLC. BeachesMLS
- $65,0001 bd2 ba684 sqftKent J, West Palm Beach, FL 33417For SaleMLS ID #R11157001, Leah Beth Ball, Coldwell Banker Premium Realty. BeachesMLS
- $69,5001 bd2 ba684 sqftC, West Palm Beach, FL 33417For SaleMLS ID #B26037770, Melissa Tara Iaria PA, Jordyn Taylor Properties, LLC. BeachesMLS
- $68,9001 bd2 ba731 sqftE, West Palm Beach, FL 33417For SaleMLS ID #B26009543, Elisabeth Csak, The Keyes Company. BeachesMLS
- $59,9991 bd1 ba532 sqftG, West Palm Beach, FL 33417For SaleMLS ID #R11155987, Jonathan Bilkis, Signature International RE. BeachesMLS
- $75,0001 bd2 ba684 sqft148 Bedford F, West Palm Beach, FL 33417For SaleMLS ID #B26057266, Margaret Malgorzata Wojtowicz, The Keyes Company. BeachesMLS
- $59,8001 bd2 ba684 sqftH, West Palm Beach, FL 33417For SaleMLS ID #B26045965, Sharon B. Siano, RE/MAX Prestige Realty/RPB. BeachesMLS
- $72,8001 bd1 ba570 sqft225 Bedford I #225, West Palm Beach, FL 33417For SaleMLS ID #B26018191, Blake B Rayner, Compass Florida LLC. BeachesMLS
- $57,9001 bd1 ba570 sqftChatham P, West Palm Beach, FL 33417For SaleMLS ID #B26015128, Ewart A Speer III, Signature International RE. BeachesMLS
- $65,0001 bd1 ba570 sqft211 Sheffield I, West Palm Beach, FL 33417For SaleMLS ID #B26042523, Susan Richmond, RE/MAX Direct. BeachesMLS
- $72,0002 bd1 ba702 sqft210 Easthampton I, West Palm Beach, FL 33417For SaleMLS ID #B26056647, Aaron Rose, RE/MAX Direct. BeachesMLS
- $55,0001 bd1 ba570 sqft165 Camden G, West Palm Beach, FL 33417For SaleMLS ID #R11130050, Helen Bassie, Bassie Signature Properties, LLC. BeachesMLS
- $95,0001 bd2 ba684 sqftNORTHAMPTON N, West Palm Beach, FL 33417For SaleMLS ID #B26060367, Jonathan Bilkis, Signature International RE. BeachesMLS
