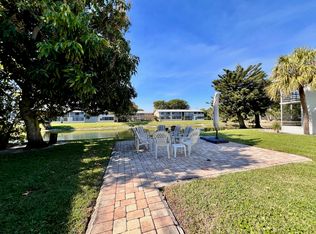
WELCOME TO YOUR OWN PIECE OF PARADISE. THIS NEWLY RENOVATED ONE BEDROOM ONE BATHROOM GEM, FEATURES AN OPEN CONCEPT DESIGN, MODERN FURNITURE AND IS LIGHT , BRIGHT AND AIRY. LOCATED ON THE 2ND FLOOR FACING WEST YOU WILL ENJOY A LOVELY BREEZE AND GORGEOUS SUNSETS . THE UPDATED KITCHEN IS OPEN, HAS PLENTY OF COUNTER SPACE, STAINLESS STEEL APPLIANCES AND RECESSED LIGHTING. VERY CLOSE TO THE HASTINGS FITNESS CENTER. HASTING FITNESS HAS A SWIMMING POOL, RESISTANCE POOL, EXERCISE CLASSES AND A GYM.COME AND ENJOY RESORT STYLE LIVING IN THIS GATED COMMUNITY FOR ADULTS 55+. CLUBHOUSE features a theater, indoor pool, card room, community/party room, billiard room ,shuffle board ,tennis , pickLeball ,bocce and two outdoor pools. Numerous heated outdoor pools throughout the community. Two guarded gate Two guarded gates and 24 hour roving security patrol. GREAT LOCATION: close to shops, restaurants, PBI airport and beaches.
For sale
Price cut: $5K (7/13)
$65,000
211 Sheffield I, West Palm Beach, FL 33417
1beds
570sqft
:
Get pre-qualifiedN/A
Condominium
Built in 1971
-- sqft lot
$-- Zestimate®
$114/sqft
$485/mo HOA
What's special
Lovely breezeLight bright and airyOpen concept designGorgeous sunsetsUpdated kitchenRecessed lightingStainless steel appliances
- 39 days |
- 112 |
- 3 |
Zillow last checked:
Listing updated:
Listed by:
Susan Richmond 516-297-9252,
RE/MAX Direct
Source: BeachesMLS,MLS#: B26042523 Originating MLS: BeachesMLS
Originating MLS: BeachesMLSFacts & features
Interior
Bedrooms & bathrooms
- Bedrooms: 1
- Bathrooms: 1
- Full bathrooms: 1
- Main level bathrooms: 1
- Main level bedrooms: 1
Primary bedroom
- Description: APPROXIMATE MEASUREMENTS
- Level: Main
- Area: 144
- Dimensions: 12 X 12
Kitchen
- Description: APPROXIMATE MEASUREMENTS
- Level: Main
- Area: 64
- Dimensions: 8 X 8
Living room
- Description: APPROCIMATE MEASUREMENTS
- Level: Main
- Area: 315
- Dimensions: 15 X 21
Heating
- Wall Furnace
Cooling
- Wall/Window Unit(s)
Appliances
- Included: Electric Range, Range, Refrigerator
- Laundry: Outside
Features
- None, Pantry
- Flooring: Carpet, Vinyl, Wood
- Has fireplace: No
Interior area
- Total structure area: 645
- Total interior livable area: 570 sqft
Video & virtual tour
Property
Parking
- Total spaces: 1
- Parking features: Assigned, Guest
Accessibility
- Accessibility features: None
Features
- Levels: Multi/Split,One
- Stories: 1
- Pool features: Association
- Fencing: Fenced
- Has view: Yes
- View description: Garden
- Waterfront features: None
Lot
- Features: Fruit Trees
Details
- Parcel number: 00424323250092110
- Zoning: RH
- Special conditions: Standard
- Other equipment: Satellite Dish
Construction
Type & style
- Home type: Condo
- Property subtype: Condominium
Materials
- Block
- Roof: Shingle
Condition
- Resale
- New construction: No
- Year built: 1971
Utilities & green energy
- Sewer: Public Sewer
- Water: Public
- Utilities for property: Cable Available, Sewer Available
Community & HOA
Community
- Features: Boat Facilities, Gated, Street Lights
- Security: Gated with Guard, Gated Community, Security Guard
- Senior community: Yes
- Subdivision: SHEFFIELD CONDOS A TO Q
HOA
- Has HOA: Yes
- Amenities included: Bocce Court, Billiard Room, Boating, Clubhouse, Fitness Center, Gated, Indoor Pool, Laundry, Library, Picnic Area, Pickleball, Pool, Parking, Recreation Facilities, Shuffleboard Court, Sauna, Security, Sidewalks, Tennis Court(s), Trail(s), Transportation Service
- Services included: Common Areas, Cable TV, Insurance, Maintenance Grounds, Pest Control, Recreation Facilities, Roof, Sewer, Trash
- HOA fee: $485 monthly
Location
- Region: Wellington
Financial & listing details
- Price per square foot: $114/sqft
- Tax assessed value: $50,304
- Annual tax amount: $1,139
- Date on market: 6/18/2026
- Cumulative days on market: 147 days
- Listing terms: Cash
Estimated market value
Not available
Estimated sales range
Not available
$1,468/mo
Price history
| Date | Event | Price |
|---|---|---|
| 7/13/2026 | Price change | $65,000-7.1%$114/sqft |
Source:  BeachesMLS #B26042523 Report a problem BeachesMLS #B26042523 Report a problem | ||
| 6/18/2026 | Price change | $70,000-6.5%$123/sqft |
Source: BeachesMLS #B26042523 Report a problem | ||
| 4/20/2026 | Price change | $74,900-5.2%$131/sqft |
Source: BeachesMLS #R11163931 Report a problem | ||
| 2/16/2026 | Listed for sale | $79,000-24.8%$139/sqft |
Source: BeachesMLS #RX-11163931 Report a problem | ||
| 6/13/2025 | Listing removed | $105,000$184/sqft |
Source: BeachesMLS #RX-11062591 Report a problem | ||
| 2/14/2025 | Listed for sale | $105,000$184/sqft |
Source: BeachesMLS #RX-11062591 Report a problem | ||
Public tax history
Tax history is unavailable.
Monthly payment
Est. payment
Payment breakdown
Explore the cost of this home by adjusting the details. Changes won't be saved.Climate risks
Neighborhood: 33414
Nearby schools
GreatSchools rating
- 4/10Grassy Waters Elementary SchoolGrades: PK-5Distance: 1 mi
- 5/10Bear Lakes Middle SchoolGrades: 6-8Distance: 1.4 mi
- 2/10Palm Beach Lakes High SchoolGrades: 9-12Distance: 2.7 mi
Schools provided by the listing agent
- Elementary: Grassy Waters
- Middle: Bear Lakes
- High: Palm Beach Lakes
Source: BeachesMLS. This data may not be complete. We recommend contacting the local school district to confirm school assignments for this home.
- $1,5952 bd2 ba798 sqft93 Sheffield D #D, West Palm Beach, FL 33417For Rent
- $52,0001 bd1 ba570 sqft164 Sheffield St E #G, Wellington, FL 33414For Sale

- $58,5001 bd1 ba570 sqft215 Sheffield St E #I, Wellington, FL 33414For Sale

- $102,3002 bd1 ba798 sqft2 Sheffield A #A-0020, West Palm Beach, FL 33417Off Market
- $74,0001 bd1 ba684 sqft8 Sheffield A #A-0080, West Palm Beach, FL 33417Off Market
- $101,1002 bd1 ba798 sqft16 Sheffield A #A-0160, West Palm Beach, FL 33417Off Market
- $71,0001 bd1 ba570 sqft42 Sheffield B #B-0420, West Palm Beach, FL 33417Off Market
- $100,7002 bd1 ba798 sqft49 Sheffield St #C, West Palm Beach, FL 33414Off Market
A local agent can set up tours, give advice and negotiate with sellers.
Similar homes
- $64,5002 bd1 ba819 sqft162 EASTHAMPTON G, West Palm Beach, FL 33417For Sale
 MLS ID #B26054982, Susan Richmond, RE/MAX Direct. BeachesMLS
 - $65,0001 bd1 ba570 sqft155 SUSSEX H, West Palm Beach, FL 33417For Sale
 MLS ID #B26054773, Tara Rogers, Coldwell Banker Realty. BeachesMLS
 - $58,5001 bd1 ba570 sqft215 Sheffield I, West Palm Beach, FL 33417For SaleMLS ID #B26017432, Susan Richmond, RE/MAX Direct. BeachesMLS
- $59,9001 bd1 ba570 sqft312 Sheffield M, West Palm Beach, FL 33417For Sale
 MLS ID #R11152975, Ryan L Jennings, Keller Williams Realty - Welli. BeachesMLS
 - $64,9001 bd1 ba570 sqft70 Camden C, West Palm Beach, FL 33417For SaleMLS ID #B26044217, Daily Perez Lopez De Castro, LPT Realty, LLC. BeachesMLS
- $64,9001 bd2 ba646 sqft75 Camden Drive #c, West Palm Beach, FL 33417For SaleMLS ID #B26050374, Jeffrey L Tricoli PA, KW Reserve Palm Beach. BeachesMLS
- $65,0001 bd2 ba684 sqft226 Andover I, West Palm Beach, FL 33417For SaleMLS ID #B26050733, Susan Richmond, RE/MAX Direct. BeachesMLS
- $59,7001 bd1 ba570 sqft98 E Cambridge E, West Palm Beach, FL 33417For SaleMLS ID #B26039726, Margaret Romanowich, LPT Realty, LLC. BeachesMLS
- $60,0001 bd2 ba702 sqft159 Easthampton G, West Palm Beach, FL 33417For SaleMLS ID #B26024755, Susan Richmond, RE/MAX Direct. BeachesMLS
- $65,0001 bd2 ba684 sqftKent J, West Palm Beach, FL 33417For SaleMLS ID #R11157001, Leah Beth Ball, Coldwell Banker Premium Realty. BeachesMLS
- $72,0001 bd2 ba723 sqft52 Plymouth F, West Palm Beach, FL 33417For SaleMLS ID #B26026043, Susan Richmond, RE/MAX Direct. BeachesMLS
- $65,0001 bd1 ba532 sqftE, West Palm Beach, FL 33417For SaleMLS ID #B26037889, Juan Carlos Arango PA, LoKation. BeachesMLS
- $79,9001 bd2 ba819 sqft334 Southampton B, West Palm Beach, FL 33417For SaleMLS ID #R11156601, Stanley F. Wisneski, 610 Clematis Real Estate, LLC. BeachesMLS
- $68,9001 bd2 ba731 sqftE, West Palm Beach, FL 33417For SaleMLS ID #B26009543, Elisabeth Csak, The Keyes Company. BeachesMLS
- $69,0001 bd1 ba532 sqftAndover H, West Palm Beach, FL 33417For SaleMLS ID #B26018752, Linda D Shai, Realty Home Advisors Inc. BeachesMLS
- $69,0001 bd1 ba585 sqftWindsor H, West Palm Beach, FL 33417For SaleMLS ID #B26032993, Tawinkae Umminger, Lifestyle International Realty. BeachesMLS
- $53,0001 bd1 ba570 sqftM, West Palm Beach, FL 33417For SaleMLS ID #R11155254, Melissa Afonso, The Corcoran Group. BeachesMLS
- $79,0001 bd2 ba558 sqft19 Hastings B, West Palm Beach, FL 33417For SaleMLS ID #B26026995, Susan Richmond, RE/MAX Direct. BeachesMLS
- $59,9991 bd1 ba585 sqft265 Windsor #L, West Palm Beach, FL 33417For SaleMLS ID #R11138049, Robert Ayrsman, Florida Coastal Premier Realty LLC. BeachesMLS
- $65,9001 bd1 ba532 sqft185 Andover #H, West Palm Beach, FL 33417For SaleMLS ID #R11155524, Samantha Williams, RH Realty. BeachesMLS
