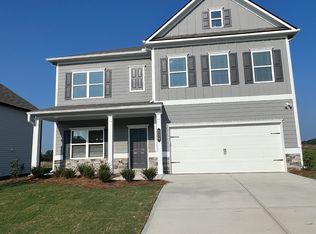
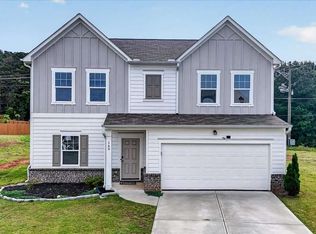
Move-In Ready September! The Caldwell by Smith Douglas Homes located in The Stiles. This stunning new construction home blends modern comfort and timeless style, perfect for those seeking main-level living with room to grow. The open-concept design features a spacious family room with an elegant electric fireplace w/TV wall hang unit, seamlessly connected to a chef-inspired kitchen boasting quartz countertops, upgraded 42-inch cabinetry, pendant lighting, gas cooking, and stainless-steel appliances. Enjoy effortless indoor-outdoor living with direct access to a covered rear patio, ideal for relaxing or entertaining. The home's luxury vinyl plank flooring adds durability and continuity throughout the main level, while abundant energy-efficient windows flood the space with natural light. A separate formal dining room offers flexibility for elegant dinners or gatherings. The main-level primary suite showcases a tray ceiling, a spa-like bath with a tiled shower, garden tub, and dual bowl vanities w/marble tops, plus a generous walk-in closet. Upstairs, a roomy loft area, two secondary bedrooms, and a full bath provide the perfect layout for guests, a home office, or a media space. With 9-foot ceilings on both floors, this home feels open and airy at every turn. Located in The Stiles swim community, residents enjoy neighborhood amenities while being conveniently close to shopping, dining, schools, and major roadways. This home is an excellent opportunity to own a brand-new home in one of Cartersville's growing areas. Seller incentives are available when using the preferred lender. Photos are representative of the plan and not the actual home.
Pending
$353,990
159 Hadley Way, Cartersville, GA 30120
3beds
2,231sqft
Single Family Residence
Built in 2025
-- sqft lot
$379,200 Zestimate®
$159/sqft
$44/mo HOA
What's special
- 49 days
- 20
- 1
Zillow last checked:
Listing updated:
Listed by:
Sherry Richardson 678-557-3133,
SDC Realty,
Tracy Coleman 678-777-4743,
SDC Realty
Source: GAMLS,MLS#: 10828020
Facts & features
Interior
Bedrooms & bathrooms
- Bedrooms: 3
- Bathrooms: 3
- Full bathrooms: 2
- 1/2 bathrooms: 1
- Main level bathrooms: 1
- Main level bedrooms: 1
Rooms
- Room types: Foyer, Great Room
Dining room
- Features: Separate Room
Kitchen
- Features: Kitchen Island, Pantry
Heating
- Central, Electric, Zoned
Cooling
- Central Air, Electric
Appliances
- Included: Dishwasher, Disposal, Microwave, Oven/Range (Combo)
- Laundry: Other
Features
- Double Vanity, High Ceilings, Master On Main Level, Separate Shower, Tray Ceiling(s), Walk-In Closet(s)
- Flooring: Carpet
- Basement: None
- Number of fireplaces: 1
- Fireplace features: Family Room
- Common walls with other units/homes: No Common Walls
Interior area
- Total structure area: 2,231
- Total interior livable area: 2,231 sqft
- Finished area above ground: 2,231
- Finished area below ground: 0
Video & virtual tour
Property
Parking
- Total spaces: 2
- Parking features: Attached, Garage
- Has attached garage: Yes
Features
- Levels: Two
- Stories: 2
- Patio & porch: Patio
Lot
- Features: Level
Details
- Parcel number: 0.0
Construction
Type & style
- Home type: SingleFamily
- Architectural style: Traditional
- Property subtype: Single Family Residence
Materials
- Brick
- Foundation: Slab
- Roof: Composition
Condition
- New Construction
- New construction: Yes
- Year built: 2025
Details
- Warranty included: Yes
Utilities & green energy
- Sewer: Public Sewer
- Water: Public
- Utilities for property: Electricity Available, Sewer Available, Water Available
Green energy
- Energy efficient items: Windows
Community & HOA
Community
- Features: Sidewalks, Street Lights, Pool, Playground
- Security: Smoke Detector(s)
- Subdivision: The Stiles
HOA
- Has HOA: Yes
- Services included: Management Fee
- HOA fee: $525 annually
Location
- Region: Cartersville
Financial & listing details
- Price per square foot: $159/sqft
- Annual tax amount: $1
- Date on market: 8/18/2026
- Cumulative days on market: 49 days
- Listing agreement: Exclusive Right To Sell
- Listing terms: 1031 Exchange,Cash,Conventional,FHA,VA Loan
- Electric utility on property: Yes
Estimated market value
$379,200
$360,000 - $402,000
$2,480/mo
Price history
| Date | Event | Price |
|---|---|---|
| 9/9/2026 | Pending sale | $353,990$159/sqft |
Source:  GAMLS #10828020 Report a problem GAMLS #10828020 Report a problem | ||
| 8/18/2026 | Listed for sale | $353,990$159/sqft |
Source: GAMLS #10828020 Report a problem | ||
Public tax history
Tax history is unavailable.
Monthly payment
Est. payment
Payment breakdown
Explore the cost of this home by adjusting the details. Changes won't be saved.Climate risks
Neighborhood: 30120
Nearby schools
Schools provided by the listing agent
- Elementary: Mission Road
- Middle: Woodland
- High: Woodland
Source: GAMLS. This data may not be complete. We recommend contacting the local school district to confirm school assignments for this home.

Similar homes
- $400,0004 bd3 ba2.3k sqft407 Sierra Point SW, Cartersville, GA 30120Active

 MLS ID #10824988, Ashley Fritts, Real Broker, LLC. GAMLS
 - $379,9904 bd3 ba2.5k sqft161 Hadley Way, Cartersville, GA 30120New Construction
 FMLS GA
 - $362,0004 bd3 ba2.1k sqft169 Verona Dr NW, Cartersville, GA 30120Active
 MLS ID #10762864, Anna Marie Ethridge, ERA Sunrise Realty. GAMLS
 - $329,9904 bd3 ba2.2k sqft201 Wildflower Way, Cartersville, GA 30120New Construction
 FMLS GA
 - $314,9903 bd3 ba1.9k sqft103 Meadowlark Ln, Cartersville, GA 30120New ConstructionFMLS GA
- $370,0004 bd3 ba2.1k sqft409 NW Matera Dr NW, Cartersville, GA 30120ActiveMLS ID #10816085, Viviana Norman, Atlanta Communities. GAMLS
- $279,9903 bd3 ba1.7k sqft1024 Stiles Cir #13, Cartersville, GA 30120New ConstructionFMLS GA
- $385,0004 bd2 ba1.7k sqft72 Grove Springs Ct, Cartersville, GA 30120ActiveMLS ID #10786094, Cindy Dent, Professional Realty Group, Inc. GAMLS
- $350,0004 bd3 ba2.2k sqft303 Melody Ln, Cartersville, GA 30121ActiveMLS ID #10779088, Jenny K Smith, Keller Williams Northwest. GAMLS
- $360,0003 bd3 ba1.9k sqft620 Blaven St, Cartersville, GA 30121ActiveMLS ID #10842607, Melodie Smith, Atlanta Communities. GAMLS
- $497,5004 bd3 ba2.4k sqft35 Bridgestone Way SE, Cartersville, GA 30120For SaleMLS ID #7807153, Matt Cochran, Samantha Lusk & Associates Realty, Inc.. FMLS GA
- $350,0004 bd4 ba1.9k sqft741 Scotland Dr, Dallas, GA 30132ActiveMLS ID #10848004, Jemel Smith, Crye-Leike, Realtors. GAMLS
- $375,0004 bd3 ba2.5k sqft63 Woody Way NW, Adairsville, GA 30103ActiveMLS ID #10856005, Erica Watson, Atlanta Communities. GAMLS
- $299,9003 bd3 ba1.9k sqft26 Felton Walk Blvd, Cartersville, GA 30120ActiveMLS ID #10775942, Courtney Newton, The Rezerve. GAMLS
- $385,0004 bd3 ba2k sqft66 Buck Trl, Dallas, GA 30132ActiveMLS ID #10793938, Nicole M France, RE/MAX Center. GAMLS
- $306,8252 bd3 ba1.7k sqft117 Harmony Cir, Cartersville, GA 30120New ConstructionFMLS GA
