This is one of those waterfront homes that truly doesn't come around often. Deeded riparian rights on open water with private beach. Custom built and lovingly maintained by its original owner, this 5-bedroom, 3.5-bath waterfront home was designed with both quality and everyday living in mind. From the moment you walk in, you feel the difference--every room is oversized, the ceilings are high, and the craftsmanship is something you just don't see anymore. Set on one of the best roads in town, right where Cedar Creek meets the bay, the location alone is special--but what makes this property even more unique is the level of ownership it offers. You own both sides of the road, have deeded riparian rights, the ability to bulkhead and dock your own boat, and your privately owned beach. It's the kind of setup that's incredibly rare and hard to replicate. Inside, the layout is as functional as it is beautiful, with two separate living spaces that work perfectly for an in-law suite, guests, or extended family. The home features 2x6 construction, solid oak hardwood floors, and granite countertops. Thoughtful features throughout include seven-zone radiant heated floors, three fireplaces, 10-foot ceilings with solid oak finishes, and a full indoor/outdoor speaker system. The primary suite feels like its own retreat, complete with a soaking jetted tub, and there's also a walk-up attic that gives you the option to create even more living space down the line. Outside, everything has been designed to be low-maintenance and easy to enjoy--from the pavers to the CertainTeed and fiberglass wrap-around porch and balcony, all positioned to take in the water views and peaceful surroundings. With exquisite open water views from every room this is a rare waterfront location. Just minutes by boat to Barnegat Inlet, Tice Shoals and the Atlantic Ocean; a truly perfect location. Also with a historic "boat house" adding a great space for additional storage or workshop. What's so special about this home is that it gives you the waterfront lifestyle--boating, beach, views--without all the typical hassle. It's private, protected, and just easy to live in. Truly a one-of-a-kind property that has been cared for the right way from day one.
For sale by owner
$1,699,000
159 Harbor Inn Rd, Bayville, NJ 08752
5beds
4,585sqft
SingleFamily
Built in 2004
0.29 Acres Lot
$-- Zestimate®
$371/sqft
$-- HOA
What's special
Private beachThree fireplacesSolid oak hardwood floorsSeven-zone radiant heated floorsWalk-up atticEvery room is oversizedGranite countertops
What the owner loves about this home
Location. Location, Location. Waterfront on Cedar Creek. Riparian Grant. Private Beach. Custom Home. Three Fireplaces. Solid Oak Floors and Doors. Huge Rooms. High Ceilings. Walk Up Attic.
- 9 days
- 467
- 17
Listed by:
Property Owner (732) 269-0976
Facts & features
Interior
Bedrooms & bathrooms
- Bedrooms: 5
- Bathrooms: 4
- Full bathrooms: 3
- 1/2 bathrooms: 1
Heating
- Baseboard, Radiant, Gas
Cooling
- Central
Appliances
- Included: Dishwasher, Dryer, Microwave, Range / Oven, Refrigerator, Washer
Features
- Flooring: Tile, Hardwood
- Basement: Finished
- Has fireplace: Yes
Interior area
- Total interior livable area: 4,585 sqft
Property
Parking
- Total spaces: 6
- Parking features: Garage - Attached, Garage - Detached
Features
- Exterior features: Vinyl
- Has view: Yes
- View description: Water
- Has water view: Yes
- Water view: Water
Lot
- Size: 0.29 Acres
Details
- Parcel number: 0601634000000019
Construction
Type & style
- Home type: SingleFamily
- Architectural style: Conventional
Materials
- Other
- Foundation: Concrete
- Roof: Shake / Shingle
Condition
- New construction: No
- Year built: 2004
Community & HOA
Location
- Region: Bayville
Financial & listing details
- Price per square foot: $371/sqft
- Tax assessed value: $571,900
- Annual tax amount: $13,268
- Date on market: 11/2/2026
Estimated market value
Not available
Estimated sales range
Not available
$4,176/mo
Price history
| Date | Event | Price |
|---|---|---|
| 11/2/2026 | Listed for sale | $1,699,000$371/sqft |
Source: Owner Report a problem | ||
| 11/1/2026 | Listing removed | $1,699,000$371/sqft |
Source:  MoreMLS #22628641 Report a problem | ||
| 9/11/2026 | Listed for sale | $1,699,000-5.6%$371/sqft |
Source: MoreMLS #22628641 Report a problem | ||
| 9/9/2026 | Listing removed | $1,799,000$392/sqft |
Source:  Bright MLS #NJOC2041752 Report a problem | ||
| 8/5/2026 | Price change | $1,799,000-5.3%$392/sqft |
Source: MoreMLS #22611790 Report a problem | ||
| 6/23/2026 | Price change | $1,899,000-5%$414/sqft |
Source: MoreMLS #22611790 Report a problem | ||
| 5/4/2026 | Listed for sale | $1,999,000+250.8%$436/sqft |
Source: Bright MLS #NJOC2041752 Report a problem | ||
| 3/7/2012 | Listing removed | $569,900$124/sqft |
Source: Homes.com #20836456 Report a problem | ||
| 3/6/2012 | Listed for sale | $569,900$124/sqft |
Source: Homes.com #20836456 Report a problem | ||
| 10/29/2009 | Listing removed | $569,900$124/sqft |
Source: Homes.com #20836456 Report a problem | ||
| 10/6/2008 | Listed for sale | $569,900+936.2%$124/sqft |
Source: Homes.com #20836456 Report a problem | ||
| 11/5/1999 | Sold | $55,000$12/sqft |
Source: Public Record Report a problem | ||
Public tax history
| Year | Property taxes | Tax assessment |
|---|---|---|
| 2024 | $13,268 +1.9% | $571,900 |
| 2023 | $13,022 +2.2% | $571,900 |
| 2022 | $12,748 | $571,900 |
| 2021 | $12,748 +2.9% | $571,900 |
| 2020 | $12,393 +0.3% | $571,900 |
| 2019 | $12,353 +3.8% | $571,900 |
| 2018 | $11,896 +0.5% | $571,900 |
| 2017 | $11,833 +2.8% | $571,900 |
| 2016 | $11,507 +2.9% | $571,900 |
| 2015 | $11,181 +2.5% | $571,900 |
| 2014 | $10,906 +2.4% | $571,900 |
| 2013 | $10,649 +2.7% | $571,900 |
| 2012 | $10,369 -0.3% | $571,900 |
| 2011 | $10,403 +5.3% | $571,900 |
| 2010 | $9,880 +2.4% | $571,900 +93.7% |
| 2009 | $9,647 +4.8% | $295,200 |
| 2008 | $9,201 | $295,200 |
| 2007 | -- | $295,200 |
| 2006 | $8,020 | $295,200 +432.9% |
| 2004 | -- | $55,400 |
| 2003 | -- | $55,400 |
| 2002 | -- | $55,400 |
| 2001 | -- | $55,400 |
Find assessor info on the county website
Monthly payment
Est. payment
Payment breakdown
Explore the cost of this home by adjusting the details. Changes won't be saved.Climate risks
Neighborhood: 08752
Nearby schools
Schools provided by the listing agent
- District: BERKELEY TOWNSHIP
Source: The MLS. This data may not be complete. We recommend contacting the local school district to confirm school assignments for this home.
Similar homes
- $1,499,9005 bd3 ba3.1k sqft19 Bay Parkway, Waretown, NJ 08758For Sale
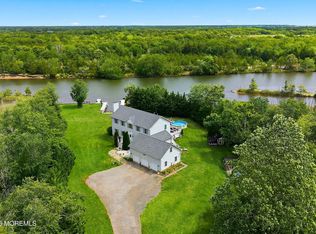
 MLS ID #22635566, Gregory R Broome, RE/MAX at Barnegat Bay. MoreMLS
- $1,799,0005 bd4 ba4.3k sqft1116 Capstan Dr, Forked River, NJ 08731For Sale
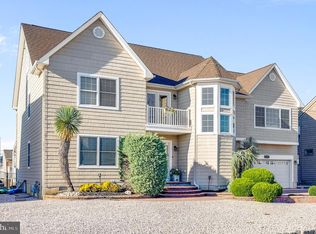
 MLS ID #NJOC2045990, David DeLeo, Coldwell Banker Riviera Realty, Inc.. Bright MLS
- $1,799,0005 bd4 ba4k sqft553 Long Point Drive, Toms River, NJ 08753For Sale
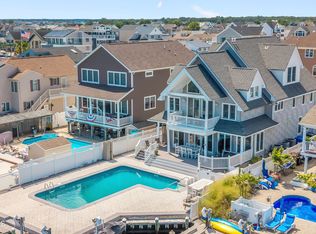 MLS ID #22626908, Michael Rottino, RE/MAX Revolution. MoreMLS
- $1,399,0005 bd3 ba3.8k sqft228 Medjay Lane, Toms River, NJ 08755For Sale
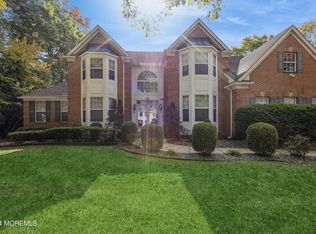 MLS ID #22622858, Steven M Bloss, Weichert Realtors-Toms River. MoreMLS
- $1,799,0005 bd5 ba4.4k sqft431 Hiering Avenue, Seaside Heights, NJ 08751For SaleMLS ID #22632410, Timothy O'Shea, Keller Williams Shore Properties. MoreMLS
- $1,339,0005 bd4 ba4.9k sqft601 Winthrop Dr, Forked River, NJ 08731For SaleMLS ID #NJOC2044298, Val Gallagher, Real Broker, LLC. Bright MLS
- $1,975,0005 bd4 ba5.2k sqft185 Dayna Court, Toms River, NJ 08753For SaleMLS ID #22631956, Vincent Prestinari, Crossroads Realty, Inc.. MoreMLS
- $1,875,0004 bd3 ba3.9k sqft3287 Long Point Drive, Toms River, NJ 08753For SaleMLS ID #22619118, Michael Martinetti, Keller Williams Realty Westfield. MoreMLS
- $1,999,9994 bd5 ba3.8k sqft1183 Cynthia Lane, Toms River, NJ 08755For SaleMLS ID #22634422, Lisa Hill, Berkshire Hathaway HomeServices Fox & Roach - Toms River. MoreMLS
- $1,675,0004 bd3 ba3k sqft1607 Twin Lakes Drive, Manasquan, NJ 08736For SaleMLS ID #22624588, Patricia Salzer Beam, Coldwell Banker Realty. MoreMLS
- $1,195,0005 bd4 ba3k sqft1210 Varuna Dr, Forked River, NJ 08731For SaleMLS ID #NJOC2045690, Sherry Paglione, RE/MAX Revolution. Bright MLS
- $1,500,0004 bd3 ba2.7k sqft113 Clifton Rd, Barnegat, NJ 08005For SaleMLS ID #NJOC2045934, Neil Spak, Coldwell Banker Realty. Bright MLS
- $1,799,9004 bd5 ba3.4k sqft470 Princeton Avenue, Brick, NJ 08724For SaleMLS ID #22623496, Jamie Paradise, Paradise Real Estate Group. MoreMLS
- $1,899,9995 bd4 ba2.7k sqft3 Holiday Road, Ortley Beach, NJ 08751For SaleMLS ID #22629384, Timothy O'Shea, Keller Williams Shore Properties. MoreMLS
- $1,395,0005 bd3 ba2.5k sqft104 Clifton Road, Barnegat, NJ 08005For SaleMLS ID #22632976, Gregory M Rice, Coldwell Banker Realty. MoreMLS
- $1,550,0003 bd3 ba4.6k sqft437 Adamston Road, Brick, NJ 08723For SaleMLS ID #22612365, Dawn M White, Weichert Realtors-Sea Girt. MoreMLS
- $1,500,0006 bd3 ba2.3k sqft249 Twin Oaks Drive, Brick, NJ 08724For SaleMLS ID #22632906, Catherine Kehm, Crossroads Realty, Inc.. MoreMLS
- $1,290,0006 bd5 ba3.7k sqft835 Anchor Drive, Forked River, NJ 08731For SaleMLS ID #22627877, Amanda Cruz, Signature Realty NJ. MoreMLS
- $1,795,0006 bd3 ba2.4k sqft141 Trenton Avenue, Lavallette, NJ 08735For SaleMLS ID #22631575, Lisa Temple, Keller Williams Shore Properties. MoreMLS
