Skip main navigation
Off market
  • $930,000

    159 Harleysville Pike, Harleysville, PA 19438

    4beds
    3baths
    3,290sqft
    SingleFamily
    Built in 2022
    0.9 Acres Lot
    $930,000 Zestimate®
    $283/sqft
    $4,132 Estimated rent

    Home value

    $930,000

    $884,000 - $977,000

    $4,132/mo

    Zestimate® history
    Loading
    Loading...

    Owner options

    List your home for rent

    $4,132/mo

    Rent Zestimate®

    Find your next renter with Zillow Rental Manager. Plus, with online applications, you can quickly screen prospective tenants – for free.

    Learn more

    $4,132/mo

    Rent Zestimate®

    Refinance and save

    $4,908/mo

    Est. payment

    Refinancing to a lower rate could help reduce your monthly payments and save thousands over the life of the loan.

    See today's rates

    $4,908/mo

    Est. payment

    Explore your selling options

    Work with a Zillow partner agent

    Leverage their expertise and Zillow's premium Showcase listings to get your home seen by more buyers.

    Get started

    List with your own agent

    Get your home in front of millions of buyers by listing it on Zillow.

    Learn how to do it

    Sell it yourself

    Take full control of how buyers see your home on Zillow by listing For Sale by Owner (FSBO).

    List your home

    What's special

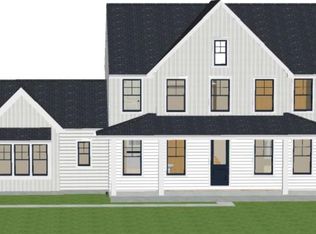
    Welcome to 159 Harleysville Pike. House has been staged and looks amazing!! This is a rare opportunity to own your 4 bedroom, 2.5 bath dream home in desirable Lower Salford Township. This amazing custom built Lexington Modern Farmhouse is located atop a peaceful hillside, 250 feet from the road. This builder's model home sits on almost one acre. An impressive paved circular driveway with enough parking for 6 cars greets you as you arrive. Spend warm summer nights, rain or shine, rocking away on the spacious front covered porch with stone accents. A dramatic entry welcomes you as you enter the two-story foyer, featuring a wood and iron banister. This house was built for entertaining and accommodating your family's needs. Beautiful engineered hardwood flooring flows throughout the entire first floor adding a warm natural feel to the home. Today's Buyers will find the first floor flex space perfect for a private office or study. Pay attention to the detail in both the formal living room and formal dining room where you will find elegant wainscoting, and crown molding. These rooms are surrounded by windows to maximize the daylight, and beautiful views. The kitchen will WOW you with so many great features! White 42 shaker style cabinetry, tiled backsplash, stainless steel appliances including wall oven, microwave, 5-burner cooktop, and granite countertops. This spacious open floor plan is where friends and family gather for holidays and celebrations. Guests can easily sit at the large center island which flows into the family room. Sliding doors take you to the rear patio. The Great room features a vaulted ceiling, a natural gas fireplace. The back patio has stone pavers that create a peaceful area for dining al fresco. Conveniently located on the first floor, the laundry and mudroom that can be entered from the 3-car garage. Head to the second floor and experience your very own private retreat. The ensuite bedroom features, tray ceiling, spa-like bath, with vaulted ceiling, a freestanding soaking tub, large tile shower with rain shower head, granite countertops , frameless glass shower enclosure, linen closet and two walk-in closets! There are 3 large bedrooms, each with oversized closets. The hall bath boasts an oversized vanity, tile floors and tiled tub/shower combo. Additional home features include,black metal accent roofs, ledge stone gable wall , James Hardie smooth arctic white baton on board siding, black silver line windows, ThermaTru Craftsman style entry door,Two Zone Natural Gas-Powered Hybrid HVAC system ,95% efficient natural gas water heater,Craftsman newel posts and metal balusters. Full Basement with egress window. Quiet country living with an excellent location and easy access to major roadways, shopping, restaurants. 2022-09-30

    This property is not currently displayed as for sale or rent on Zillow. This may be different from what's on other websites or public sources.

    Facts & features

    Interior

    Bedrooms & bathrooms
    • Bedrooms: 4
    • Bathrooms: 3
    Heating
    • Forced air, Gas
    Cooling
    • Central
    Features
    • Kitchen Island, Recessed Lighting, Walk-In Closet(s), Wood Floors, Formal/Separate Dining Room, Master Bath(s), Upgraded Countertops, Family Room Off Kitchen
    • Flooring: Hardwood
    • Basement: Y
    • Has fireplace: Yes
    Interior area
    • Total interior livable area: 3,290 sqft

    Property

    Parking
    • Total spaces: 3
    • Parking features: Garage - Attached
    Features
    • Exterior features: Cement / Concrete
    • Has view: Yes
    • View description: Mountain
    Lot
    • Size: 0.9 Acres
    Details
    • Parcel number: 500000946003
    • Special conditions: Standard

    Construction

    Type & style
    • Home type: SingleFamily
    • Architectural style: Cottage, Craftsman
    Condition
    • Year built: 2022

    Community & HOA

    Location
    • Region: Harleysville
    • Municipality: LOWER SALFORD TWP

    Financial & listing details

    • Price per square foot: $283/sqft
    • Tax assessed value: $281,850
    • Annual tax amount: $12,058

    Price history

    DateEventPrice
    10/17/2022Sold$810,000-7.8%$246/sqft
    Source: Bright MLS #PAMC2042288 Report a problem
    9/4/2022Pending sale$879,000$267/sqft
    Source: Berkshire Hathaway HomeServices Fox & Roach, REALTORS #PAMC2042288 Report a problem
    9/4/2022Contingent$879,000$267/sqft
    Source: Bright MLS #PAMC2042288 Report a problem
    8/11/2022Listed for sale$879,000-5.4%$267/sqft
    Source: Bright MLS #PAMC2042288 Report a problem
    7/30/2022Listing removed--
    Source: Berkshire Hathaway HomeServices Fox & Roach, REALTORS Report a problem
    6/25/2022Listed for sale$929,000-2.2%$282/sqft
    Source: Bright MLS #PAMC2042288 Report a problem
    5/3/2022Listing removed--
    Source: Bright MLS #PAMC2023582 Report a problem
    1/14/2022Listed for sale$949,880+53.2%$289/sqft
    Source: Bright MLS #PAMC2023582 Report a problem
    8/11/2020Listing removed$620,000$188/sqft
    Source: Opus Elite Real Estate #PAMC630162 Report a problem
    4/16/2020Listed for sale$620,000+376.9%$188/sqft
    Source: Opus Elite Real Estate #PAMC630162 Report a problem
    11/1/2019Sold$130,000$40/sqft
    Source: Public Record Report a problem

    Public tax history

    YearProperty taxesTax assessment
    2025$12,058 +6.1%$281,850
    2024$11,363 $281,850
    2023$11,363 +1484.5%$281,850 +1377.2%
    2022$717 +1.6%$19,080
    2021$706 +1.3%$19,080
    2020$697 +1.2%$19,080
    2019$689 +1.9%$19,080
    2018$676 +1.5%$19,080
    2017$666 +0.3%$19,080
    2016$664 +1.5%$19,080
    2015$654 +0.8%$19,080
    2014$649 +1.1%$19,080
    2013$642 +2.4%$19,080
    2012$627 +6.3%$19,080
    2011$590 +3.9%$19,080
    2010$568 +2.3%$19,080
    2009$555 +0.2%$19,080
    2008$554 +3.2%--
    2007$537 +17.8%--
    2006$456 +5.3%--
    2005$433 +6.1%--
    2004$408 +7.7%--
    2003$379 +4.7%--
    2002$362 +4.9%--
    2000$345 +2.7%--
    1999$336 --
    Find assessor info on the county website

    Neighborhood: 19438

    Nearby schools

    GreatSchools rating
    Schools provided by the listing agent
    • Elementary: FRANCONIA
    • Middle: INDIAN CREST
    • High: SOUDERTON AREA SENIOR
    • District: SOUDERTON AREA

    Source: The MLS. This data may not be complete. We recommend contacting the local school district to confirm school assignments for this home.

    Get a cash offer in 3 minutes
    Find out how much your home could sell for in as little as 3 minutes with a no-obligation cash offer.
    Estimated market value
    $930,000
    Get a cash offer in 3 minutes
    Find out how much your home could sell for in as little as 3 minutes with a no-obligation cash offer.
    Estimated market value
    $930,000