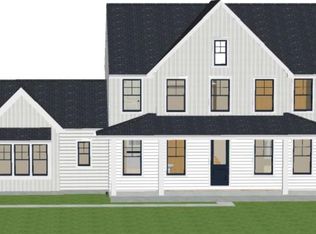
Rittenhouse Estates A pastoral 23 plus acre setting is the back drop for 29 distinctive single family homes with architecturally appealing elevations and belgian block curbing. 6 energy efficient floor plans are being offered, each with 4-5 bedrooms, 2.5-3.5 baths, and a Chef approved Kitchens with Granite Countertops and 42 soft close cabinetry. All homes boast a 2 car garage, and full basement. Every Model is designed with ample flex space to ensure every lifestyle needs are met. Customizing is our speciality! Now is your opportunity to own a John Garis Home! Where quality construction, and exceptional customer service come standard.The Richland Model, has over 2,800 square Feet of living area. *4 Bedroom * 2.5 Baths. The Kitchen with Ample Cabinetry with Ample Cabinetry, and Center Island, Breakfast area, and Great Room sprawl the entire rear width of the home. The Living Room/ Study is ideally located in the front of the home providing a quiet area for conversation or working . The Laundry Room and Mud Room are conveniently located behind the garage. The Upper Level boasts: 3 Bedrooms, Hall Bath, and a Master Bedroom with dual walk in closets and full spacious bath.
This property is off market, which means it's not currently listed for sale or rent on Zillow. This may be different from what's available on other websites or public sources.