This lovely home has it all! A great location close to Fairfield amenities, but a private enough lot to please as well. The 3 bedroom, 2.5 bath home offers the popular split bedroom design, a sunroom surrounded by windows and a bonus room above the garage. This would make a great extra bedroom, craft room, office or just tons of extra storage room. The owners suite is large and opens to a lovely tile bath and a walk in closet the opens to the laundry room for added convenience. The kitchen is loaded with cupboards, has solid surface countertops and an island for additional workspace and storage. The maintenance free deck is accessed from the kitchen/dining area and birdwatching is a must! An oversized, side entry garage opens to the laundry area, a half bath, a stairway to the bonus room above the garage and through to the kitchen. Seller is offering a credit of $10,000. at closing to cover cost of any updates the buyer wishes to make.
Closed
$425,000
159 Havenridge Cir, Fairfield Glade, TN 38558
3beds
2,524sqft
Single Family Residence, Residential
Built in 1996
0.4 Acres Lot
$445,800 Zestimate®
$168/sqft
$2,491 Estimated rent
Home value
$445,800
$419,000 - $473,000
$2,491/mo
Zestimate® history
Owner options
List your home for rent
$2,491/mo
Rent Zestimate®
Find your next renter with Zillow Rental Manager. Plus, with online applications, you can quickly screen prospective tenants – for free.
$2,491/mo
Rent Zestimate®
Refinance and save
$2,540/mo
Est. payment
Refinancing to a lower rate could help reduce your monthly payments and save thousands over the life of the loan.
$2,540/mo
Est. payment
Explore your selling options
Work with a Zillow partner agent
Leverage their expertise and Zillow's premium Showcase listings to get your home seen by more buyers.
Get startedList with your own agent
Get your home in front of millions of buyers by listing it on Zillow.
Learn how to do itSell it yourself
Take full control of how buyers see your home on Zillow by listing For Sale by Owner (FSBO).
List your homeWhat's special
Zillow last checked:
Listing updated:
Listed by:
Tracey Barnes 931-787-8020,
Atlas Real Estate
Bought with:
Nonmls
Realtracs, Inc.
Source: RealTracs MLS as distributed by MLS GRID,MLS#: 2669482
Facts & features
Interior
Bedrooms & bathrooms
- Bedrooms: 3
- Bathrooms: 3
- Full bathrooms: 2
- 1/2 bathrooms: 1
- Main level bedrooms: 3
Bedroom 1
- Area: 221 Square Feet
- Dimensions: 13x17
Bedroom 2
- Area: 108 Square Feet
- Dimensions: 9x12
Bedroom 3
- Area: 182 Square Feet
- Dimensions: 14x13
Bonus room
- Features: Second Floor
- Level: Second Floor
- Area: 299 Square Feet
- Dimensions: 23x13
Dining room
- Features: Combination
- Level: Combination
- Area: 170 Square Feet
- Dimensions: 17x10
Kitchen
- Features: Eat-in Kitchen
- Level: Eat-in Kitchen
- Area: 160 Square Feet
- Dimensions: 16x10
Living room
- Area: 405 Square Feet
- Dimensions: 15x27
Heating
- Central, Heat Pump
Cooling
- Central Air
Appliances
- Included: Dishwasher, Dryer, Microwave, Refrigerator, Washer, Built-In Electric Oven, Cooktop
- Laundry: Electric Dryer Hookup, Washer Hookup
Features
- Ceiling Fan(s), Pantry, Walk-In Closet(s)
- Flooring: Carpet, Laminate, Vinyl
- Basement: Crawl Space
- Number of fireplaces: 1
- Fireplace features: Gas
Interior area
- Total structure area: 2,524
- Total interior livable area: 2,524 sqft
- Finished area above ground: 2,524
Property
Parking
- Total spaces: 2
- Parking features: Garage Door Opener, Garage Faces Side, Driveway
- Garage spaces: 2
- Has uncovered spaces: Yes
Features
- Levels: Two
- Stories: 2
- Patio & porch: Deck
- Pool features: Association
Lot
- Size: 0.4 Acres
- Dimensions: 145.28 x 151.61 IRR
- Features: Level, Wooded
Details
- Parcel number: 065K G 03600 000
- Special conditions: Standard
Construction
Type & style
- Home type: SingleFamily
- Architectural style: Traditional
- Property subtype: Single Family Residence, Residential
Materials
- Frame, Brick
Condition
- New construction: No
- Year built: 1996
Utilities & green energy
- Sewer: Public Sewer
- Water: Public
- Utilities for property: Water Available, Cable Connected
Community & HOA
Community
- Security: Smoke Detector(s)
- Subdivision: Trent
HOA
- Has HOA: Yes
- Amenities included: Boat Dock, Golf Course, Playground, Pool, Tennis Court(s), Trail(s)
- Services included: Sewer, Trash
- HOA fee: $115 monthly
- Second HOA fee: $1,200 one time
Location
- Region: Fairfield Glade
Financial & listing details
- Price per square foot: $168/sqft
- Tax assessed value: $344,600
- Annual tax amount: $978
- Date on market: 6/20/2024
Price history
| Date | Event | Price |
|---|---|---|
| 7/10/2024 | Sold | $425,000-3.4%$168/sqft |
Source:  RealTracs MLS as distributed by MLS GRID #2669482 Report a problem RealTracs MLS as distributed by MLS GRID #2669482 Report a problem | ||
| 6/20/2024 | Contingent | $440,000$174/sqft |
Source: RealTracs MLS as distributed by MLS GRID #2669482 Report a problem | ||
| 6/9/2024 | Pending sale | $440,000$174/sqft |
Source:  East Tennessee Realtors #1256125 Report a problem East Tennessee Realtors #1256125 Report a problem | ||
| 5/15/2024 | Price change | $440,000-2.2%$174/sqft |
Source: East Tennessee Realtors #1256125 Report a problem | ||
| 4/29/2024 | Price change | $450,000-2.2%$178/sqft |
Source: East Tennessee Realtors #1256125 Report a problem | ||
| 4/1/2024 | Price change | $460,000-2.1%$182/sqft |
Source: East Tennessee Realtors #1256125 Report a problem | ||
| 3/22/2024 | Listed for sale | $470,000$186/sqft |
Source: East Tennessee Realtors #1256125 Report a problem | ||
Public tax history
| Year | Property taxes | Tax assessment |
|---|---|---|
| 2025 | $978 | $86,150 |
| 2024 | $978 | $86,150 |
| 2023 | $978 | $86,150 |
| 2022 | $978 +13.2% | $86,150 +56.1% |
| 2021 | $864 | $55,200 |
| 2020 | $864 | $55,200 |
| 2019 | $864 | $55,200 |
| 2018 | $864 +0% | $55,200 |
| 2017 | $864 +7.3% | $55,200 +4.7% |
| 2016 | $805 +2% | $52,700 |
| 2015 | $789 +0% | $52,700 +0% |
| 2014 | $789 | $52,690 |
| 2013 | $789 -0.2% | $52,690 |
| 2012 | $790 | $52,690 |
| 2011 | -- | $52,690 -12.9% |
| 2010 | $862 +7.1% | $60,474 |
| 2009 | $804 +2.7% | $60,474 -4.2% |
| 2008 | $783 | $63,133 |
| 2007 | $783 -24.4% | $63,133 |
| 2006 | $1,035 +44.3% | $63,133 +44.3% |
| 2005 | $717 | $43,740 |
| 2004 | $717 +13.9% | $43,740 |
| 2002 | $630 | $43,740 |
| 2001 | -- | $43,740 -72% |
| 2000 | -- | $156,016 |
Find assessor info on the county website
Neighborhood: 38558
Nearby homes
- $366,800-- bd2 ba1.7k sqft157 Havenridge Cir, Fairfield Glade, TN 38558Off Market
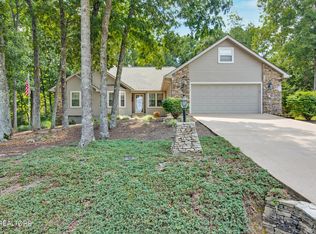
- $400,0003 bd2 ba2.2k sqft161 Havenridge Cir, Fairfield Glade, TN 38558Sold
- $327,5003 bd2 ba1.6k sqft37 Marquette Ter, Fairfield Glade, TN 38558Sold

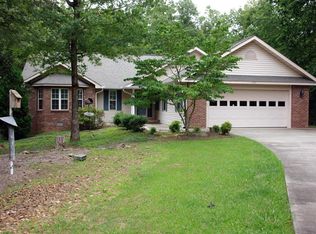
- $383,4003 bd2 ba1.9k sqft160 Havenridge Cir, Fairfield Glade, TN 38558Off Market
- $387,6003 bd-- ba2k sqft158 Havenridge Cir, Crossville, TN 38558Off Market
- $408,7003 bd2 ba2.3k sqft39 Marquette Ter, Crossville, TN 38558Off Market
- $514,900-- bd3 ba2.5k sqft162 Havenridge Cir, Fairfield Glade, TN 38558Off Market
- $379,0003 bd2 ba2.3k sqft163 Havenridge Cir, Fairfield Glade, TN 38558For Sale
Nearby schools
GreatSchools rating
- 7/10Crab Orchard Elementary SchoolGrades: PK-8Distance: 7.6 mi
- 5/10Stone Memorial High SchoolGrades: 9-12Distance: 7.6 mi
Schools provided by the listing agent
- Elementary: Crab Orchard Elementary
- Middle: Crab Orchard Elementary
- High: Stone Memorial High School
Source: RealTracs MLS as distributed by MLS GRID. This data may not be complete. We recommend contacting the local school district to confirm school assignments for this home.


Get pre-qualified for a loan
At Zillow Home Loans, we can pre-qualify you in as little as 5 minutes with no impact to your credit score.An equal housing lender. NMLS #10287.
- Tennessee
- Cumberland County
- Crossville
- 38558
- 159 Havenridge Cir
Nearby cities
Nearby neighborhoods
Nearby zip codes
Other Crossville Topics
