Absolutely charming village ranch built in 1936 with recent additions and extensive upgrades. Beautiful hardwood floors throughout. Gorgeous .52-acre lot nicely landscaped with mature plantings adjacent to Western Reserve Academy athletic fields. Hudson Town founder David Hudson utilized the street as his private driveway running from his residence on N. Main Street to Aurora St. It became a public street in 1826 when it was officially named Hudson Street. It has always been revered as one of the most desirable streets in Hudson with close proximity to downtown historic district shops and restaurants, the WRA campus, and Hudson Public Schools and Library. The original living room, boasting built-ins and the original fireplace, opens into the formal dining room. Renovations in 2010 added a fabulous 22’ x 21’ family room with hardwood floors and a second gas fireplace. The open 16’ x 25’ kitchen, also renovated in 2010, includes solid wood white cabinetry, center island breakfast bar, a new double oven added in 2023, and a family/friends gathering space/sunroom for casual dining and full views of the backyard with Andersen Windows and sliders. There are 3 full bathrooms, 2 bedrooms, an office that could be a third bedroom - see building sketch in supplements attached. For the car enthusiast or visionary ready to finish into additional living space, there is a 1,817 square foot quality custom barn/outbuilding originally built with electric, plumbing, engine hoist, HVAC, and lots of extra parking - so many options! Roof replaced 2010, barn roof (total tear off) replaced 2022, hot water tank 2022, sump pump 2024, HVAC 2010. Exceptional value; home warranty offered. Move in and enjoy - fabulous and rare opportunity!
Closed
$725,000
159 Hudson St, Hudson, OH 44236
2beds
2,523sqft
Single Family Residence
Built in 1936
0.52 Acres Lot
$856,300 Zestimate®
$287/sqft
$3,245 Estimated rent
Home value
$856,300
$788,000 - $942,000
$3,245/mo
Zestimate® history
Owner options
List your home for rent
$3,245/mo
Rent Zestimate®
Find your next renter with Zillow Rental Manager. Plus, with online applications, you can quickly screen prospective tenants – for free.
$3,245/mo
Rent Zestimate®
Refinance and save
$4,849/mo
Est. payment
Refinancing to a lower rate could help reduce your monthly payments and save thousands over the life of the loan.
$4,849/mo
Est. payment
Explore your selling options
Work with a Zillow partner agent
Leverage their expertise and Zillow's premium Showcase listings to get your home seen by more buyers.
Get startedList with your own agent
Get your home in front of millions of buyers by listing it on Zillow.
Learn how to do itSell it yourself
Take full control of how buyers see your home on Zillow by listing For Sale by Owner (FSBO).
List your homeWhat's special
Gas fireplaceMature plantingsFamily roomSolid wood white cabinetryOriginal fireplaceCenter island breakfast barHardwood floors
Zillow last checked:
Listing updated:
Listed by:
Karyl Morrison KarylMorrison@HowardHanna.com330-903-6448,
Howard Hanna
Bought with:
Karyl Morrison, 396093
Howard Hanna
Source: MLS Now,MLS#: 5076174Originating MLS: Akron Cleveland Association of REALTORS
Facts & features
Interior
Bedrooms & bathrooms
- Bedrooms: 2
- Bathrooms: 3
- Full bathrooms: 3
- Main level bathrooms: 3
- Main level bedrooms: 2
Primary bedroom
- Description: Flooring: Hardwood
- Level: First
- Dimensions: 16 x 12
Bedroom
- Description: Flooring: Hardwood
- Level: First
- Dimensions: 11 x 11
Dining room
- Description: Flooring: Hardwood
- Level: First
- Dimensions: 16 x 11
Family room
- Description: Flooring: Hardwood
- Features: Fireplace
- Level: First
- Dimensions: 22 x 21
Kitchen
- Description: Flooring: Hardwood
- Level: First
- Dimensions: 25 x 16
Laundry
- Description: Flooring: Hardwood
- Level: First
- Dimensions: 7 x 5
Living room
- Description: Flooring: Hardwood
- Features: Fireplace
- Level: First
- Dimensions: 21 x 16
Office
- Description: Flooring: Hardwood
- Level: First
- Dimensions: 9 x 8
Heating
- Forced Air, Fireplace(s), Gas
Cooling
- Central Air
Appliances
- Included: Built-In Oven, Cooktop, Dryer, Dishwasher, Microwave, Range, Refrigerator, Washer
- Laundry: Main Level, Laundry Room
Features
- Basement: Crawl Space,Full,Unfinished
- Number of fireplaces: 1
- Fireplace features: Family Room, Living Room, Gas, Wood Burning
Interior area
- Total structure area: 2,523
- Total interior livable area: 2,523 sqft
- Finished area above ground: 2,523
Property
Parking
- Parking features: Drain, Driveway, Detached, Garage, Garage Door Opener, Heated Garage, Water Available
- Garage spaces: 4
Features
- Levels: One
- Stories: 1
- Patio & porch: Deck, Porch
Lot
- Size: 0.52 Acres
- Features: Wooded
Details
- Additional structures: Outbuilding
- Parcel number: 3200098
Construction
Type & style
- Home type: SingleFamily
- Architectural style: Ranch
- Property subtype: Single Family Residence
Materials
- Brick, Wood Siding
- Roof: Asphalt,Fiberglass
Condition
- Year built: 1936
Details
- Warranty included: Yes
Utilities & green energy
- Sewer: Public Sewer
- Water: Public
Community & HOA
Community
- Security: Smoke Detector(s)
- Subdivision: Hudson
HOA
- Has HOA: No
Location
- Region: Hudson
Financial & listing details
- Price per square foot: $287/sqft
- Tax assessed value: $400,300
- Annual tax amount: $6,677
- Date on market: 10/21/2024
- Cumulative days on market: 6 days
- Listing agreement: Exclusive Right To Sell
Price history
| Date | Event | Price |
|---|---|---|
| 12/4/2024 | Sold | $725,000+7.4%$287/sqft |
Source: Public Record Report a problem | ||
| 10/26/2024 | Pending sale | $675,000$268/sqft |
Source: MLS Now #5076174 Report a problem | ||
| 10/21/2024 | Listed for sale | $675,000+121.4%$268/sqft |
Source: MLS Now #5076174 Report a problem | ||
| 3/30/2007 | Sold | $304,900$121/sqft |
Source: Public Record Report a problem | ||
Public tax history
| Year | Property taxes | Tax assessment |
|---|---|---|
| 2025 | $7,442 +7.9% | $140,110 |
| 2024 | $6,899 +3.3% | $140,110 |
| 2023 | $6,677 +4.6% | $140,110 +16.3% |
| 2022 | $6,381 -0.2% | $120,432 |
| 2021 | $6,392 | $120,432 |
| 2020 | -- | $120,432 +2.8% |
| 2019 | $6,583 +0.4% | $117,208 0% |
| 2018 | $6,560 +20.4% | $117,210 |
| 2017 | $5,447 | $117,210 +20.5% |
| 2016 | $5,447 | $97,250 |
| 2015 | $5,447 -0.3% | $97,250 |
| 2014 | $5,463 -0.3% | $97,250 +1.9% |
| 2013 | $5,481 -3.1% | $95,470 |
| 2012 | $5,653 -12% | $95,470 -0.1% |
| 2011 | $6,423 +4.1% | $95,592 -8.2% |
| 2010 | $6,167 | $104,101 |
| 2009 | -- | $104,101 |
| 2008 | $6,170 +30.8% | $104,101 +27.5% |
| 2007 | $4,717 +1.3% | $81,635 |
| 2006 | $4,655 -23.1% | $81,635 |
| 2005 | $6,056 | $81,635 +18.4% |
| 2004 | -- | $68,965 |
| 2003 | $3,927 +11.4% | $68,965 |
| 2002 | $3,525 -2% | $68,965 +5.7% |
| 2001 | $3,596 -0.2% | $65,240 |
| 2000 | $3,601 | $65,240 |
Find assessor info on the county website
Neighborhood: 44236
Nearby homes
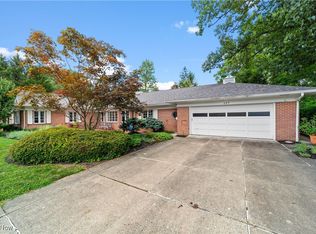
- $875,0003 bd4 ba3.1k sqft157 Hudson St, Hudson, OH 44236Sold
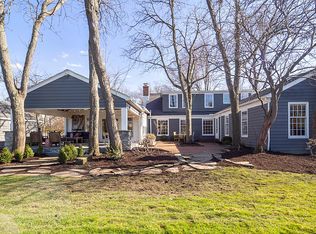
- $1,698,9004 bd4 ba3.8k sqft167 Hudson St, Hudson, OH 44236Off Market
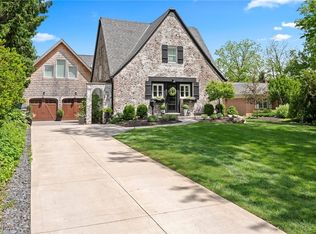
- $850,0004 bd5 ba5.2k sqft147 Hudson St, Hudson, OH 44236Sold
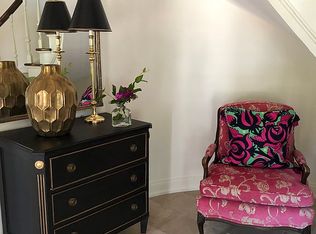
- $1,615,8004 bd5 ba5.3k sqft181 Hudson St, Hudson, OH 44236Off Market
- $1,060,2004 bd2 ba3k sqft166 Hudson St, Hudson, OH 44236Off Market
- $1,315,2005 bd4 ba4k sqft139 Hudson St, Hudson, OH 44236Off Market
- $983,7005 bd5 ba3.1k sqft168 Hudson St, Hudson, OH 44236Off Market
- $887,2003 bd2 ba3.1k sqft152 Hudson St, Hudson, OH 44236Off Market
Nearby schools
GreatSchools rating
- 9/10East Woods Elementary SchoolGrades: 3-5Distance: 0.3 mi
- 9/10Hudson Middle SchoolGrades: 6-8Distance: 0.3 mi
- 10/10Hudson High SchoolGrades: 9-12Distance: 1.1 mi
Schools provided by the listing agent
- District: Hudson CSD - 7708
Source: MLS Now. This data may not be complete. We recommend contacting the local school district to confirm school assignments for this home.
Get a cash offer in 3 minutes
Find out how much your home could sell for in as little as 3 minutes with a no-obligation cash offer.
Estimated market value
$856,300
Get a cash offer in 3 minutes
Find out how much your home could sell for in as little as 3 minutes with a no-obligation cash offer.
Estimated market value
$856,300
- Ohio
- Summit County
- Hudson
- 44236
- 159 Hudson St
