Skip main navigation
Closed
  • $1,525,000

    147 Hudson St, Hudson, OH 44236

    4beds
    5,263sqft
    Single Family Residence
    Built in 1920
    0.29 Acres Lot
    $1,571,900 Zestimate®
    $290/sqft
    $4,149 Estimated rent

    Home value

    $1,571,900

    $1.43M - $1.73M

    $4,149/mo

    Zestimate® history
    Loading
    Loading...

    Owner options

    List your home for rent

    $4,149/mo

    Rent Zestimate®

    Find your next renter with Zillow Rental Manager. Plus, with online applications, you can quickly screen prospective tenants – for free.

    Learn more

    $4,149/mo

    Rent Zestimate®

    Refinance and save

    $8,303/mo

    Est. payment

    Refinancing to a lower rate could help reduce your monthly payments and save thousands over the life of the loan.

    See today's rates

    $8,303/mo

    Est. payment

    Explore your selling options

    Work with a Zillow partner agent

    Leverage their expertise and Zillow's premium Showcase listings to get your home seen by more buyers.

    Get started

    List with your own agent

    Get your home in front of millions of buyers by listing it on Zillow.

    Learn how to do it

    Sell it yourself

    Take full control of how buyers see your home on Zillow by listing For Sale by Owner (FSBO).

    List your home

    What's special

    Private patioPrivate denHigh-end custom featuresGuest suiteCaptivating kitchenNew upper patioEye catching floating fireplace
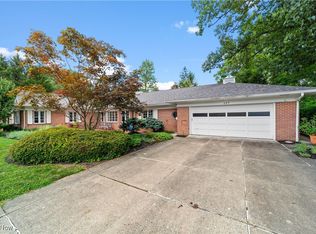
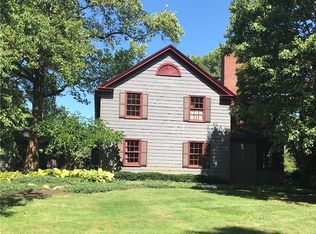
    Originally built in 1920 by architect Max Montgomery who designed and lived in the home basing his design on the Cotswolds region in England. The home today is reminiscent of the rich culture and history with a distinctive English blend of traditional elements and a touch of contemporary charm. It is characterized by a romantic, understated elegance with features like steeply pitched roofs, arched entryways and whitewashed brick adding historical charm. The arts and crafts influence from the 1900s is on full display creating a more modern Cotswolds cottage blending gorgeous interior contemporary design elements. The home is outstanding, featuring superb architecturally designed spaces well thought out for modern day living. Since the original construction, the home has doubled in size delivering a captivating kitchen w/a gorgeous kitchen w/expansive breakfast bar, maple cabinetry, quartz countertops, ss appliances all adjoining a delightful wine bar area. The open space beautifully flows into dining area and a vaulted great rm w/eye catching floating fireplace. The first flr primary suite features a spa bath and soaking tub, glass shower, en-suite custom closet including a washer and dryer. Adjacent to the family area is a private den overlooking the backyard. Upstairs delivers 3 bedrms w/vaulted ceilings, 2 full baths, lots of closet space. The 9 ft tall lower level (guest suite) is just recently finished with a full walkout to a private patio leading to a new upper patio. The lower level design features a family/rec area, full kitchen, beautiful full bath w/walk-in shower, laundry area, room that could be a 5th bedroom and secret passage to original cottage space w/fireplace. The home is fantastic, built w/high-end custom features and top quality throughout. 2 car attached garage with opens into mudroom. Extensive list of upgrades/renovations provided. Pride in ownership with extensive designer touches. Nothing to do but move in and enjoy! Exceptional value!

    Zillow last checked:

    Listing updated:

    Listed by:

    Karyl Morrison KarylMorrison@HowardHanna.com330-903-6448,

    Howard Hanna

    Bought with:

    Karyl Morrison, 396093

    Howard Hanna

    Source: MLS Now,MLS#: 5125780Originating MLS: Akron Cleveland Association of REALTORS

    Facts & features

    Interior

    Bedrooms & bathrooms
    • Bedrooms: 4
    • Bathrooms: 5
    • Full bathrooms: 4
    • 1/2 bathrooms: 1
    • Main level bathrooms: 2
    • Main level bedrooms: 1
    Primary bedroom
    • Description: Flooring: Wood
    • Level: First
    • Dimensions: 14.00 x 13.00
    Bedroom
    • Description: Flooring: Carpet
    • Level: Second
    • Dimensions: 23.00 x 15.00
    Bedroom
    • Description: Flooring: Carpet
    • Level: Second
    • Dimensions: 14.00 x 10.00
    Bedroom
    • Description: Flooring: Carpet
    • Level: Second
    • Dimensions: 17.00 x 14.00
    Primary bathroom
    • Description: Flooring: Ceramic Tile
    • Level: First
    • Dimensions: 11.00 x 9.00
    Dining room
    • Description: Flooring: Wood
    • Level: First
    • Dimensions: 17.00 x 13.00
    Great room
    • Description: Flooring: Wood
    • Features: Fireplace
    • Level: First
    • Dimensions: 22.00 x 15.00
    Kitchen
    • Description: Flooring: Wood
    • Level: First
    • Dimensions: 25.00 x 20.00
    Kitchen
    • Description: Flooring: Luxury Vinyl Tile
    • Level: Lower
    • Dimensions: 8 x 8
    Office
    • Description: Flooring: Wood
    • Level: First
    • Dimensions: 13.00 x 10.00
    Other
    • Description: Flooring: Luxury Vinyl Tile
    • Level: Lower
    • Dimensions: 8.00 x 8.00
    Recreation
    • Description: Flooring: Luxury Vinyl Tile
    • Level: Lower
    • Dimensions: 34.00 x 21.00
    Recreation
    • Description: Flooring: Luxury Vinyl Tile
    • Features: Fireplace
    • Level: Lower
    • Dimensions: 27 x 15
    Heating
    • Forced Air, Fireplace(s), Gas
    Cooling
    • Central Air
    Appliances
    • Included: Dryer, Dishwasher, Disposal, Microwave, Range, Refrigerator, Washer
    • Laundry: Multiple Locations
    Features
    • Basement: Full,Finished,Walk-Out Access,Sump Pump
    • Number of fireplaces: 2
    • Fireplace features: Wood Burning
    Interior area
    • Total structure area: 5,263
    • Total interior livable area: 5,263 sqft
    • Finished area above ground: 3,586
    • Finished area below ground: 1,677

    Property

    Parking
    • Parking features: Attached, Electricity, Garage, Garage Door Opener, Paved
    • Attached garage spaces: 2
    Features
    • Levels: Two
    • Stories: 2
    • Patio & porch: Patio
    Lot
    • Size: 0.29 Acres
    Details
    • Parcel number: 3200341

    Construction

    Type & style
    • Home type: SingleFamily
    • Architectural style: Cape Cod
    • Property subtype: Single Family Residence
    Materials
    • Brick, Wood Siding
    • Roof: Asphalt,Fiberglass,Rubber
    Condition
    • Year built: 1920

    Utilities & green energy

    • Sewer: Public Sewer
    • Water: Public

    Community & neighborhood

    Security
    • Security features: Smoke Detector(s)
    Location
    • Region: Hudson
    • Subdivision: Pine Lake Estates

    Other

    Other facts
    • Listing agreement: Exclusive Right To Sell

    Price history

    DateEventPrice
    7/11/2025Sold$1,525,000-1.6%$290/sqft
    Source: Public Record Report a problem
    6/10/2025Pending sale$1,550,000$295/sqft
    Source: MLS Now #5125780 Report a problem
    6/1/2025Contingent$1,550,000$295/sqft
    Source: MLS Now #5125780 Report a problem
    5/28/2025Listed for sale$1,550,000+29.2%$295/sqft
    Source: MLS Now #5125780 Report a problem
    9/30/2022Sold$1,200,000-7.3%$228/sqft
    Source: Public Record Report a problem
    9/13/2022Pending sale$1,295,000$246/sqft
    Source: MLS Now #4399178 Report a problem
    8/29/2022Contingent$1,295,000$246/sqft
    Source: MLS Now #4399178 Report a problem
    8/22/2022Listed for sale$1,295,000+259.7%$246/sqft
    Source: MLS Now #4399178 Report a problem
    10/11/2016Sold$360,000-1.4%$68/sqft
    Source: Public Record Report a problem
    9/15/2016Listed for sale$365,000+10.4%$69/sqft
    Source: Howard Hanna - Hudson #3844723 Report a problem
    9/19/2012Sold$330,500+0.2%$63/sqft
    Source: Public Record Report a problem
    8/21/2012Pending sale$330,000$63/sqft
    Source: Chervenic Realty Inc #3336376 Report a problem
    7/21/2012Listed for sale$330,000+11.9%$63/sqft
    Source: Chervenic Realty Inc #3336376 Report a problem
    6/14/2004Sold$295,000$56/sqft
    Source: Public Record Report a problem

    Public tax history

    YearProperty taxesTax assessment
    2025$9,674 -4%$186,640 +0.8%
    2024$10,074 +2.2%$185,230 -1.4%
    2023$9,859 +98.8%$187,790 +122.1%
    2022$4,960 +234.4%$84,547 +271.2%
    2021$1,483 $22,779
    2020-- $22,779 -78.2%
    2019$5,479 -16.9%$104,721 +0%
    2018$6,592 +22.1%$104,720
    2017$5,399 $104,720 +22.8%
    2016$5,399 $85,300
    2015$5,399 -1.2%$85,300
    2014$5,465 -3%$85,300 -1.6%
    2013$5,634 -0.3%$86,680
    2012$5,650 -0.2%$86,680 0%
    2011$5,662 +10.8%$86,685 -2.3%
    2010$5,109 $88,690
    2009-- $88,690
    2008$5,111 -11.7%$88,690 -11.6%
    2007$5,785 +1.3%$100,321
    2006$5,709 +14.2%$100,321
    2005$4,998 $100,321 +24.8%
    2004-- $80,378
    2003$4,449 +11.4%$80,378
    2002$3,994 -3.3%$80,378 +4.3%
    2001$4,131 -0.2%$77,091
    2000$4,137 $77,091

    Find assessor info on the county website

    Neighborhood: 44236

    Nearby schools

    GreatSchools rating
    Schools provided by the listing agent
    • District: Hudson CSD - 7708

    Source: MLS Now. This data may not be complete. We recommend contacting the local school district to confirm school assignments for this home.

    Get a cash offer in 3 minutes
    Find out how much your home could sell for in as little as 3 minutes with a no-obligation cash offer.
    Estimated market value
    $1,571,900
    Get a cash offer in 3 minutes
    Find out how much your home could sell for in as little as 3 minutes with a no-obligation cash offer.
    Estimated market value
    $1,571,900