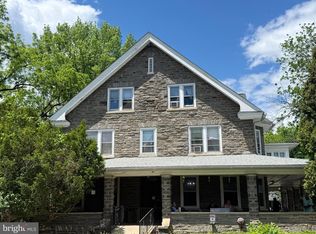
OPEN HOUSE SATURDAY, 9/26, 11:00-1:00. Investment opportunity in the heart of downtown Royersford! 159 Main Street is a professionally managed 9-unit multifamily property featuring five 1-bedroom and four 2-bedroom apartments, approximately 800 SF each. The property has undergone substantial repositioning, with updated kitchens and baths, LVP/laminate flooring, stainless appliances, and high-efficiency mini-split HVAC in the majority of units. Seven units are currently occupied with two renovated, market-ready vacancies, providing an immediate opportunity to increase income. Current leases are staggered through 2027 with no month-to-month tenancies. Electric is separately metered and paid by residents, while water/sewer reimbursements are built into nearly every lease. Additional income includes on-site coin laundry, pet rent and other fees. The property also offers a private off-street parking lot—a valuable amenity in this walkable Main Street location. Calendar-year 2025 NOI was approximately $87,585, with meaningful potential for additional rent growth as below-market leases roll. Convenient to downtown restaurants, breweries, Victory Park, the Schuylkill River Trail and Route 422. Property is being offered as-is. Offering Memorandum and additional financial information available to qualified buyers.
Accepting backups
$1,400,000
159 Main St, Royersford, PA 19468
13beds
--baths
6,021sqft
Multi Family
Built in 1880
-- sqft lot
$1,310,700 Zestimate®
$233/sqft
$-- HOA
What's special
High-efficiency mini-split hvacRenovated market-ready vacanciesUpdated kitchens and bathsPrivate off-street parking lotStainless appliances
- 37 days
- 122
- 7
Zillow last checked:
Listing updated:
Listed by:
Caleb Knecht 484-995-1591,
Keller Williams Elite 7175532500
Source: Bright MLS,MLS#: PAMC2193782
Facts & features
Interior
Bedrooms & bathrooms
- Bedrooms: 13
Basement
- Area: 0
Heating
- Hot Water, Natural Gas
Cooling
- Ductless, Central Air, Electric
Appliances
- Included: Gas Water Heater
- Laundry: Common Area, Lower Level
Features
- Flooring: Luxury Vinyl, Carpet
- Basement: Full
- Has fireplace: No
Interior area
- Total structure area: 6,021
- Total interior livable area: 6,021 sqft
Property
Parking
- Total spaces: 18
- Parking features: Asphalt, Off Street, Parking Lot
- Has uncovered spaces: Yes
Accessibility
- Accessibility features: None
Features
- Pool features: None
Lot
- Size: 0.85 Acres
Details
- Additional structures: Above Grade, Below Grade
- Parcel number: 190002260007
- Zoning: COMMERCIAL
- Special conditions: Standard
Construction
Type & style
- Home type: MultiFamily
- Architectural style: Colonial
- Property subtype: Multi Family
Materials
- Stone, Vinyl Siding
- Foundation: Stone
- Roof: Architectural Shingle
Condition
- Very Good
- New construction: No
- Year built: 1880
- Major remodel year: 2020
Utilities & green energy
- Sewer: Public Sewer
- Water: Public
Community & HOA
Location
- Region: Royersford
- Municipality: ROYERSFORD BORO
Financial & listing details
- Price per square foot: $233/sqft
- Tax assessed value: $233,560
- Annual tax amount: $11,977
- Date on market: 9/26/2026
- Listing agreement: Exclusive Right To Sell
- Exclusions: Tenants Personal Property
- Ownership: Fee Simple
- Total actual rent: 137357
- Income includes: Apartment Rentals, Laundry
Estimated market value
$1,310,700
$1.25M - $1.38M
$1,474/mo
Price history
| Date | Event | Price |
|---|---|---|
| 10/23/2026 | Listed for sale | $1,400,000$233/sqft |
Source:  Bright MLS #PAMC2193782 Report a problem | ||
| 10/10/2026 | Contingent | $1,400,000$233/sqft |
Source: Bright MLS #PAMC2193782 Report a problem | ||
| 9/26/2026 | Listed for sale | $1,400,000+150%$233/sqft |
Source: Bright MLS #PAMC2193782 Report a problem | ||
| 2/25/2019 | Sold | $560,000+55.6%$93/sqft |
Source: Public Record Report a problem | ||
| 9/11/2003 | Sold | $360,000$60/sqft |
Source: Public Record Report a problem | ||
Public tax history
| Year | Property taxes | Tax assessment |
|---|---|---|
| 2025 | $11,127 +7.8% | $233,560 |
| 2024 | $10,325 | $233,560 |
| 2023 | $10,325 +5.9% | $233,560 |
| 2022 | $9,751 -1.5% | $233,560 |
| 2021 | $9,904 +2.1% | $233,560 |
| 2020 | $9,699 +3.4% | $233,560 |
| 2019 | $9,379 +4.2% | $233,560 |
| 2018 | $9,003 +1% | $233,560 |
| 2017 | $8,912 +1.2% | $233,560 |
| 2016 | $8,810 +1.7% | $233,560 |
| 2015 | $8,664 +1.3% | $233,560 |
| 2014 | $8,549 +5.7% | $233,560 |
| 2013 | $8,086 +1.4% | $233,560 |
| 2012 | $7,974 +6.9% | $233,560 |
| 2011 | $7,456 +4.8% | $233,560 |
| 2010 | $7,115 +3% | $233,560 |
| 2009 | $6,910 +6.2% | $233,560 |
| 2008 | $6,508 +2.7% | -- |
| 2007 | $6,339 +2.5% | -- |
| 2006 | $6,182 +2.9% | -- |
| 2005 | $6,007 +5.8% | -- |
| 2004 | $5,679 +5.3% | -- |
| 2003 | $5,394 +6.8% | -- |
| 2002 | $5,050 +6% | -- |
| 2000 | $4,765 +6% | -- |
| 1999 | $4,494 | -- |
Find assessor info on the county website
Monthly payment
Est. payment
Payment breakdown
Explore the cost of this home by adjusting the details. Changes won't be saved.Climate risks
Neighborhood: 19468
Nearby schools
Schools provided by the listing agent
- District: Spring-ford Area
Source: Bright MLS. This data may not be complete. We recommend contacting the local school district to confirm school assignments for this home.