Mountain Point Villas Community, Welcome to our Cypress A Floorplan. A Favorite Floorplan w/3151 SF of Inviting Living Space, Nestled on 2.56 Acres in Harris County! Our Hottest Floorplan! Inviting Entry Foyer, Formal Dining with Tons of Detail, Flex Space perfect for Home Office, Spacious Great Room w/Woodburning Fireplace. The Gourmet Kitchen includes Cooktop, Wall Mount Microwave/Oven, Stainless Steel Vent Hood, Upgraded Dishwasher, Ample Quality Cabinetry, Granite Countertops & Herringbone Backsplash. The Kitchen Island creates an ideal workspace, open to Breakfast Area. 5th Bedroom & Full Bath on Main Level for Guests. Owner's Entry Boasts our Signature Drop Zone, the perfect Catch-all. Upstairs leads to the Media Room, a favorite for Movie Nights. Owner's Suite w/ Sitting Area & Trey Ceilings. Owner's Bath w/ Garden Tub, Tiled Shower, Vanity w/ Quartz Countertops & Walk-in Closet. Ample-Sized Additional Bedrooms w/Great Natural Lighting. Upstairs Laundry & Hall Bath is centrally located to the Bedrooms. Enjoy Luxury Flooring throughout most Living Spaces on the Main Level. Two Car Side Entry Garage & Signature Gameday Patio w/Fireplace, Perfect for Outdoor Living. Tons of Included Features, such as Upgraded Plumbing Finishes, Gourmet Kitchen, Gameday Patio & Quality Craftsman Style will set us apart. Home Automation options, Keyless Entry, Video Doorbell, Automated Front Porch Light, and more! Make your move to Mountain Point Villas and elevate your lifestyle today!
Pending
$516,750
159 Mitchell Rd #35, Fortson, GA 31808
5beds
3,151sqft
Single Family Residence
Built in 2026
2.56 Acres Lot
$-- Zestimate®
$164/sqft
$25/mo HOA
What's special
- 18 days
- 2
- 0
Zillow last checked:
Listing updated:
Listed by:
Colton Burks 706-810-9455,
Hughston Homes Marketing
Source: GAMLS,MLS#: 10857165
Facts & features
Interior
Bedrooms & bathrooms
- Bedrooms: 5
- Bathrooms: 3
- Full bathrooms: 3
- Main level bathrooms: 1
- Main level bedrooms: 1
Rooms
- Room types: Great Room, Laundry, Media Room, Office, Other
Dining room
- Features: Separate Room
Kitchen
- Features: Breakfast Area, Breakfast Bar, Kitchen Island, Solid Surface Counters, Walk-in Pantry
Heating
- Electric, Central, Heat Pump
Cooling
- Electric, Ceiling Fan(s), Central Air, Heat Pump
Appliances
- Included: Dishwasher, Electric Water Heater, Microwave, Oven/Range (Combo), Stainless Steel Appliance(s)
- Laundry: Upper Level
Features
- High Ceilings, Separate Shower, Soaking Tub, Tile Bath, Vaulted Ceiling(s), Walk-In Closet(s)
- Flooring: Carpet, Other, Tile
- Windows: Double Pane Windows
- Basement: None
- Attic: Pull Down Stairs
- Number of fireplaces: 2
- Fireplace features: Other, Outside, Factory Built
Interior area
- Total structure area: 3,151
- Total interior livable area: 3,151 sqft
- Finished area above ground: 3,151
- Finished area below ground: 0
Property
Parking
- Total spaces: 2
- Parking features: Attached, Garage Door Opener, Garage, Side/Rear Entrance
- Has attached garage: Yes
Features
- Levels: Two
- Stories: 2
- Patio & porch: Patio, Porch
Lot
- Size: 2.56 Acres
- Features: Other
Details
- Parcel number: LOT 35 MOUNTAIN POINT VILLAS
Construction
Type & style
- Home type: SingleFamily
- Architectural style: Craftsman
- Property subtype: Single Family Residence
Materials
- Concrete, Other, Stone, Brick
- Foundation: Slab
- Roof: Composition
Condition
- To Be Built
- New construction: Yes
- Year built: 2026
Details
- Warranty included: Yes
Utilities & green energy
- Sewer: Septic Tank
- Water: Public
- Utilities for property: Underground Utilities
Green energy
- Energy efficient items: Insulation, Thermostat, Windows
Community & HOA
Community
- Features: None
- Security: Security System, Carbon Monoxide Detector(s), Smoke Detector(s)
- Subdivision: Mountain Point Villas
HOA
- Has HOA: Yes
- Services included: None
- HOA fee: $300 annually
Location
- Region: Fortson
Financial & listing details
- Price per square foot: $164/sqft
- Date on market: 10/1/2026
- Listing agreement: Exclusive Right To Sell
Estimated market value
Not available
Estimated sales range
Not available
$3,371/mo
Price history
| Date | Event | Price |
|---|---|---|
| 10/1/2026 | Pending sale | $516,750$164/sqft |
Source:  GAMLS #10857165 Report a problem | ||
Public tax history
Tax history is unavailable.
Monthly payment
Est. payment
Payment breakdown
Explore the cost of this home by adjusting the details. Changes won't be saved.Climate risks
Neighborhood: 31808
Nearby schools
Schools provided by the listing agent
- Elementary: Mountain Hill
- Middle: Harris
- High: Harris
Source: GAMLS. This data may not be complete. We recommend contacting the local school district to confirm school assignments for this home.


Similar homes
- $509,9005 bd3 ba3.1k sqft103 Walker Way #9, Fortson, GA 31808Active
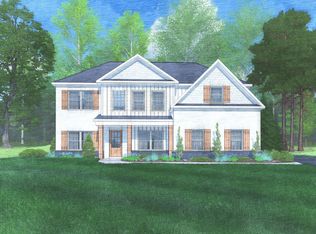
 MLS ID #10838303, Colton Burks, Hughston Homes Marketing. GAMLS
- $499,9004 bd4 ba3k sqft69 Walker Way #8, Fortson, GA 31808Active
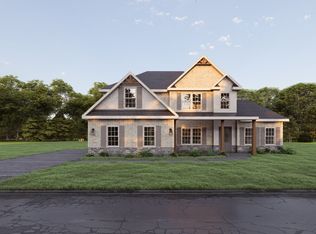 MLS ID #10837681, Colton Burks, Hughston Homes Marketing. GAMLS
- $529,9005 bd4 ba3.3k sqft98 Hawkeye Trl #84, Fortson, GA 31808Active
 MLS ID #10624422, Colton Burks, Hughston Homes Marketing. GAMLS
- $550,0004 bd4 ba3k sqft99 Oak Hill Ct, Fortson, GA 31808For Sale
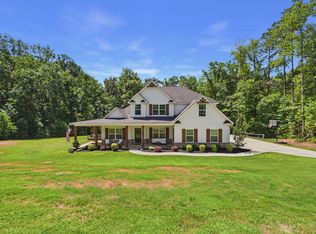
 MLS ID #234693, Heather Williams, Coldwell Banker / Kennon, Parker, Duncan & Davis. CBORGA
- $449,9004 bd3 ba2.5k sqft123 Walker Way #10, Fortson, GA 31808ActiveMLS ID #10838342, Colton Burks, Hughston Homes Marketing. GAMLS
- $420,0004 bd4 ba3k sqft127 Hart Ridge Ct, Fortson, GA 31808For SaleMLS ID #234772, Mallory Van Patten, 1827 Real Estate LLC. CBORGA
- $539,0004 bd3 ba3.1k sqft107 Mountain Hill Ct, Fortson, GA 31808For SaleMLS ID #234514, Jeb Mays, County Real Estate. CBORGA
- $584,9005 bd5 ba3.6k sqft55 Walker Way #7, Fortson, GA 31808ActiveMLS ID #10737103, Colton Burks, Hughston Homes Marketing. GAMLS
- $560,0004 bd4 ba3.4k sqft100 Orchard Dr, Fortson, GA 31808For SaleMLS ID #234739, Jonathan Dicesaris, Coldwell Banker / Kennon, Parker, Duncan & Davis. CBORGA
- $470,0005 bd3 ba4.3k sqft114 Fortson Rd, Fortson, GA 31808For SaleMLS ID #214577, Richard Moore, AGC Living Company. CBORGA
- $499,0004 bd3 ba2.7k sqft35 Hawkeye Trl, Fortson, GA 31808For SaleMLS ID #234540, Carson Paris, Keller Williams Realty River Cities. CBORGA
- $515,0005 bd3 ba3.1k sqft1751 Mountain Hill Rd, Fortson, GA 31808For SaleMLS ID #233451, Riley Manasek, Keller Williams Realty River Cities. CBORGA
- $390,0005 bd4 ba2.4k sqft1842 Plantation Creek Rd, Fortson, GA 31808ActiveMLS ID #10873630, Tanya Pickens, Opendoor Brokerage. GAMLS
- $534,9005 bd3 ba3.3k sqft74 Mitchell Rd, Fortson, GA 31808New ConstructionMLS ID #231398, Colton Burks, Hughston Homes Marketing, LLC. CBORGA
- $534,9005 bd3 ba3.3k sqft74 Mitchell Rd #53, Fortson, GA 31808ActiveMLS ID #10740639, Colton Burks, Hughston Homes Marketing. GAMLS
- $485,0004 bd4 ba2.9k sqft30 Oak Hill Dr, Fortson, GA 31808ActiveMLS ID #10802059, Morgan Thompson, BHHS First Magnolia Realty. GAMLS
- $499,9005 bd4 ba4.6k sqft9406 Whitesville Rd, Columbus, GA 31904ActiveMLS ID #10856643, Melissa Jones, Keller Williams River Cities. GAMLS
- $529,9005 bd4 ba3.3k sqft164 Hawkeye Trl, Fortson, GA 31808New ConstructionCBORGA
