Skip main navigation
Sold for $431,000
  • $431,000

    159 Nathan Dr, Riverton, NJ 08077

    3beds
    1,916sqft
    Townhouse
    Built in 2022
    -- sqft lot
    $440,700 Zestimate®
    $225/sqft
    $3,383 Estimated rent

    Home value

    $440,700

    Estimated sales range

    Not available

    $3,383/mo

    Zestimate® history
    Loading
    Loading...

    Owner options

    List your home for rent

    $3,383/mo

    Rent Zestimate®

    Find your next renter with Zillow Rental Manager. Plus, with online applications, you can quickly screen prospective tenants – for free.

    Learn more

    $3,383/mo

    Rent Zestimate®

    Refinance and save

    $3,010/mo

    Est. payment

    Refinancing to a lower rate could help reduce your monthly payments and save thousands over the life of the loan.

    See today's rates

    $3,010/mo

    Est. payment

    Explore your selling options

    Work with a Zillow partner agent

    Leverage their expertise and Zillow's premium Showcase listings to get your home seen by more buyers.

    Get started

    List with your own agent

    Get your home in front of millions of buyers by listing it on Zillow.

    Learn how to do it

    Sell it yourself

    Take full control of how buyers see your home on Zillow by listing For Sale by Owner (FSBO).

    List your home

    What's special

    Tray ceilingEn-suite bathPrivate balcony off kitchenTranquil master suiteWater viewsBright open concept layout
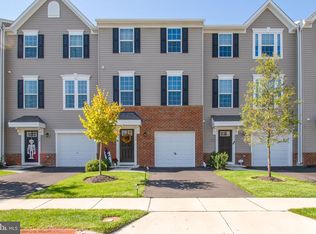
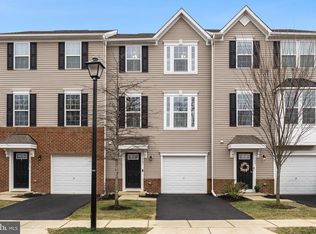
    New with a View! Welcome to your dream home in a picturesque community! Just THREE YRS OLD, this beautiful 3 bedroom, 2.5 bath townhouse offers all the style and comfort of BRAND NEW CONSTRUCTION without the wait! FEATURES YOU WILL LOVE: Gorgeous water WATER VIEWS from several rooms *Bright, Open Concept layout with neutral decor throughout* Spacious first floor Family Room perfect for entertaining or relaxing* Sleek Kitchen with Modern Finishes and ample storage* Private Balcony off kitchen*Tranquil master suite with en-suite bath, tray ceiling, and walk in closet* Attached garage and plenty of storage options. Nestled in a quiet and beautiful community, this home offers peaceful living just minutes from Philadelphia, dining, parks and shopping. Don't miss this Move-in ready gem!

    Zillow last checked:

    Listing updated:

    Listed by:

    Cecilia Still 609-560-7318,

    Keller Williams Realty - Moorestown

    Bought with:

    Molly Wingert, 1537400

    RE/MAX ONE Realty

    Source: Bright MLS,MLS#: NJBL2088286MLS Logo

    Facts & features

    Interior

    Bedrooms & bathrooms
    • Bedrooms: 3
    • Bathrooms: 3
    • Full bathrooms: 2
    • 1/2 bathrooms: 1
    • Main level bathrooms: 1
    Primary bedroom
    • Level: Upper
    • Area: 208 Square Feet
    • Dimensions: 16 x 13
    Bedroom 2
    • Level: Upper
    • Area: 110 Square Feet
    • Dimensions: 11 x 10
    Bedroom 3
    • Level: Upper
    • Area: 80 Square Feet
    • Dimensions: 10 x 8
    Family room
    • Level: Lower
    • Area: 266 Square Feet
    • Dimensions: 19 x 14
    Foyer
    • Level: Lower
    • Area: 55 Square Feet
    • Dimensions: 11 x 5
    Kitchen
    • Level: Main
    • Area: 304 Square Feet
    • Dimensions: 19 x 16
    Living room
    • Level: Main
    • Area: 304 Square Feet
    • Dimensions: 19 x 16
    Heating
    • Forced Air, Natural Gas
    Cooling
    • Central Air, Electric
    Appliances
    • Included: Microwave, Built-In Range, Dishwasher, Dryer, Washer, Gas Water Heater
    • Laundry: Upper Level
    Features
    • Bathroom - Stall Shower, Bathroom - Tub Shower, Ceiling Fan(s), Open Floorplan, Eat-in Kitchen, Primary Bath(s), Walk-In Closet(s)
    • Flooring: Carpet
    • Has basement: No
    • Has fireplace: No
    Interior area
    • Total structure area: 1,916
    • Total interior livable area: 1,916 sqft
    • Finished area above ground: 1,916
    • Finished area below ground: 0

    Property

    Parking
    • Total spaces: 2
    • Parking features: Garage Faces Front, Asphalt, Attached, Driveway, On Street
    • Attached garage spaces: 1
    • Uncovered spaces: 1
    Accessibility
    • Accessibility features: None
    Features
    • Levels: Three
    • Stories: 3
    • Pool features: Community
    • Has view: Yes
    • View description: River
    • Has water view: Yes
    • Water view: River
    Details
    • Additional structures: Above Grade, Below Grade
    • Parcel number: 0800307 1100001C0159
    • Zoning: RESIDENTIAL
    • Special conditions: Standard

    Construction

    Type & style
    • Home type: Townhouse
    • Architectural style: Traditional
    • Property subtype: Townhouse
    Materials
    • Vinyl Siding
    • Foundation: Slab
    Condition
    • New construction: No
    • Year built: 2022

    Utilities & green energy

    • Sewer: Public Sewer
    • Water: Public

    Community & neighborhood

    Location
    • Region: Riverton
    • Subdivision: Cinnaminson Harbour
    • Municipality: CINNAMINSON TWP

    HOA & financial

    HOA
    • Has HOA: No
    • Amenities included: Basketball Court, Common Grounds, Pool, Recreation Facilities, Clubhouse, Jogging Path, Tennis Court(s)
    • Services included: Common Area Maintenance, Maintenance Structure, Insurance, Maintenance Grounds, Pool(s), Snow Removal, Trash
    • Association name: The Water Club Towns Condo Association
    Other fees
    • Condo and coop fee: $305 monthly

    Other

    Other facts
    • Listing agreement: Exclusive Right To Sell
    • Listing terms: Conventional,FHA,VA Loan,Cash
    • Ownership: Condominium

    Price history

    DateEventPrice
    8/15/2025Sold$431,000+0.3%$225/sqft
    Source: Bright MLS #NJBL2088286 Report a problem
    7/25/2025Pending sale$429,900$224/sqft
    Source: Bright MLS #NJBL2088286 Report a problem
    7/15/2025Contingent$429,900$224/sqft
    Source: Bright MLS #NJBL2088286 Report a problem
    7/9/2025Listed for sale$429,900$224/sqft
    Source: Bright MLS #NJBL2088286 Report a problem

    Public tax history

    Tax history is unavailable.

    Neighborhood: 08077

    Nearby schools

    GreatSchools rating
    Schools provided by the listing agent
    • Elementary: New Albany E.s.
    • Middle: Middle M.s.
    • High: Cinnaminson H.s.
    • District: Cinnaminson Township Public Schools

    Source: Bright MLS. This data may not be complete. We recommend contacting the local school district to confirm school assignments for this home.

    Get a cash offer in 3 minutes
    Find out how much your home could sell for in as little as 3 minutes with a no-obligation cash offer.
    Estimated market value
    $440,700
    Get a cash offer in 3 minutes
    Find out how much your home could sell for in as little as 3 minutes with a no-obligation cash offer.
    Estimated market value
    $440,700