Skip main navigation
Sold for $410,000
  • $410,000

    167 Nathan Dr, Riverton, NJ 08077

    3beds
    1,961sqft
    Townhouse
    Built in 2022
    -- sqft lot
    $411,300 Zestimate®
    $209/sqft
    $3,352 Estimated rent

    Home value

    $411,300

    $378,000 - $448,000

    $3,352/mo

    Zestimate® history
    Loading
    Loading...

    Owner options

    List your home for rent

    $3,352/mo

    Rent Zestimate®

    Find your next renter with Zillow Rental Manager. Plus, with online applications, you can quickly screen prospective tenants – for free.

    Learn more

    $3,352/mo

    Rent Zestimate®

    Refinance and save

    $3,202/mo

    Est. payment

    Refinancing to a lower rate could help reduce your monthly payments and save thousands over the life of the loan.

    See today's rates

    $3,202/mo

    Est. payment

    Explore your selling options

    Work with a Zillow partner agent

    Leverage their expertise and Zillow's premium Showcase listings to get your home seen by more buyers.

    Get started

    List with your own agent

    Get your home in front of millions of buyers by listing it on Zillow.

    Learn how to do it

    Sell it yourself

    Take full control of how buyers see your home on Zillow by listing For Sale by Owner (FSBO).

    List your home

    What's special

    One-car garageGas cookingLarge walk-in closetConvenient laundry closetEntry closetDark espresso cabinetryWelcoming foyer
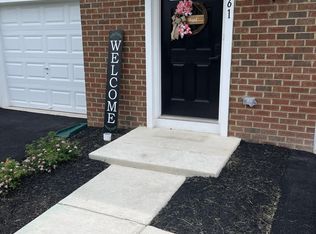
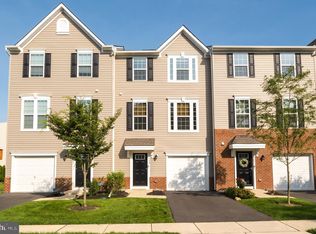
    Welcome to 167 Nathan Drive, a beautifully maintained three-bedroom, two-and-a-half-bathroom townhouse located in the Water Club, the newest section of the vibrant Cinnaminson Harbour community. This townhome faces the Delaware River, making for breathtaking views on every level. Step inside to a welcoming foyer that offers convenient access to the one-car garage and an entry closet. The ground level features a versatile den with wall-to-wall carpeting, perfect for a home office, media room, or additional living space, with sliding glass doors that open to a private patio. A convenient half-bath completes this level. The second floor offers bright, open-concept living with seamless flow between the kitchen, dining, and living areas. Enjoy watching the sunset in the evenings or fireworks on holidays from the comfort of your living room. The eat-in kitchen is appointed with stainless steel appliances, gas cooking, an oversized island with ample seating, dark espresso cabinetry, and a classic white subway tile backsplash. The dining area provides access through sliding glass doors to the back deck, creating an inviting outdoor retreat and sunny space to relax. On the third level, the spacious primary suite features a tray ceiling, a large walk-in closet, and a luxurious ensuite bathroom with a double vanity and tiled stall shower. Two additional bedrooms, a full hall bathroom with a tiled tub/shower combination, and a convenient laundry closet complete this level. Additional highlights include a water softener system and custom louvered shutters throughout the home. Parking is easy with a one-car garage, private driveway, and additional community parking. Residents of Cinnaminson Harbour enjoy access to a variety of community amenities, including a swimming pool, tennis courts, pickleball courts, a fitness center, a dog park, and a scenic paved path along the river.

    Zillow last checked:

    Listing updated:

    Listed by:

    Mr. Naoji Moriuchi 609-781-0080,

    Compass New Jersey, LLC - Moorestown,

    Co-Listing Agent: Lauren Soss 856-220-6381,

    Compass New Jersey, LLC - Moorestown

    Bought with:

    Yan Levshits

    Tri-State Home Realty, LLC

    Source: Bright MLS,MLS#: NJBL2106928MLS Logo

    Facts & features

    Interior

    Bedrooms & bathrooms
    • Bedrooms: 3
    • Bathrooms: 3
    • Full bathrooms: 2
    • 1/2 bathrooms: 1
    • Main level bathrooms: 1
    Basement
    • Area: 0
    Heating
    • Forced Air, Natural Gas
    Cooling
    • Central Air, Ceiling Fan(s), Electric
    Appliances
    • Included: Stainless Steel Appliance(s), Oven/Range - Gas, Gas Water Heater
    Features
    • Ceiling Fan(s), Primary Bath(s), Walk-In Closet(s), Kitchen Island, Pantry, Eat-in Kitchen
    • Flooring: Laminate, Carpet
    • Has basement: No
    • Has fireplace: No
    Interior area
    • Total structure area: 1,961
    • Total interior livable area: 1,961 sqft
    • Finished area above ground: 1,961
    • Finished area below ground: 0

    Property

    Parking
    • Total spaces: 2
    • Parking features: Inside Entrance, Attached, Driveway, Parking Lot
    • Attached garage spaces: 1
    • Uncovered spaces: 1
    Accessibility
    • Accessibility features: None
    Features
    • Levels: Three
    • Stories: 3
    • Pool features: Community
    • Has view: Yes
    • View description: River
    • Has water view: Yes
    • Water view: River
    • Waterfront features: River
    Details
    • Additional structures: Above Grade, Below Grade
    • Parcel number: 0800307 1100001C0167
    • Zoning: RESIDENTIAL
    • Special conditions: Standard

    Construction

    Type & style
    • Home type: Townhouse
    • Architectural style: Traditional
    • Property subtype: Townhouse
    Materials
    • Vinyl Siding
    • Foundation: Other
    • Roof: Shingle
    Condition
    • Excellent
    • New construction: No
    • Year built: 2022

    Utilities & green energy

    • Sewer: Public Sewer
    • Water: Public

    Community & neighborhood

    Location
    • Region: Riverton
    • Subdivision: Cinnaminson Harbour
    • Municipality: CINNAMINSON TWP

    HOA & financial

    HOA
    • Has HOA: Yes
    • HOA fee: $324 monthly
    • Amenities included: Clubhouse, Dog Park, Jogging Path, Tennis Court(s), Tot Lots/Playground, Pool
    • Services included: Maintenance Structure, Health Club, Pool(s), Snow Removal

    Other

    Other facts
    • Listing agreement: Exclusive Right To Sell
    • Ownership: Fee Simple

    Price history

    DateEventPrice
    4/29/2026Sold$410,000+1.2%$209/sqft
    Source: Bright MLS #NJBL2106928 Report a problem
    3/26/2026Pending sale$405,000$207/sqft
    Source: Bright MLS #NJBL2106928 Report a problem
    3/14/2026Listed for sale$405,000$207/sqft
    Source: Bright MLS #NJBL2106928 Report a problem

    Public tax history

    Tax history is unavailable.

    Neighborhood: 08077

    Nearby schools

    GreatSchools rating
    Schools provided by the listing agent
    • District: Cinnaminson Township Public Schools

    Source: Bright MLS. This data may not be complete. We recommend contacting the local school district to confirm school assignments for this home.

    Get a cash offer in 3 minutes
    Find out how much your home could sell for in as little as 3 minutes with a no-obligation cash offer.
    Estimated market value
    $411,300
    Get a cash offer in 3 minutes
    Find out how much your home could sell for in as little as 3 minutes with a no-obligation cash offer.
    Estimated market value
    $411,300