COMING SOON including Pictures!!!! 🏡 Charming & Versatile Home in Desirable Friendly Village Community Welcome to Friendly Village, a sought-after community known for its welcoming atmosphere and convenient location. This beautifully maintained 2-bedroom, 2-full-bath home offers comfort, flexibility, and thoughtful updates throughout — and can easily be converted back to its original 3-bedroom layout if desired. Step inside to a bright, open-concept front living area featuring a spacious kitchen, dining room, and living room—perfect for entertaining or relaxing at home. The laundry room, complete with washer and dryer, is conveniently located just off the main living space. The primary bedroom suite offers privacy and a full primary bathroom, with flexible space that can easily be reconfigured to restore a third bedroom. Recent upgrades include newer hardwood plank flooring, updated windows, and a new roof, giving you peace of mind and a move-in-ready experience. Outside, enjoy your morning coffee or evening beverage on the back deck, or envision a cozy screened-in patio for year-round enjoyment. A fiberglass shed with a concrete floor provides secure storage for lawn equipment and hobbies alike. Friendly Village offers a wonderful community lifestyle—just minutes from shopping, dining, and major routes. ✨ Highlights: 2 bedrooms | 2 full bathrooms | potential to convert back to 3 bedrooms Updated floor, windows & roof Spacious kitchen, dining & living area up front Laundry room with washer & dryer Fiberglass shed with concrete floor Back deck & potential screened patio area Don’t miss your chance to own this versatile and lovingly maintained home in one of the area’s most desirable communities!
Sold for $80,000
$80,000
159 New Hope Ln, Williamstown, NJ 08094
2beds
1,440sqft
Mobile Home
Built in 1973
-- sqft lot
$83,400 Zestimate®
$56/sqft
$-- Estimated rent
Home value
$83,400
$76,000 - $92,000
Not available
Zestimate® history
Owner options
List your home for rent
Find your next renter with Zillow Rental Manager. Plus, with online applications, you can quickly screen prospective tenants – for free.
Refinance and save
$1,362/mo
Est. payment
Refinancing to a lower rate could help reduce your monthly payments and save thousands over the life of the loan.
$1,362/mo
Est. payment
Explore your selling options
Work with a Zillow partner agent
Leverage their expertise and Zillow's premium Showcase listings to get your home seen by more buyers.
Get startedList with your own agent
Get your home in front of millions of buyers by listing it on Zillow.
Learn how to do itSell it yourself
Take full control of how buyers see your home on Zillow by listing For Sale by Owner (FSBO).
List your homeWhat's special
Spacious kitchenBack deckFlexible spaceDining roomPrimary bedroom suiteUpdated windowsNew roof
Zillow last checked:
Listing updated:
Listed by:
Edward Munin 856-725-5643,
Keller Williams Realty - Marlton,
Listing Team: The Munin Team
Bought with:
Josephine Rich
Weichert Realtors - Moorestown
Source: Bright MLS,MLS#: NJGL2066334
Facts & features
Interior
Bedrooms & bathrooms
- Bedrooms: 2
- Bathrooms: 2
- Full bathrooms: 2
- Main level bathrooms: 2
- Main level bedrooms: 2
Rooms
- Room types: Living Room, Dining Room, Primary Bedroom, Bedroom 2, Kitchen, Laundry, Bathroom 1, Primary Bathroom
Primary bedroom
- Features: Bathroom - Stall Shower
- Level: Main
- Area: 220 Square Feet
- Dimensions: 11 x 20
Bedroom 2
- Level: Main
- Area: 110 Square Feet
- Dimensions: 10 x 11
Primary bathroom
- Features: Bathroom - Walk-In Shower
- Level: Main
- Area: 48 Square Feet
- Dimensions: 6 x 8
Bathroom 1
- Features: Bathroom - Tub Shower
- Level: Main
- Area: 48 Square Feet
- Dimensions: 6 x 8
Dining room
- Features: Built-in Features
- Level: Main
- Area: 90 Square Feet
- Dimensions: 9 x 10
Kitchen
- Features: Pantry, Double Sink, Kitchen - Gas Cooking
- Level: Main
- Area: 108 Square Feet
- Dimensions: 9 x 12
Laundry
- Level: Main
- Area: 10 Square Feet
- Dimensions: 2 x 5
Living room
- Features: Recessed Lighting
- Level: Main
- Area: 198 Square Feet
- Dimensions: 11 x 18
Heating
- Forced Air, Natural Gas
Cooling
- Central Air, Electric
Appliances
- Included: Gas Water Heater
- Laundry: Washer In Unit, Dryer In Unit, Has Laundry, Laundry Room
Features
- Bathroom - Tub Shower, Bathroom - Stall Shower, Built-in Features, Pantry, Recessed Lighting
- Has basement: No
- Has fireplace: No
Interior area
- Total structure area: 1,440
- Total interior livable area: 1,440 sqft
- Finished area above ground: 1,440
Property
Parking
- Total spaces: 1
- Parking features: Concrete, Driveway
- Uncovered spaces: 1
Accessibility
- Accessibility features: 2+ Access Exits
Features
- Levels: One
- Stories: 1
- Patio & porch: Deck, Patio
- Pool features: Community
- Park: Summerfields Friendly Village
Details
- Additional structures: Above Grade
- Parcel number: NO TAX RECORD
- Lease amount: $878
- Zoning: RES
- Special conditions: Standard
Construction
Type & style
- Home type: MobileManufactured
- Architectural style: Ranch/Rambler
- Property subtype: Mobile Home
Materials
- Vinyl Siding, Other
Condition
- Very Good
- New construction: No
- Year built: 1973
Utilities & green energy
- Sewer: Public Sewer
- Water: Public
Community & HOA
Community
- Subdivision: Friendly Village
HOA
- Has HOA: Yes
- Amenities included: Billiard Room, Clubhouse, Pool
- Services included: Pool(s), Recreation Facility, Sewer, Taxes, Water
- HOA fee: $878 monthly
- HOA name: SUMMERFIELDS FRIENDLY VILLAGE
Location
- Region: Williamstown
- Municipality: MONROE TWP
Financial & listing details
- Price per square foot: $56/sqft
- Date on market: 11/9/2025
- Listing agreement: Exclusive Right To Sell
- Listing terms: Cash,Other
- Inclusions: All Appliances In As-is Condition. Fiberglass Shed With All Lawn Maintenance Equipment.
- Exclusions: Seller's Personal Property.
- Ownership: Land Lease
- Body type: Double Wide
Price history
| Date | Event | Price |
|---|---|---|
| 12/30/2025 | Sold | $80,000-11.1%$56/sqft |
Source:  Bright MLS #NJGL2066334 Report a problem Bright MLS #NJGL2066334 Report a problem | ||
| 12/8/2025 | Pending sale | $90,000$63/sqft |
Source: Bright MLS #NJGL2066334 Report a problem | ||
| 11/9/2025 | Listed for sale | $90,000$63/sqft |
Source: Bright MLS #NJGL2066334 Report a problem | ||
Public tax history
Tax history is unavailable.
Neighborhood: 08094
Nearby homes
- $85,0002 bd2 ba-- sqft164 New Hope Ln, Williamstown, NJ 08094Off Market
- $102,9002 bd2 ba1.1k sqft162 New Hope Ln, Williamstown, NJ 08094Off Market
- $93,3002 bd1 ba900 sqft158 New Hope Ln, Williamstown, NJ 08094Off Market
- $104,8002 bd2 ba1.2k sqft156 New Hope Ln, Williamstown, NJ 08094Off Market
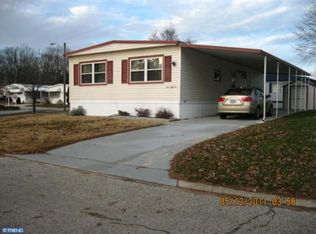
- $118,9002 bd2 ba1k sqft157 New Hope Ln, Williamstown, NJ 08094Off Market
- $129,9503 bd2 ba1.2k sqft167 New Hope Ln, Williamstown, NJ 08094Sold
- $117,3002 bd1 ba-- sqft136 Little Ln, Williamstown, NJ 08094Off Market
- $---- bd-- ba-- sqft134 Little Ln, Williamstown, NJ 08094Off Market
Nearby schools
GreatSchools rating
- 8/10Whitehall Elementary SchoolGrades: PK-4Distance: 0.6 mi
- 5/10Williamstown Middle SchoolGrades: 5-8Distance: 4.4 mi
- 4/10Williamstown High SchoolGrades: 9-12Distance: 4.7 mi
Schools provided by the listing agent
- District: Monroe Township Public Schools
Source: Bright MLS. This data may not be complete. We recommend contacting the local school district to confirm school assignments for this home.
Get a cash offer in 3 minutes
Find out how much your home could sell for in as little as 3 minutes with a no-obligation cash offer.
Estimated market value
$83,400
Get a cash offer in 3 minutes
Find out how much your home could sell for in as little as 3 minutes with a no-obligation cash offer.
Estimated market value
$83,400
- New Jersey
- Gloucester County
- Williamstown
- 08094
- 159 New Hope Ln
