OWNER FINANCING WITH A MINIMUM OF 50% DOWN PAYMENT. Don’t miss this beautifully updated double-wide in the desirable Summerfields Friendly Village community! This three-bedroom, two full bath home is perfectly situated on a corner lot directly across from the clubhouse and community pool—an unbeatable location for enjoying neighborhood activities and summer fun. You’ll appreciate the upgraded vinyl siding, and a prior owner replaced the roof in 2014, two-car driveway and covered front patio, the perfect spot to relax under cover with your morning coffee. A new 10’ x 8’ vinyl-sided shed is also included for all your storage needs. Step inside to a spacious living room featuring brand-new wide-plank laminate flooring, a new ceiling fan/light, new blinds, and fresh paint that continues throughout most of the home. The flooring flows into the oversized kitchen, which offers white cabinetry, new butcher-block countertops, new tile backsplash, pantry cabinetry, updated lighting and ceiling fan, and existing appliances. A sliding door leads to a side patio, creating the perfect setup for summertime barbecues and outdoor entertaining. In addition to the expansive kitchen, there is a formal dining area—ideal for hosting holiday gatherings or easily converted into a home office—also featuring new flooring. Down the hall, you’ll find a laundry room, three generously sized bedrooms, and two full bathrooms. The primary bedroom includes a walk-in closet and private full bath. Bedroom two also features a walk-in closet, new carpeting, and a new ceiling fan/light, while bedroom three offers brand-new carpeting and a new fan/light as well. The other 2 bedrooms share the second full bath. The spacious laundry room includes built-in cabinetry, existing washer and dryer, and an additional door leading to the side patio. Conveniently located near shopping centers, Walmart, restaurants, and home improvement stores, with easy access to Route 42, Route 40, Route 322, Route 55, and the Atlantic City Expressway—making travel to Philadelphia, Delaware, or the Jersey Shore a breeze. Schedule your showing today—homes in this location don’t last long!
Pending
Price cut: $5K (4/29)
$139,900
167 New Hope Ln, Williamstown, NJ 08094
3beds
1,296sqft
Mobile Home
Built in 1973
-- sqft lot
$-- Zestimate®
$108/sqft
$878/mo HOA
What's special
Two-car drivewayNew blindsBeautifully updated double-wideOversized kitchenCovered front patioPantry cabinetryThree generously sized bedrooms
- 25 days |
- 676 |
- 57 |
Zillow last checked:
Listing updated:
Listed by:
Ron Bruce 609-221-4961,
BHHS Fox & Roach-Mullica Hill South
Source: Bright MLS,MLS#: NJGL2075278
Facts & features
Interior
Bedrooms & bathrooms
- Bedrooms: 3
- Bathrooms: 2
- Full bathrooms: 2
- Main level bathrooms: 2
- Main level bedrooms: 3
Rooms
- Room types: Living Room, Dining Room, Primary Bedroom, Bedroom 2, Bedroom 3, Kitchen, Laundry, Primary Bathroom, Full Bath
Primary bedroom
- Features: Walk-In Closet(s)
- Level: Main
- Area: 154 Square Feet
- Dimensions: 11 X 14
Bedroom 2
- Features: Walk-In Closet(s)
- Level: Main
- Area: 110 Square Feet
- Dimensions: 10 X 11
Bedroom 3
- Level: Main
- Area: 99 Square Feet
- Dimensions: 9 X 11
Primary bathroom
- Level: Main
Dining room
- Level: Main
- Area: 110 Square Feet
- Dimensions: 10 X 11
Other
- Level: Main
Kitchen
- Level: Main
- Area: 231 Square Feet
- Dimensions: 11 X 21
Laundry
- Level: Main
- Area: 48 Square Feet
- Dimensions: 6 X 8
Living room
- Level: Main
- Area: 176 Square Feet
- Dimensions: 11 X 16
Heating
- Forced Air, Natural Gas
Cooling
- Central Air, Electric
Appliances
- Included: Dishwasher, Oven/Range - Gas, Water Heater, Gas Water Heater
- Laundry: Main Level, Laundry Room
Features
- Bathroom - Tub Shower, Ceiling Fan(s), Entry Level Bedroom, Formal/Separate Dining Room, Eat-in Kitchen, Pantry, Primary Bath(s), Walk-In Closet(s)
- Flooring: Carpet, Laminate, Vinyl
- Doors: Sliding Glass
- Windows: Replacement, Vinyl Clad
- Has basement: No
- Has fireplace: No
Interior area
- Total structure area: 1,296
- Total interior livable area: 1,296 sqft
- Finished area above ground: 1,296
Property
Parking
- Total spaces: 2
- Parking features: Concrete, Driveway, On Street, Parking Lot
- Uncovered spaces: 2
Accessibility
- Accessibility features: None
Features
- Levels: One
- Stories: 1
- Patio & porch: Patio
- Exterior features: Awning(s)
- Pool features: Community
- Park: Summerfields Friendly Village
Lot
- Features: Rented Lot, Corner Lot/Unit, Unknown Soil Type
Details
- Additional structures: Above Grade
- Parcel number: NO TAX RECORD
- Zoning: RESIDENTIAL
- Special conditions: Standard
- Other equipment: Negotiable
Construction
Type & style
- Home type: MobileManufactured
- Architectural style: Ranch/Rambler
- Property subtype: Mobile Home
Materials
- Vinyl Siding
- Roof: Pitched,Shingle
Condition
- Good
- New construction: No
- Year built: 1973
Utilities & green energy
- Electric: Circuit Breakers
- Sewer: Public Sewer
- Water: Public
- Utilities for property: Underground Utilities
Community & HOA
Community
- Features: Pool
- Subdivision: Friendly Village
HOA
- Has HOA: Yes
- Amenities included: Clubhouse, Common Grounds, Recreation Facilities, Pool
- Services included: Common Area Maintenance, Sewer, Water, Trash
- HOA fee: $878 monthly
Location
- Region: Williamstown
- Municipality: MONROE TWP
Financial & listing details
- Price per square foot: $108/sqft
- Date on market: 6/29/2026
- Listing agreement: Exclusive Right To Sell
- Listing terms: Cash,Other
- Inclusions: Gas Range, Dishwasher
- Ownership: Other
- Road surface type: Black Top
- Body type: Double Wide

Ron Bruce Team
(609) 221-4961
By pressing Contact Agent, you agree that the real estate professional identified above may call/text you about your search, which may involve use of automated means and pre-recorded/artificial voices. You don't need to consent as a condition of buying any property, goods, or services. Message/data rates may apply. You also agree to our Terms of Use. Zillow does not endorse any real estate professionals. We may share information about your recent and future site activity with your agent to help them understand what you're looking for in a home.
Estimated market value
Not available
Estimated sales range
Not available
Not available
Price history
| Date | Event | Price |
|---|---|---|
| 7/15/2026 | Pending sale | $139,900$108/sqft |
Source:  Bright MLS #NJGL2075278 Report a problem Bright MLS #NJGL2075278 Report a problem | ||
| 4/29/2026 | Price change | $139,900-3.5%$108/sqft |
Source: Bright MLS #NJGL2068162 Report a problem | ||
| 4/16/2026 | Price change | $144,900-3.3%$112/sqft |
Source: Bright MLS #NJGL2068162 Report a problem | ||
| 1/9/2026 | Listed for sale | $149,900+76.4%$116/sqft |
Source: Bright MLS #NJGL2068162 Report a problem | ||
| 5/21/2025 | Sold | $85,000-5.5%$66/sqft |
Source: Bright MLS #NJGL2053634 Report a problem | ||
| 4/16/2025 | Contingent | $89,900$69/sqft |
Source: Bright MLS #NJGL2053634 Report a problem | ||
| 3/10/2025 | Listed for sale | $89,900$69/sqft |
Source: Bright MLS #NJGL2053634 Report a problem | ||
Public tax history
Tax history is unavailable.
Monthly payment
Climate risks
Neighborhood: 08094
Nearby schools
GreatSchools rating
- 8/10Whitehall Elementary SchoolGrades: PK-4Distance: 0.6 mi
- 5/10Williamstown Middle SchoolGrades: 5-8Distance: 4.4 mi
- 4/10Williamstown High SchoolGrades: 9-12Distance: 4.7 mi
Schools provided by the listing agent
- Middle: Williamstown M.s.
- High: Monroe Township H.s.
- District: Monroe Township
Source: Bright MLS. This data may not be complete. We recommend contacting the local school district to confirm school assignments for this home.
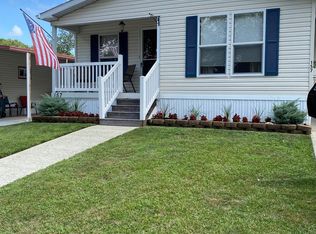
- $120,4002 bd2 ba1k sqft157 New Hope Ln, Williamstown, NJ 08094Off Market
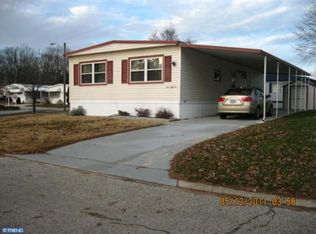
- $108,5002 bd2 ba1.2k sqft156 New Hope Ln, Williamstown, NJ 08094Off Market
- $96,5002 bd1 ba900 sqft158 New Hope Ln, Williamstown, NJ 08094Off Market
- $105,0002 bd2 ba1.1k sqft162 New Hope Ln, Williamstown, NJ 08094Off Market
- $94,0002 bd2 ba-- sqft164 New Hope Ln, Williamstown, NJ 08094Off Market
- $80,0002 bd2 ba1.4k sqft159 New Hope Ln, Williamstown, NJ 08094Sold
- $141,9002 bd1 ba-- sqft170 Orange Ln, Williamstown, NJ 08094Off Market
- $195,6002 bd2 ba1k sqft172 Orange Ln, Williamstown, NJ 08094Off Market
Similar homes
- $195,0003 bd2 ba1.3k sqft580 Edgemont Dr, Williamstown, NJ 08094For Sale

 MLS ID #NJGL2073962, Joe Lamb, Lamb Realty. Bright MLS
 - $75,0002 bd2 ba1.2k sqft191 Rita Pl, Williamstown, NJ 08094For Sale
 MLS ID #NJGL2074810, David Adlai-Gail, Coldwell Banker Residential Brokerage-Princeton Jct. Bright MLS
 - $170,0002 bd2 ba1.1k sqft55 Ferris Ln, Williamstown, NJ 08094For Sale
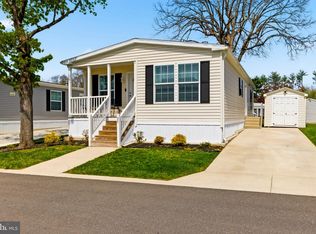 MLS ID #NJGL2071764, Valerie Coppola- Bellia, HOF Realty. Bright MLS
 - $134,9992 bd2 ba1.5k sqft434 Country Ln, Buena, NJ 08310For Sale
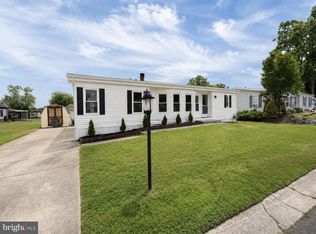 MLS ID #NJAC2025522, John Rinick, Prime Realty Partners. Bright MLS
 - $75,0002 bd2 ba1.4k sqft187 Rita Pl, Williamstown, NJ 08094For SaleMLS ID #NJGL2067760, Edward Munin, LPT Realty, LLC. Bright MLS
- $130,0003 bd2 ba1.2k sqft49 Hazeltop Dr, Sicklerville, NJ 08081For SaleMLS ID #NJCD2122314, Kenneth Cirillo, Joe Wiessner Realty LLC. Bright MLS
- $95,0002 bd2 ba1.3k sqft312 Arizona Ave, Williamstown, NJ 08094For SaleMLS ID #NJGL2072656, Tamia Wilkerson, First Advantage Realty II LLC. Bright MLS
- $149,0002 bd2 ba1.4k sqft303 John Alden Dr, Buena, NJ 08310For SaleMLS ID #NJAC2025090, Carlo Drogo SR., EXP Realty, LLC. Bright MLS
- $139,9003 bd2 ba1.2k sqft1616 Pennsylvania Ave #85, Vineland, NJ 08361For SaleMLS ID #NJCB2027590, Jordan Hess, EXIT Realty Defined. Bright MLS
- $114,9003 bd2 ba1.1k sqft260 Marshall Mill Rd Unit 146, Malaga, NJ 08328For SaleMLS ID #NJGL2069870, Jordan Hess, EXIT Realty Defined. Bright MLS
- $139,9992 bd1 ba896 sqft50 Hazeltop Dr, Sicklerville, NJ 08081For SaleMLS ID #NJCD2120654, Johnny Jones, Keller Williams Realty - Marlton. Bright MLS
- $150,0003 bd1 ba1.1k sqft316 Broad St, Elmer, NJ 08318For SaleMLS ID #NJSA2019470, Austin Wuest, Keller Williams - Main Street. Bright MLS
- $72,0002 bd1 ba960 sqft225 Maryland Ave, Williamstown, NJ 08094For SaleMLS ID #NJGL2073292, Jessica Mashburn, EXIT Realty Defined. Bright MLS
- $119,0003 bd3 ba1.6k sqft130 Country Ln, Buena, NJ 08310For SaleMLS ID #NJAC2023302, Lisa J Romano, Keller Williams Prime Realty. Bright MLS
- $132,0002 bd1 ba777 sqft395 Tansboro Rd, Berlin, NJ 08009For SaleMLS ID #NJCD2118028, Elaine Corbin, 24-7 Real Estate, LLC. Bright MLS
- $134,5003 bd2 ba980 sqft2110 Mays Landing Rd #199, Millville, NJ 08332For SaleMLS ID #NJCB2028830, Jessica Mashburn, EXIT Realty Defined. Bright MLS
- $82,5002 bd2 ba900 sqft302 Arizona Ave, Williamstown, NJ 08094For SaleMLS ID #NJGL2064368, Jessica Mashburn, EXIT Realty Defined. Bright MLS
- $112,2502 bd2 ba972 sqft768 E Garden Rd Unit 50, Vineland, NJ 08360For SaleMLS ID #NJCB2030116, Anna Rose, Keller Williams Prime Realty. Bright MLS
- $159,9003 bd2 ba1.1k sqft2110 Mayslanding Rd Lot 254, Millville, NJ 08332New ConstructionUMH Properties Inc
- $120,0003 bd2 ba1.4k sqft2110 Mays Landing Rd #207, Millville, NJ 08332For SaleMLS ID #NJCB2031448, David Rogers, Swink Realty. Bright MLS
