This stunning end-unit townhome offers the perfect blend of style, space and natural light. Soaring vaulted ceilings create an open, airy feel, while an abundance of oversized windows fills the home with sunshine from every angle. The inviting living area is anchored by a beautiful fireplace, adding warmth and charm to the space. A versatile den on the main floor provides the ideal space for a home office, reading nook or flex room to suit your lifestyle. The kitchen is both functional and elegant, featuring gleaming granite counters, SS appliances and a lovely bay window that creates the perfect spot for casual dining or morning coffee. There is an additional space for more formal dining. Upstairs, you'll find three spacious bedrooms, including a serene primary retreat, along with an elegant full bathroom designed with comfort and sophistication in mind. With its premium end-unit location, thoughtful upgrades, and light-filled design, this home truly stands out as a refined and comfortable place to call your own. Discover this outstanding community that abounds with recreation, convenience and charm. Beautiful Bangs Lake is moments away for swimming, boating and fishing. Stroll through the neighborhood and you'll find yourself within walking distance to a variety of local restaurants and shops, perfect for dining out, meeting friends or running daily errands with ease. The area is also home to a fabulous park district featuring a fitness center, lovely parks and programs for all ages. Adding to the appeal is an exceptional local library. This vibrant setting provides the ideal balance of leisure, lifestyle and small-town charm.
Closed
Street View
$315,000
159 Parkview Dr Unit 159, Wauconda, IL 60084
3beds
1,588sqft
Condominium, Single Family Residence
Built in 1994
-- sqft lot
$319,500 Zestimate®
$198/sqft
$2,471 Estimated rent
Home value
$319,500
$291,000 - $351,000
$2,471/mo
Zestimate® history
Owner options
List your home for rent
$2,471/mo
Rent Zestimate®
Find your next renter with Zillow Rental Manager. Plus, with online applications, you can quickly screen prospective tenants – for free.
$2,471/mo
Rent Zestimate®
Refinance and save
$2,637/mo
Est. payment
Refinancing to a lower rate could help reduce your monthly payments and save thousands over the life of the loan.
$2,637/mo
Est. payment
Explore your selling options
Work with a Zillow partner agent
Leverage their expertise and Zillow's premium Showcase listings to get your home seen by more buyers.
Get startedList with your own agent
Get your home in front of millions of buyers by listing it on Zillow.
Learn how to do itSell it yourself
Take full control of how buyers see your home on Zillow by listing For Sale by Owner (FSBO).
List your homeWhat's special
Beautiful fireplaceLight-filled designThree spacious bedroomsAbundance of oversized windowsLovely bay windowSoaring vaulted ceilingsGleaming granite counters
Zillow last checked:
Listing updated:
Listed by:
Peggy Seiling, ABR,CSC,MRP,PSA,SRES,SRS 815-236-6579,
Stellar Results Realty
Bought with:
Natalia Kornileva
Gold & Azen Realty
Source: MRED as distributed by MLS GRID,MLS#: 12597680
Facts & features
Interior
Bedrooms & bathrooms
- Bedrooms: 3
- Bathrooms: 2
- Full bathrooms: 1
- 1/2 bathrooms: 1
Rooms
- Room types: Loft, Den
Primary bedroom
- Features: Flooring (Carpet), Bathroom (Double Sink, Lever/Easy to use faucets, Tub & Separate Shwr)
- Level: Second
- Area: 192 Square Feet
- Dimensions: 16X12
Bedroom 2
- Features: Flooring (Carpet)
- Level: Second
- Area: 132 Square Feet
- Dimensions: 12X11
Bedroom 3
- Features: Flooring (Carpet)
- Level: Second
- Area: 120 Square Feet
- Dimensions: 12X10
Den
- Features: Flooring (Luxury Vinyl)
- Level: Main
- Area: 117 Square Feet
- Dimensions: 9X13
Dining room
- Features: Flooring (Luxury Vinyl)
- Level: Main
- Area: 90 Square Feet
- Dimensions: 10X9
Kitchen
- Features: Kitchen (Galley, Granite Counters, Updated Kitchen), Flooring (Ceramic Tile)
- Level: Main
- Area: 153 Square Feet
- Dimensions: 17X9
Living room
- Features: Flooring (Luxury Vinyl)
- Level: Main
- Area: 180 Square Feet
- Dimensions: 15X12
Loft
- Features: Flooring (Laminate)
- Level: Second
- Area: 30 Square Feet
- Dimensions: 6X5
Heating
- Natural Gas, Forced Air
Cooling
- Central Air
Appliances
- Included: Range, Microwave, Dishwasher, Refrigerator, Washer, Dryer
- Laundry: Upper Level, Washer Hookup, In Unit
Features
- Vaulted Ceiling(s), Walk-In Closet(s), Granite Counters
- Flooring: Laminate, Carpet
- Windows: Bay Window(s), Blinds
- Basement: None
- Number of fireplaces: 1
- Fireplace features: Gas Log, Living Room
- Common walls with other units/homes: End Unit
Interior area
- Total structure area: 0
- Total interior livable area: 1,588 sqft
Property
Parking
- Total spaces: 2
- Parking features: Asphalt, Garage Door Opener, Yes, Garage Owned, Attached, Garage
- Attached garage spaces: 2
- Has uncovered spaces: Yes
Accessibility
- Accessibility features: No Disability Access
Features
- Patio & porch: Patio
Lot
- Features: Common Grounds, Landscaped
Details
- Parcel number: 09234010380000
- Special conditions: None
Construction
Type & style
- Home type: Condo
- Property subtype: Condominium, Single Family Residence
Materials
- Vinyl Siding, Stone
- Foundation: Concrete Perimeter
- Roof: Asphalt
Condition
- New construction: No
- Year built: 1994
Utilities & green energy
- Sewer: Public Sewer
- Water: Public
- Utilities for property: Cable Available
Community & HOA
Community
- Subdivision: Library Hill
HOA
- Has HOA: Yes
- Services included: Insurance, Exterior Maintenance, Lawn Care, Snow Removal
- HOA fee: $233 monthly
Location
- Region: Wauconda
Financial & listing details
- Price per square foot: $198/sqft
- Annual tax amount: $5,979
- Date on market: 3/20/2026
- Listing terms: Conventional
- Ownership: Condo
Price history
| Date | Event | Price |
|---|---|---|
| 5/15/2026 | Sold | $315,000$198/sqft |
Source:  MRED as distributed by MLS GRID #12597680 Report a problem MRED as distributed by MLS GRID #12597680 Report a problem | ||
| 3/29/2026 | Contingent | $315,000$198/sqft |
Source: MRED as distributed by MLS GRID #12597680 Report a problem | ||
| 3/20/2026 | Listed for sale | $315,000+82.6%$198/sqft |
Source: MRED as distributed by MLS GRID #12597680 Report a problem | ||
| 5/16/2017 | Sold | $172,500$109/sqft |
Source: MRED as distributed by MLS GRID #09580592 Report a problem | ||
Public tax history
Tax history is unavailable.
Neighborhood: 60084
Nearby homes
- $315,0003 bd1 ba1.5k sqft159 Parkview Dr, Wauconda, IL 60084Sold
- $270,0002 bd3 ba1.3k sqft161 Parkview Dr, Wauconda, IL 60084Sold

- $291,3002 bd1 ba1.6k sqft163 Parkview Dr, Wauconda, IL 60084Off Market
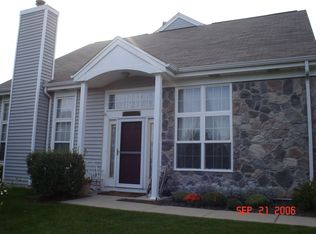
- $248,8002 bd1 ba1.3k sqft127 Parkview Dr, Wauconda, IL 60084Off Market
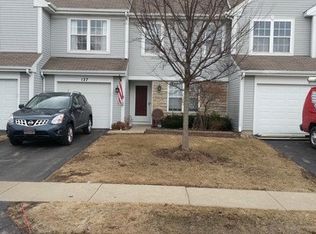
- $290,0002 bd3 ba1.3k sqft115 Vista View Dr, Wauconda, IL 60084Off Market
- $279,9003 bd2 ba1.4k sqft117 Vista View Dr, Wauconda, IL 60084Off Market
- $290,9003 bd3 ba1.3k sqft119 Vista View Dr, Wauconda, IL 60084Off Market
- $288,0002 bd1 ba1.5k sqft121 Vista View Dr, Wauconda, IL 60084Off Market
- $259,9002 bd2 ba1.3k sqft123 Vista View Dr, Wauconda, IL 60084Sold
Nearby schools
GreatSchools rating
- 5/10Wauconda Grade SchoolGrades: PK-5Distance: 0.9 mi
- 6/10Wauconda Middle SchoolGrades: 6-8Distance: 0.8 mi
- 6/10Wauconda High SchoolGrades: 9-12Distance: 0.4 mi
Schools provided by the listing agent
- District: 118
Source: MRED as distributed by MLS GRID. This data may not be complete. We recommend contacting the local school district to confirm school assignments for this home.
Get a cash offer in 3 minutes
Find out how much your home could sell for in as little as 3 minutes with a no-obligation cash offer.
Estimated market value
$319,500
Get a cash offer in 3 minutes
Find out how much your home could sell for in as little as 3 minutes with a no-obligation cash offer.
Estimated market value
$319,500
- Illinois
- Lake County
- Wauconda
- 60084
- 159 Parkview Dr Unit 159
Nearby cities
Nearby zip codes
Other Wauconda Topics
