Skip main navigation
Sold for $930,000
  • $930,000

    159 Sprague Ave, West Creek, NJ 08092

    5beds
    4,452sqft
    Single Family Residence
    Built in 2010
    2.44 Acres Lot
    $944,700 Zestimate®
    $209/sqft
    $6,699 Estimated rent

    Home value

    $944,700

    $850,000 - $1.05M

    $6,699/mo

    Zestimate® history
    Loading
    Loading...

    Owner options

    List your home for rent

    $6,699/mo

    Rent Zestimate®

    Find your next renter with Zillow Rental Manager. Plus, with online applications, you can quickly screen prospective tenants – for free.

    Learn more

    $6,699/mo

    Rent Zestimate®

    Refinance and save

    $6,118/mo

    Est. payment

    Refinancing to a lower rate could help reduce your monthly payments and save thousands over the life of the loan.

    See today's rates

    $6,118/mo

    Est. payment

    Explore your selling options

    Work with a Zillow partner agent

    Leverage their expertise and Zillow's premium Showcase listings to get your home seen by more buyers.

    Get started

    List with your own agent

    Get your home in front of millions of buyers by listing it on Zillow.

    Learn how to do it

    Sell it yourself

    Take full control of how buyers see your home on Zillow by listing For Sale by Owner (FSBO).

    List your home

    What's special

    Oversized fireplace hearthRadiant heatFrench doorsAtrium windowsAbundant natural lightCustom main residenceDual primary suites
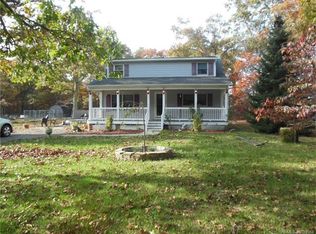
    Discover exceptional craftsmanship and elegance in this stunning craftsman estate compound, thoughtfully designed for comfort, privacy, and multi-generational living. 4,452 sqft of living space, situated on 2.44 beautifully landscaped acres, this property features dual primary suites and a fully equipped private in-law suite with both a separate entrance and interior access—complete with its own full kitchen, living area, spacious bedroom with walk-in closet full bath, and laundry. The custom main residence showcases meticulous detailing throughout, including 9 ft ceilings, milled red oak hardwood flooring, custom ceramic tile, detailed 3 piece crown and chair rail molding, and elegant recessed lighting. Radiant heat and abundant natural light from atrium windows create a warm, inviting atmosphere. Multiple French doors offer seamless indoor-outdoor flow, perfect for entertaining or relaxing. The family room boasts a unique tray ceiling and an oversized fireplace hearth, while the gourmet chef’s kitchen is a dream—outfitted with professional-grade -commercial appliances and three sinks for maximum functionality. A detached 2-car garage with multiple entry points also includes a third garage space that leads to a full walk-out first floor/unfinished basement—ideal for a workshop or potential expansion. This private estate offers ample room for boats, RVs, and recreational vehicles, and is ideally located just a short ride to Long Beach Island with convenient access to dining, shopping, and outdoor recreation. Luxury, privacy, and flexibility—all in one remarkable property. Don't miss this unparalleled estate.

    Zillow last checked:

    Listing updated:

    Listed by:

    Mary Bueti 732-267-1751,

    Berkshire Hathaway HomeServices Healy Realtors

    Bought with:

    NON MEMBER, 0225194075

    Non Subscribing Office

    Source: Bright MLS,MLS#: NJOC2034706MLS Logo

    Facts & features

    Interior

    Bedrooms & bathrooms
    • Bedrooms: 5
    • Bathrooms: 5
    • Full bathrooms: 4
    • 1/2 bathrooms: 1
    • Main level bathrooms: 5
    • Main level bedrooms: 5
    Basement
    • Area: 1948
    Heating
    • Radiant, Forced Air, Natural Gas
    Cooling
    • Central Air, Ceiling Fan(s), Natural Gas
    Appliances
    • Included: Cooktop, Dishwasher, Dryer, Washer, Tankless Water Heater, Washer/Dryer Stacked, Six Burner Stove, Refrigerator, Range Hood, Water Treat System, Gas Water Heater
    • Laundry: Main Level, Washer In Unit, Dryer In Unit, Has Laundry, Upper Level
    Features
    • 2nd Kitchen, Attic, Bathroom - Walk-In Shower, Bathroom - Tub Shower, Bathroom - Stall Shower, Breakfast Area, Ceiling Fan(s), Crown Molding, Entry Level Bedroom, Formal/Separate Dining Room, Kitchen - Gourmet, Kitchen Island, Pantry, Primary Bath(s), Recessed Lighting, Wainscotting, Walk-In Closet(s), 9'+ Ceilings, High Ceilings, Tray Ceiling(s)
    • Flooring: Wood, Hardwood, Heated, Ceramic Tile, Carpet
    • Doors: French Doors, Insulated
    • Windows: Atrium, Energy Efficient, Skylight(s)
    • Basement: Full,Garage Access,Interior Entry,Exterior Entry,Rear Entrance,Unfinished,Workshop
    • Number of fireplaces: 1
    • Fireplace features: Brick, Mantel(s)
    Interior area
    • Total structure area: 6,400
    • Total interior livable area: 4,452 sqft
    • Finished area above ground: 4,452

    Property

    Parking
    • Total spaces: 13
    • Parking features: Storage, Basement, Garage Faces Side, Garage Faces Rear, Garage Door Opener, Inside Entrance, Oversized, Paved, Driveway, Attached
    • Attached garage spaces: 3
    • Uncovered spaces: 10
    Accessibility
    • Accessibility features: Stair Lift
    Features
    • Levels: Three
    • Stories: 3
    • Patio & porch: Breezeway, Brick, Deck, Patio, Porch
    • Pool features: None
    • Has view: Yes
    • View description: Trees/Woods
    Lot
    • Size: 2.44 Acres
    • Features: Backs to Trees, Landscaped, Wooded, Middle Of Block
    Details
    • Additional structures: Above Grade, Outbuilding
    • Parcel number: 0900025 0200019 07
    • Zoning: RESIDENTIAL
    • Special conditions: Standard

    Construction

    Type & style
    • Home type: SingleFamily
    • Architectural style: Cape Cod,Contemporary,Craftsman,Other
    • Property subtype: Single Family Residence
    Materials
    • Concrete, Brick
    • Foundation: Concrete Perimeter
    • Roof: Shingle
    Condition
    • New construction: No
    • Year built: 2010

    Utilities & green energy

    • Sewer: On Site Septic
    • Water: Well
    • Utilities for property: Cable Connected

    Community & neighborhood

    Location
    • Region: West Creek
    • Subdivision: West Creek
    • Municipality: EAGLESWOOD TWP

    Other

    Other facts
    • Listing agreement: Exclusive Right To Sell
    • Listing terms: Cash,Contract,Conventional,FHA,VA Loan
    • Ownership: Fee Simple

    Price history

    DateEventPrice
    12/12/2025Sold$930,000-2.1%$209/sqft
    Source: Bright MLS #NJOC2034706 Report a problem
    11/15/2025Pending sale$950,000$213/sqft
    Source: Bright MLS #NJOC2034706 Report a problem
    9/24/2025Contingent$950,000$213/sqft
    Source: Bright MLS #NJOC2034706 Report a problem
    8/25/2025Price change$950,000-5%$213/sqft
    Source: Bright MLS #NJOC2034706 Report a problem
    6/17/2025Listed for sale$999,999-9.1%$225/sqft
    Source: Bright MLS #NJOC2034706 Report a problem
    6/11/2025Listing removed$1,100,000$247/sqft
    Source: Bright MLS #NJOC2033390 Report a problem
    5/1/2025Listed for sale$1,100,000$247/sqft
    Source: Bright MLS #NJOC2033390 Report a problem

    Public tax history

    YearProperty taxesTax assessment
    2023-- $444,000
    2022-- $444,000
    2021-- $444,000
    2020-- $444,000
    2019-- $444,000
    2018-- $444,000
    2017-- $444,000
    2016-- $444,000
    2015-- $444,000

    Find assessor info on the county website

    Neighborhood: 08092

    Nearby schools

    GreatSchools rating
    Get a cash offer in 3 minutes
    Find out how much your home could sell for in as little as 3 minutes with a no-obligation cash offer.
    Estimated market value
    $944,700
    Get a cash offer in 3 minutes
    Find out how much your home could sell for in as little as 3 minutes with a no-obligation cash offer.
    Estimated market value
    $944,700