This Custom-Built Craftsman Style 3,702 sqft. home on 3/4 acre in West Creek features 5 bedrooms, 4 bath- and is Perfect for multi-generational living with a grand first floor primary Bedroom en-suite and 2nd bedroom/office ALL ON THE FIRST FLOOR. The long-oversized driveway leads up to the expansive front porch, perfect for rocking chairs & a porch swing. Head inside to the two-story foyer & grand staircase with custom built-in shelves. The great room features a floor to ceiling stone fireplace, cathedral wood plank ceilings, and hardwood floors and leads to the heart of the home - the kitchen with an extended center island, custom cabinetry, granite countertops, & stainless-steel appliances. This kitchen is designed for all of your cooking, baking, and entertaining needs. The spacious dining room also features bead-board accents, beautiful built-in buffet and lighted display cabinets with tile accent wall. Sliding glass doors lead out to the huge covered Porch/Deck that overlooks the back yard with paver patio. The first-floor primary bedroom has cathedral wood plank ceilings, walk-in closet, full bath with tile shower, jetted soaking tub, and large vanity. In addition, the 2nd first floor bedroom/office has a second set of sliders that lead out to the back oversized covered porch. The main floor is complete with a sizable laundry room, mudroom, a second full bath, and formal living room with shiplap walls. The second story features 3 large bedrooms all with walk-in closets. Two bedrooms are joined by a jack & jill full bathroom with tub shower and another full bath with ceramic tiled shower is located at the end of the hallway. An unfinished full basement can be used for a playroom, storage & more. The Custom-Built Oversized Detached 2 Car Garage has a huge upstairs bonus room with a separate entrance that’s above the garage and is suitable for an office, studio/hobby room or home gym. Additional features include: central vacuum, recessed lighting, new ceiling fans, multi-zone central AC, & hot water baseboard gas heat. This home is in a private location, yet it’s close everything & LBI too!
Sold for $795,000
$795,000
371 Railroad Ave, West Creek, NJ 08092
5beds
3,702sqft
Single Family Residence
Built in 2007
0.7 Acres Lot
$866,900 Zestimate®
$215/sqft
$5,403 Estimated rent
Home value
$866,900
$824,000 - $910,000
$5,403/mo
Zestimate® history
Owner options
List your home for rent
$5,403/mo
Rent Zestimate®
Find your next renter with Zillow Rental Manager. Plus, with online applications, you can quickly screen prospective tenants – for free.
$5,403/mo
Rent Zestimate®
Refinance and save
$5,278/mo
Est. payment
Refinancing to a lower rate could help reduce your monthly payments and save thousands over the life of the loan.
$5,278/mo
Est. payment
Explore your selling options
Work with a Zillow partner agent
Leverage their expertise and Zillow's premium Showcase listings to get your home seen by more buyers.
Get startedList with your own agent
Get your home in front of millions of buyers by listing it on Zillow.
Learn how to do itSell it yourself
Take full control of how buyers see your home on Zillow by listing For Sale by Owner (FSBO).
List your homeWhat's special
Spacious dining roomRecessed lightingGrand staircaseCathedral wood plank ceilingsNew ceiling fansTwo-story foyer
Zillow last checked:
Listing updated:
Listed by:
Mary Bueti 732-267-1751,
Berkshire Hathaway HomeServices Healy Realtors
Bought with:
Larry Peacock, 8432178
G. Anderson Agency
Source: Bright MLS,MLS#: NJOC2023206
Facts & features
Interior
Bedrooms & bathrooms
- Bedrooms: 5
- Bathrooms: 4
- Full bathrooms: 4
- Main level bathrooms: 2
- Main level bedrooms: 2
Rooms
- Room types: Living Room, Dining Room, Primary Bedroom, Bedroom 2, Bedroom 3, Bedroom 5, Kitchen, Bedroom 1, Great Room
Basement
- Area: 0
Heating
- Baseboard, Zoned, Natural Gas
Cooling
- Central Air, Zoned, Electric
Appliances
- Included: Dishwasher, Dryer, Oven/Range - Gas, Microwave, Refrigerator, Cooktop, Washer, Gas Water Heater
- Laundry: Main Level
Features
- Entry Level Bedroom, Cedar Closet(s), Ceiling Fan(s), Kitchen Island, Open Floorplan, Recessed Lighting, Primary Bath(s), Soaking Tub, Bathroom - Stall Shower, Walk-In Closet(s), 2 Story Ceilings
- Flooring: Ceramic Tile, Carpet, Wood, Laminate
- Windows: Window Treatments
- Basement: Full,Unfinished
- Number of fireplaces: 1
- Fireplace features: Stone, Wood Burning
Interior area
- Total structure area: 3,702
- Total interior livable area: 3,702 sqft
- Finished area above ground: 3,702
- Finished area below ground: 0
Property
Parking
- Total spaces: 2
- Parking features: Garage Door Opener, Oversized, Storage, Garage Faces Front, Garage Faces Side, Asphalt, Detached, Driveway
- Garage spaces: 2
- Has uncovered spaces: Yes
Accessibility
- Accessibility features: 2+ Access Exits
Features
- Levels: Two
- Stories: 2
- Patio & porch: Deck, Patio, Porch
- Exterior features: Lawn Sprinkler
- Pool features: None
- Has spa: Yes
- Spa features: Bath
Lot
- Size: 0.7 Acres
- Features: Wooded, Level, Rural
Details
- Additional structures: Above Grade, Below Grade
- Parcel number: 0900025 0200015
- Zoning: R-1
- Special conditions: Standard
Construction
Type & style
- Home type: SingleFamily
- Architectural style: Colonial
- Property subtype: Single Family Residence
Materials
- Frame
- Foundation: Other
- Roof: Shingle
Condition
- New construction: No
- Year built: 2007
Utilities & green energy
- Sewer: Private Septic Tank
- Water: Well
Community & HOA
Community
- Subdivision: West Creek
HOA
- Has HOA: No
Location
- Region: West Creek
- Municipality: EAGLESWOOD TWP
Financial & listing details
- Price per square foot: $215/sqft
- Tax assessed value: $443,200
- Annual tax amount: $12,020
- Date on market: 1/9/2024
- Listing agreement: Exclusive Right To Sell
- Listing terms: Cash,Contract,Conventional,FHA,VA Loan
- Ownership: Fee Simple
Price history
| Date | Event | Price |
|---|---|---|
| 3/28/2024 | Sold | $795,000-0.5%$215/sqft |
Source:  Bright MLS #NJOC2023206 Report a problem Bright MLS #NJOC2023206 Report a problem | ||
| 3/1/2024 | Pending sale | $799,000$216/sqft |
Source:  MoreMLS #22400729 Report a problem MoreMLS #22400729 Report a problem | ||
| 2/18/2024 | Contingent | $799,000$216/sqft |
Source: Bright MLS #NJOC2023206 Report a problem | ||
| 1/9/2024 | Listed for sale | $799,000+35.4%$216/sqft |
Source: MoreMLS #22400729 Report a problem | ||
| 12/20/2021 | Sold | $590,000+2.6%$159/sqft |
Source: Bright MLS #NJOC2002920 Report a problem | ||
| 12/12/2021 | Pending sale | $575,000$155/sqft |
Source: MoreMLS #22129871 Report a problem | ||
| 12/12/2021 | Contingent | $575,000$155/sqft |
Source: MoreMLS #22129871 Report a problem | ||
| 11/3/2021 | Pending sale | $575,000$155/sqft |
Source: MoreMLS #22129871 Report a problem | ||
| 11/1/2021 | Contingent | $575,000$155/sqft |
Source: MoreMLS #22129871 Report a problem | ||
| 10/26/2021 | Listed for sale | $575,000$155/sqft |
Source: Bright MLS #NJOC2002920 Report a problem | ||
| 9/24/2021 | Pending sale | $575,000$155/sqft |
Source: MoreMLS #22129871 Report a problem | ||
| 9/9/2021 | Price change | $575,000+25.3%$155/sqft |
Source: Bright MLS #NJOC2002920 Report a problem | ||
| 7/22/2018 | Price change | $459,000-4.2%$124/sqft |
Source: Diane Turton REALTORS - BH #4045750 Report a problem | ||
| 6/8/2018 | Price change | $479,000-4.2%$129/sqft |
Source: Diane Turton REALTORS - BH #4045750 Report a problem | ||
| 4/2/2018 | Listed for sale | $499,900+313.1%$135/sqft |
Source: Diane Turton REALTORS - BH #4045750 Report a problem | ||
| 1/11/2000 | Sold | $121,000$33/sqft |
Source: Public Record Report a problem | ||
Public tax history
| Year | Property taxes | Tax assessment |
|---|---|---|
| 2023 | $11,847 +0.5% | $443,200 |
| 2022 | $11,785 | $443,200 |
| 2021 | $11,785 +1.1% | $443,200 |
| 2020 | $11,656 +7.2% | $443,200 |
| 2019 | $10,872 +0.2% | $443,200 |
| 2018 | $10,845 +3.4% | $443,200 |
| 2017 | $10,486 +4.1% | $443,200 |
| 2016 | $10,074 +3.4% | $443,200 |
| 2015 | $9,742 +3.4% | $443,200 |
| 2014 | $9,422 +4.2% | $443,200 |
| 2013 | $9,046 +8.9% | $443,200 |
| 2012 | $8,308 -0.5% | $443,200 -9.3% |
| 2011 | $8,352 +3.1% | $488,700 |
| 2010 | $8,098 +2.3% | $488,700 |
| 2009 | $7,917 +3.7% | $488,700 |
| 2008 | $7,633 | $488,700 +91.4% |
| 2007 | -- | $255,300 +88.7% |
| 2006 | $3,960 | $135,300 +9.4% |
| 2004 | -- | $123,700 |
| 2003 | -- | $123,700 |
| 2002 | -- | $123,700 |
| 2001 | -- | $123,700 |
Find assessor info on the county website
Neighborhood: 08092
Nearby homes
- $485,7005 bd2 ba1.9k sqft367 Railroad Ave, West Creek, NJ 08092Off Market
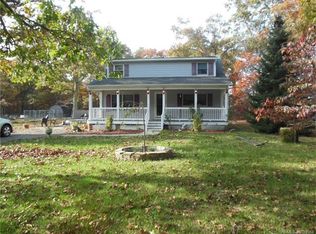
- $401,9003 bd2 ba1.2k sqft155 Sprague Ave, West Creek, NJ 08092Off Market
- $377,6002 bd2 ba1.1k sqft151 Sprague Ave, West Creek, NJ 08092Off Market

- $930,0005 bd5 ba4.4k sqft159 Sprague Ave, West Creek, NJ 08092Sold

- $376,2003 bd1 ba1.2k sqft363 Railroad Ave, West Creek, NJ 08092Off Market
- $292,2003 bd2 ba1.9k sqft154 Sprague Ave, West Creek, NJ 08092Off Market
- $537,2003 bd3 ba2.3k sqft149 Sprague Ave, West Creek, NJ 08092Off Market
- $395,600-- bd-- ba-- sqftStone Rd, West Creek, NJ 08092Off Market
Nearby schools
GreatSchools rating
- 5/10Eagleswood Twp Elementary SchoolGrades: PK-6Distance: 0.8 mi
- 4/10Pinelands Regional Jr High SchoolGrades: 7-8Distance: 4.1 mi
- 4/10Pinelands Regional High SchoolGrades: 9-12Distance: 4.1 mi
Schools provided by the listing agent
- District: Pinelands Regional Schools
Source: Bright MLS. This data may not be complete. We recommend contacting the local school district to confirm school assignments for this home.
Get a cash offer in 3 minutes
Find out how much your home could sell for in as little as 3 minutes with a no-obligation cash offer.
Estimated market value
$866,900
Get a cash offer in 3 minutes
Find out how much your home could sell for in as little as 3 minutes with a no-obligation cash offer.
Estimated market value
$866,900
- New Jersey
- Ocean County
- West Creek
- 08092
- 371 Railroad Ave
Nearby cities
Nearby zip codes
Other West Creek Topics
