Skip main navigation
Closed
  • $660,000

    159 W Burton Pl #2, Chicago, IL 60610

    3beds
    --sqft
    Condominium, Single Family Residence
    Built in 1891
    -- sqft lot
    $736,300 Zestimate®
    $--/sqft
    $4,003 Estimated rent

    Home value

    $736,300

    $677,000 - $803,000

    $4,003/mo

    Zestimate® history
    Loading
    Loading...

    Owner options

    List your home for rent

    $4,003/mo

    Rent Zestimate®

    Find your next renter with Zillow Rental Manager. Plus, with online applications, you can quickly screen prospective tenants – for free.

    Learn more

    $4,003/mo

    Rent Zestimate®

    Refinance and save

    $4,870/mo

    Est. payment

    Refinancing to a lower rate could help reduce your monthly payments and save thousands over the life of the loan.

    See today's rates

    $4,870/mo

    Est. payment

    Explore your selling options

    Work with a Zillow partner agent

    Leverage their expertise and Zillow's premium Showcase listings to get your home seen by more buyers.

    Get started

    List with your own agent

    Get your home in front of millions of buyers by listing it on Zillow.

    Learn how to do it

    Sell it yourself

    Take full control of how buyers see your home on Zillow by listing For Sale by Owner (FSBO).

    List your home

    What's special

    Designer furnitureNew marble countertopsBeautiful new paversEasy access to downtownGreat bay windowElegant dining areaUnique architectural detailing
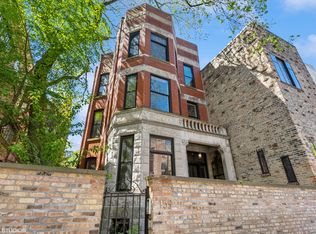
    Attractive seller financing available. Tastefully renovated 2 bedroom+ office, 2 bathroom condo in a historic building in the heart of Old Town. Just steps from Wells St; Burton Place is a quiet cul-de-sac known for its diverse and architecturally significant buildings. Behind the historic limestone and brick facade is a newly rehabbed condo with a perfect blend of original details and high end finishes. This sophisticated unit is nestled among mature trees with excellent natural light throughout due to the oversized lot and great neighboring setbacks. From a naturally lit semi-private stair with beautifully carved woodwork, enter into a gracious library with floor to 10 foot ceiling built-in bookshelves adjoining a large living room with wood burning fireplace and a great bay window overlooking Burton Place. Adjacent to the living room is a private office which overlooks the street and building entrance. Oak hardwood floors run throughout the unit. The elegant dining area has views of the neighboring historic landmark building with unique architectural detailing and landscaped side courtyard with koi pond. The kitchen has a new Fisher Paykel refrigerator, Bosch dishwasher, chef's sink and faucet, new marble countertops, classic marble checkerboard floor and an adjacent laundry center with built-in shelving and hamper. Bedroom dimensions are generous and located nicely away from the living areas. The primary bedroom overlooks the backyard and receives abundant southern light. The primary bathroom features brand new designer finishes and high end fixtures. From the kitchen go down one flight to a shared backyard oasis which must be seen to be fully appreciated. Beautiful new pavers, mature trees, and lush gardens create a serene southern facing space with designer furniture and room for your grill that one could enjoy year round. Easy access to downtown, the lakefront, and Wells Street with endless dining and entertainment options. This is a wonderful condo in a perfect location.

    Zillow last checked:

    Listing updated:

    Listing courtesy of:

    Luke Blahnik 312-576-6118,

    @properties Christie's International Real Estate,

    Anthony Flora 312-339-7212,

    @properties Christie's International Real Estate

    Bought with:

    Melanie Everett

    Melanie Everett & Company

    Source: MRED as distributed by MLS GRID,MLS#: 11942593MLS Logo

    Facts & features

    Interior

    Bedrooms & bathrooms
    • Bedrooms: 3
    • Bathrooms: 2
    • Full bathrooms: 2
    Primary bedroom
    • Features: Flooring (Hardwood), Bathroom (Full)
    • Level: Main
    • Area: 209 Square Feet
    • Dimensions: 11X19
    Bedroom 2
    • Features: Flooring (Hardwood)
    • Level: Main
    • Area: 104 Square Feet
    • Dimensions: 8X13
    Bedroom 3
    • Features: Flooring (Hardwood)
    • Level: Main
    • Area: 49 Square Feet
    • Dimensions: 7X7
    Dining room
    • Features: Flooring (Hardwood)
    • Level: Main
    • Area: 120 Square Feet
    • Dimensions: 10X12
    Kitchen
    • Features: Flooring (Ceramic Tile)
    • Level: Main
    • Area: 119 Square Feet
    • Dimensions: 7X17
    Living room
    • Features: Flooring (Hardwood)
    • Level: Main
    • Area: 406 Square Feet
    • Dimensions: 14X29
    Heating
    • Natural Gas, Forced Air
    Cooling
    • Central Air
    Appliances
    • Laundry: In Unit
    Features
    • Basement: None
    • Number of fireplaces: 1
    • Fireplace features: Living Room
    Interior area
    • Total structure area: 0

    Property

    Accessibility
    • Accessibility features: No Disability Access
    Details
    • Parcel number: 17042050531002
    • Special conditions: None

    Construction

    Type & style
    • Home type: Condo
    • Property subtype: Condominium, Single Family Residence
    Materials
    • Limestone
    Condition
    • New construction: No
    • Year built: 1891
    • Major remodel year: 2023

    Utilities & green energy

    • Sewer: Public Sewer
    • Water: Lake Michigan, Public

    Community & neighborhood

    Location
    • Region: Chicago

    HOA & financial

    HOA
    • Has HOA: Yes
    • HOA fee: $250 monthly
    • Services included: Water, Insurance, Exterior Maintenance, Scavenger

    Other

    Other facts
    • Listing terms: Conventional
    • Ownership: Condo

    Price history

    DateEventPrice
    4/2/2024Sold$660,000
    Source: MRED as distributed by MLS GRID #11942593 Report a problem
    3/21/2024Pending sale$660,000
    Source: MRED as distributed by MLS GRID #11942593 Report a problem
    2/21/2024Contingent$660,000
    Source: MRED as distributed by MLS GRID #11942593 Report a problem
    12/6/2023Price change$660,000-1.5%
    Source: MRED as distributed by MLS GRID #11942593 Report a problem
    9/6/2023Price change$670,000-2.2%
    Source: MRED as distributed by MLS GRID #11798254 Report a problem
    6/2/2023Listed for sale$685,000
    Source: MRED as distributed by MLS GRID #11798254 Report a problem
    3/24/2021Listing removed--
    Source: Owner Report a problem
    1/14/2016Listing removed$2,450
    Source: Owner Report a problem
    11/16/2015Listed for rent$2,450
    Source: Owner Report a problem

    Public tax history

    Tax history is unavailable.

    Find assessor info on the county website

    Neighborhood: Old Town

    Nearby schools

    GreatSchools rating
    Schools provided by the listing agent
    • District: 299

    Source: MRED as distributed by MLS GRID. This data may not be complete. We recommend contacting the local school district to confirm school assignments for this home.

    Get a cash offer in 3 minutes
    Find out how much your home could sell for in as little as 3 minutes with a no-obligation cash offer.
    Estimated market value
    $736,300
    Get a cash offer in 3 minutes
    Find out how much your home could sell for in as little as 3 minutes with a no-obligation cash offer.
    Estimated market value
    $736,300