**Inquire for great seller financing option.** Beautifully renovated 1 bed + office condo on Burton Place in historic Old Town. Nestled amongst mature trees, this home enjoys excellent natural light throughout thanks to the oversized lot and generous neighboring setbacks. Architect-led, the renovation thoughtfully maximizes style, comfort, and functionality in an efficient layout. Starting with a direct entrance into the unit and a large foyer before entering the living room where custom bookcases adorn the walls and the gas fireplace anchors the room. Adjacent to the living room is a private office with a south-east facing window welcoming sunlight and the gentle sound of the neighbor's koi pond. The kitchen is outfitted with new Bertazzoni appliances, marble countertops, a ceramic tile backsplash, and brand-new cabinetry - including a pantry. From the dining room you enter the primary suite, with a bath smartly tucked into the hallway and a large walk-in closet provides ample storage. The bedroom dimensions are generous and the room is full of natural light. In-unit laundry and furnace are brand new. For those who appreciate clean lines, symmetry, and high-quality materials, this home is a must see. Burton Place is a quiet cul-de-sac known for its diverse and architecturally significant buildings. Easy access to downtown, the lakefront, and Wells Street with endless dining and entertainment options. A wonderful condo in a prime location, seller to include 1 year free parking nearby.
Active
$465,000
159 W Burton Pl APT G, Chicago, IL 60610
1beds
--sqft
Condominium, Single Family Residence
Built in 1891
-- sqft lot
$449,000 Zestimate®
$--/sqft
$193/mo HOA
What's special
Excellent natural light throughoutPrimary suiteNestled amongst mature treesIn-unit laundryQuiet cul-de-sacWelcoming sunlightDining room
- 198 days
- 752
- 18
Zillow last checked:
Listing updated:
Listed by:
Luke Blahnik 312-576-6118,
@properties Christie's International Real Estate,
Anthony Flora 312-339-7212,
@properties Christie's International Real Estate
Source: MRED as distributed by MLS GRID,MLS#: 12534623
Facts & features
Interior
Bedrooms & bathrooms
- Bedrooms: 1
- Bathrooms: 1
- Full bathrooms: 1
Rooms
- Room types: Foyer, Office
Primary bedroom
- Features: Bathroom (Full)
- Level: Main
- Area: 165 Square Feet
- Dimensions: 11X15
Dining room
- Level: Main
- Area: 112 Square Feet
- Dimensions: 8X14
Foyer
- Level: Main
- Area: 60 Square Feet
- Dimensions: 10X6
Kitchen
- Level: Main
- Area: 121 Square Feet
- Dimensions: 11X11
Living room
- Level: Main
- Area: 150 Square Feet
- Dimensions: 10X15
Office
- Level: Main
- Area: 25 Square Feet
- Dimensions: 5X5
Heating
- Natural Gas, Forced Air, Heat Pump
Cooling
- Central Air
Appliances
- Laundry: Washer Hookup, In Unit
Features
- Walk-In Closet(s)
- Basement: Finished,Full
- Number of fireplaces: 1
- Fireplace features: Gas Starter, Living Room
Interior area
- Total structure area: 0
Property
Accessibility
- Accessibility features: No Disability Access
Details
- Parcel number: 17042050751004
- Special conditions: None
Construction
Type & style
- Home type: Condo
- Property subtype: Condominium, Single Family Residence
Materials
- Limestone
Condition
- New construction: No
- Year built: 1891
- Major remodel year: 2025
Utilities & green energy
- Sewer: Public Sewer
- Water: Lake Michigan, Public
Community & HOA
HOA
- Has HOA: Yes
- Services included: Water, Insurance, Scavenger
- HOA fee: $193 monthly
Location
- Region: Chicago
Financial & listing details
- Tax assessed value: $513,330
- Annual tax amount: $10,313
- Date on market: 2/11/2026
- Ownership: Condo
Estimated market value
$449,000
$427,000 - $471,000
$2,769/mo
Price history
| Date | Event | Price |
|---|---|---|
| 3/28/2026 | Listed for sale | $465,000 |
Source:  MRED as distributed by MLS GRID #12534623 Report a problem MRED as distributed by MLS GRID #12534623 Report a problem | ||
| 3/19/2026 | Contingent | $465,000 |
Source: MRED as distributed by MLS GRID #12534623 Report a problem | ||
| 2/11/2026 | Listed for sale | $465,000 |
Source: MRED as distributed by MLS GRID #12534623 Report a problem | ||
Public tax history
| Year | Property taxes | Tax assessment |
|---|---|---|
| 2024 | $10,313 +12.8% | $51,333 +18.5% |
| 2023 | $9,140 +2.6% | $43,320 |
| 2022 | $8,910 | $43,320 |
Find assessor info on the county website
Monthly payment
Est. payment
Payment breakdown
Explore the cost of this home by adjusting the details. Changes won't be saved.Climate risks
Neighborhood: Old Town
Nearby schools
Similar homes
- $489,9002 bd1 ba1.3k sqft1407 N Mohawk St APT 1, Chicago, IL 60610Price Change
 MLS ID #12731637, Beth Repta, LPT Realty. MRED as distributed by MLS GRID
 - $435,0003 bd2 ba1.6k sqft1445 N State Pkwy APT 1904, Chicago, IL 60610Active
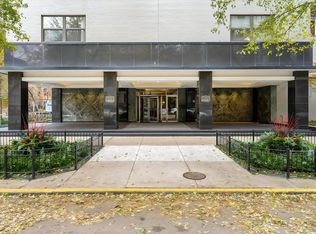 MLS ID #12673834, Lizanne Pilot, SFR,SRES, Coldwell Banker Realty. MRED as distributed by MLS GRID
 - $675,0002 bd2 ba1.6k sqft1325 N State Pkwy APT 12E, Chicago, IL 60610New
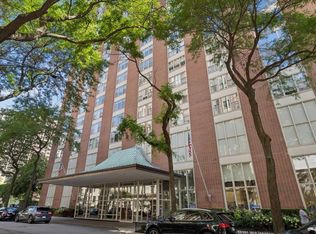 MLS ID #12742654, Sarah Jaffe, Cross Street Real Estate. MRED as distributed by MLS GRID
 - $349,0001 bd2 ba1k sqft1550 N Lake Shore Dr APT 17B, Chicago, IL 60610Active
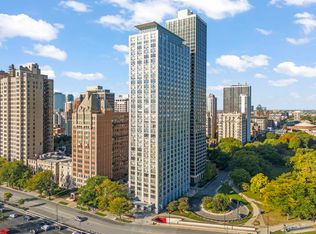 MLS ID #12730986, Kristina Irvine, CSC, Coldwell Banker Realty. MRED as distributed by MLS GRID
