
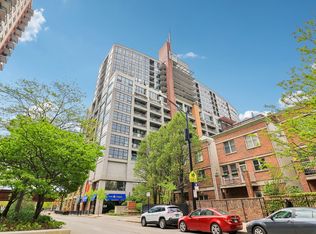
Beautifully updated West Loop condo featuring a 700-square-foot private terrace that's almost impossible to find in the city. Complete with a custom pergola, this incredible outdoor space is perfect for entertaining, dining, or simply enjoying a quiet morning coffee. Inside, the open-concept layout is designed for effortless living and entertaining. Hardwood floors run throughout, complemented by granite countertops, stainless steel appliances, in-unit laundry, and a refreshed bathroom. Residents enjoy full-service amenities including 24-hour door staff, a recently-remodeled gym and business center, a rooftop deck with skyline views, additional storage, and attached garage parking. Situated in the heart of the West Loop, you're just moments from Fulton Market, Restaurant Row, Little Italy, the Blue Line, UIC, Target, boutique shopping, and some of Chicago's best restaurants and nightlife. With an outdoor space this rare and an unbeatable West Loop location, this home offers the best of city living.
Active
$435,000
933 W Van Buren St APT 326, Chicago, IL 60607
1beds
--sqft
Condominium, Single Family Residence
Built in 2001
-- sqft lot
$-- Zestimate®
$--/sqft
$458/mo HOA
What's special
Refreshed bathroomIn-unit laundryGranite countertopsHardwood floors run throughoutStainless steel appliancesCustom pergola
- --
- on Zillow |
- 254
- views |
- 21
- saves |
Zillow last checked:
Listing updated:
Listed by:
Justin Hooks 773-418-0181,
@properties Christie's International Real Estate
Source: MRED as distributed by MLS GRID,MLS#: 12704339
Facts & features
Interior
Bedrooms & bathrooms
- Bedrooms: 1
- Bathrooms: 1
- Full bathrooms: 1
Rooms
- Room types: Terrace
Primary bedroom
- Features: Flooring (Carpet)
- Level: Main
- Area: 144 Square Feet
- Dimensions: 12X12
Dining room
- Features: Flooring (Hardwood)
- Level: Main
- Dimensions: COMBO
Kitchen
- Features: Kitchen (Island, Pantry-Closet), Flooring (Hardwood)
- Level: Main
- Area: 100 Square Feet
- Dimensions: 10X10
Living room
- Features: Flooring (Hardwood)
- Level: Main
- Area: 210 Square Feet
- Dimensions: 10X21
Other
- Features: Flooring (Other)
- Level: Main
- Area: 700 Square Feet
- Dimensions: 20X35
Heating
- Natural Gas, Forced Air
Cooling
- Central Air
Appliances
- Included: Range, Microwave, Dishwasher, Washer, Dryer, Disposal
- Laundry: Washer Hookup, In Unit, Laundry Closet
Features
- Storage, High Ceilings, Granite Counters, Health Facilities
- Flooring: Hardwood
- Basement: None
- Number of fireplaces: 1
- Fireplace features: Living Room
Interior area
- Total structure area: 0
Video & virtual tour
Property
Parking
- Total spaces: 1
- Parking features: Concrete, Garage Door Opener, Heated Garage, Yes, Garage Owned, Attached, Garage
- Attached garage spaces: 1
- Has uncovered spaces: Yes
Accessibility
- Accessibility features: No Disability Access
Features
- Patio & porch: Roof Deck, Deck
- Exterior features: Outdoor Grill
Details
- Parcel number: 17172350191020
- Special conditions: None
- Other equipment: TV-Cable
Construction
Type & style
- Home type: Condo
- Property subtype: Condominium, Single Family Residence
Materials
- Brick
- Foundation: Concrete Perimeter
- Roof: Rubber
Condition
- New construction: No
- Year built: 2001
Utilities & green energy
- Electric: Circuit Breakers, 200+ Amp Service
- Sewer: Public Sewer
- Water: Lake Michigan, Public
Community & HOA
Community
- Security: Fire Sprinkler System, Carbon Monoxide Detector(s)
HOA
- Has HOA: Yes
- Amenities included: Bike Room/Bike Trails, Door Person, Elevator in Residence, Exercise Room, Storage, On Site Manager/Engineer, Sundeck, Security Door Lock(s), Valet/Cleaner, Business Center, Clubhouse
- Services included: Water, Insurance, Security, Doorman, Cable TV, Exercise Facilities, Exterior Maintenance, Scavenger, Internet
- HOA fee: $458 monthly
Location
- Region: Chicago
Financial & listing details
- Tax assessed value: $298,470
- Annual tax amount: $5,985
- Date on market: 7/14/2026
- Ownership: Condo
Estimated market value
Not available
Estimated sales range
Not available
Not available
Price history
| Date | Event | Price |
|---|---|---|
| 7/14/2026 | Listed for sale | $435,000+6.1% |
Source:  MRED as distributed by MLS GRID #12704339 Report a problem MRED as distributed by MLS GRID #12704339 Report a problem | ||
| 11/19/2025 | Listing removed | $410,000 |
Source: MRED as distributed by MLS GRID #12488973 Report a problem | ||
| 10/6/2025 | Listed for sale | $410,000-1.2% |
Source: MRED as distributed by MLS GRID #12488973 Report a problem | ||
| 10/6/2025 | Listing removed | $415,000 |
Source: MRED as distributed by MLS GRID #12465982 Report a problem | ||
| 9/18/2025 | Price change | $415,000-2.4% |
Source: MRED as distributed by MLS GRID #12465982 Report a problem | ||
| 9/8/2025 | Listed for sale | $425,000+4.9% |
Source: MRED as distributed by MLS GRID #12465982 Report a problem | ||
| 6/24/2022 | Sold | $405,000+1.3% |
Source: MRED as distributed by MLS GRID #11353744 Report a problem | ||
| 4/25/2022 | Contingent | $399,900 |
Source: MRED as distributed by MLS GRID #11353744 Report a problem | ||
| 3/31/2022 | Listed for sale | $399,900+57.4% |
Source: MRED as distributed by MLS GRID #11353744 Report a problem | ||
| 10/7/2016 | Sold | $254,000+46% |
Source: Public Record Report a problem | ||
| 10/24/2011 | Sold | $174,000-3.3% |
Source: MRED as distributed by MLS GRID #07860512 Report a problem | ||
| 7/28/2011 | Listed for sale | $179,900-43.1% |
Source: Exit Realty #07860512 Report a problem | ||
| 6/15/2007 | Sold | $316,000+19.7% |
Source: Public Record Report a problem | ||
| 8/17/2004 | Sold | $264,000 |
Source: Public Record Report a problem | ||
Public tax history
| Year | Property taxes | Tax assessment |
|---|---|---|
| 2024 | $5,985 +14.3% | $29,847 +20.6% |
| 2023 | $5,238 +19% | $24,740 |
| 2022 | $4,400 +1.9% | $24,740 |
| 2021 | $4,319 -18.9% | $24,740 +3.9% |
| 2020 | $5,323 +1.3% | $23,816 -8.6% |
| 2019 | $5,254 +1.7% | $26,065 |
| 2018 | $5,165 +9.9% | $26,065 +19.8% |
| 2017 | $4,699 +7.8% | $21,755 |
| 2016 | $4,357 +9.3% | $21,755 |
| 2015 | $3,987 +28.2% | $21,755 +29.8% |
| 2014 | $3,109 +2% | $16,759 |
| 2013 | $3,048 +1.4% | $16,759 |
| 2012 | $3,007 +6.7% | $16,759 -3.6% |
| 2011 | $2,818 -7.8% | $17,387 -7.4% |
| 2010 | $3,055 -2.7% | $18,773 -6.8% |
| 2009 | $3,141 -4.1% | $20,143 -11.8% |
| 2008 | $3,275 +1% | $22,832 |
| 2007 | $3,243 +7.6% | $22,832 |
| 2006 | $3,013 +3.5% | $22,832 +16.2% |
| 2005 | $2,912 -8.4% | $19,651 |
| 2004 | $3,179 | $19,651 |
Find assessor info on the county website
Monthly payment
Est. payment
Payment breakdown
Explore the cost of this home by adjusting the details. Changes won't be saved.Climate risks
Neighborhood: Near West Side
Nearby schools
GreatSchools rating
- 8/10Skinner Elementary SchoolGrades: PK-8Distance: 0.5 mi
- 1/10Wells Community Academy High SchoolGrades: 9-12Distance: 1.8 mi
Schools provided by the listing agent
- Elementary: Skinner Elementary School
- Middle: Skinner Elementary School
- High: Wells Community Academy Senior H
- District: 299
Source: MRED as distributed by MLS GRID. This data may not be complete. We recommend contacting the local school district to confirm school assignments for this home.

- $412,5002 bd2 ba1.2k sqft933 W Van Buren St APT 315, Chicago, IL 60607Sold
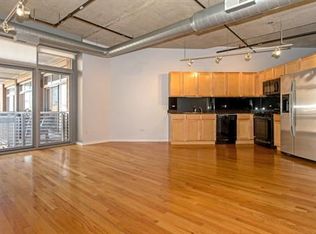
- $363,4002 bd2 ba1.1k sqft933 W Van Buren St APT 423, Chicago, IL 60607Off Market
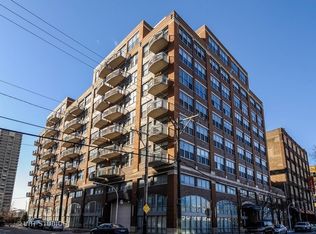
- $656,3003 bd2 ba1.5k sqft933 W Van Buren St APT 301, Chicago, IL 60607Off Market
- $417,1002 bd2 ba1k sqft933 W Van Buren St APT 302, Chicago, IL 60607Off Market
- $476,7002 bd2 ba1k sqft933 W Van Buren St APT 303, Chicago, IL 60607Off Market
- $310,0001 bd1 ba-- sqft933 W Van Buren St APT 320, Chicago, IL 60607Sold
- $409,8002 bd2 ba1k sqft933 W Van Buren St APT 322, Chicago, IL 60607Off Market
- $327,3001 bd1 ba810 sqft933 W Van Buren St APT 323, Chicago, IL 60607Off Market
- $334,8001 bd1 ba1.3k sqft933 W Van Buren St APT 324, Chicago, IL 60607Off Market
A local agent can set up tours, give advice and negotiate with sellers.
A local lender can help you make sure your offer is ready when you are.
Similar homes
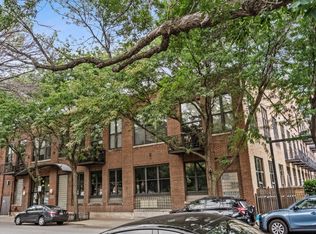
- $400,0001 bd1 ba1.1k sqft203 S Sangamon St APT 110, Chicago, IL 60607Active
 MLS ID #12725934, Robert Munds, Jameson Sotheby's Intl Realty. MRED as distributed by MLS GRID
 - $439,9002 bd2 ba1.4k sqft1530 S State St APT 16K, Chicago, IL 60605New
 MLS ID #12735879, Jacob Reiner, Redfin Corporation. MRED as distributed by MLS GRID
 - $429,0002 bd3 ba1.4k sqft1911 S State St Unit 1, Chicago, IL 60616New
 MLS ID #12738556, Brittany Strale, Redfin Corporation. MRED as distributed by MLS GRID
 - $349,0002 bd2 ba980 sqft1151 W 14th Pl Unit 106, Chicago, IL 60608New
 MLS ID #12735361, Jonathan Minerick, Homecoin.com. MRED as distributed by MLS GRID
 - $524,9002 bd3 ba1.5k sqft331 S Peoria St APT 105, Chicago, IL 60607ActiveMLS ID #12714476, Edward Colatorti, Compass. MRED as distributed by MLS GRID
- $360,0002 bd1 ba944 sqft700 W Van Buren St APT 1409, Chicago, IL 60607Re-activatedMLS ID #12710453, Maximilian Ortega, Artizen Realty LLC. MRED as distributed by MLS GRID
- $425,0002 bd2 ba-- sqft208 W Washington St APT 1813, Chicago, IL 60606ActiveMLS ID #12672042, Bari Mill, Coldwell Banker Realty. MRED as distributed by MLS GRID
- $549,9002 bd2 ba-- sqft859 W Erie St APT 506, Chicago, IL 60642NewMLS ID #12738594, Carl Johnson, Century 21 S.G.R., Inc.. MRED as distributed by MLS GRID
- $539,0002 bd2 ba1.4k sqft520 W Huron St APT 414, Chicago, IL 60654NewMLS ID #12736800, Sandra Wright, ELLSBURY GROUP LLC. MRED as distributed by MLS GRID
- $425,0002 bd2 ba1.1k sqft1600 W Adams St #202, Chicago, IL 60612ActiveMLS ID #12698096, Giovanni Leopaldi, Compass. MRED as distributed by MLS GRID
- $400,0001 bd1 ba925 sqft616 W Fulton St APT 608, Chicago, IL 60661Re-activatedMLS ID #12705635, Chris McComas, @properties Christie's International Real Estate. MRED as distributed by MLS GRID
- $465,0002 bd2 ba1.2k sqft333 W Hubbard St APT 1010, Chicago, IL 60654ActiveMLS ID #12722565, Matt Laricy, Americorp, Ltd. MRED as distributed by MLS GRID
- $415,0001 bd1 ba-- sqft616 W Fulton St APT 212, Chicago, IL 60661ActiveMLS ID #12723580, Nick Nastos, Fulton Grace Realty. MRED as distributed by MLS GRID
- $475,0002 bd2 ba1.5k sqft130 S Canal St APT 803, Chicago, IL 60606ActiveMLS ID #12700775, Ben Lalez, Compass. MRED as distributed by MLS GRID
- $420,0002 bd2 ba1.1k sqft630 N Franklin St APT 709, Chicago, IL 60654ActiveMLS ID #12698316, Jean Walker, Redfin Corporation. MRED as distributed by MLS GRID
- $495,0002 bd2 ba1.1k sqft420 W Ontario St APT 410, Chicago, IL 60654ActiveMLS ID #12689805, Bucky Cross, Baird & Warner. MRED as distributed by MLS GRID
- $419,0002 bd2 ba1.2k sqft2545 S Dearborn St APT 608, Chicago, IL 60616ActiveMLS ID #12719442, Lynford Cruickshank, Berkshire Hathaway HomeServices Chicago. MRED as distributed by MLS GRID
- $549,9002 bd2 ba-- sqft758 N Larrabee St APT 418, Chicago, IL 60654NewMLS ID #12735714, Danielle Dowell, Berkshire Hathaway HomeServices Chicago. MRED as distributed by MLS GRID
- $469,0002 bd2 ba-- sqft659 W Randolph St APT 1016, Chicago, IL 60661ActiveMLS ID #12712605, Grigory Pekarsky, Vesta Preferred LLC. MRED as distributed by MLS GRID
- $398,0002 bd2 ba1.1k sqft20 N State St APT 409, Chicago, IL 60602ActiveMLS ID #12720069, Michael Maier, Berkshire Hathaway HomeServices Chicago. MRED as distributed by MLS GRID
