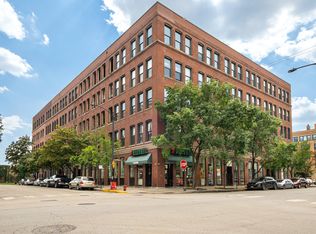
Spacious 5th-Floor Corner Loft in the Heart of West Loop. Featuring timber-chic character, this light-filled home boasts exposed concrete ceilings and ductwork, hardwood floors, and oversized windows. The open-plan layout seamlessly connects the kitchen-complete with granite countertops, stainless steel appliances, ample cabinetry, and a large breakfast bar island-to a living room anchored by a cozy fireplace. Step directly out to a large private balcony offering elevated neighborhood and city views, ideal for grilling or relaxing. Bed & Bath: Generously sized bedroom with custom closet storage; updated hallway bi-fold doors; large bathroom with stand in shower, separate bathtub with white and gray finishes. Conveniences: In-unit laundry, additional building storage, and bike storage. Location Highlights: Steps from Mary Bartelme Park, West Loop farmers market, Fulton Market, and Randolph Street dining and nightlife. Additionally, only a 5-minute walk to the CTA blueline and access to multiple highways make commuting easy. One extra-large heated garage parking space offered separately for $25,000 (must be sold with unit).
New
$349,000
111 S Morgan St APT 501, Chicago, IL 60607
1beds
--sqft
Condominium, Single Family Residence
Built in 2002
-- sqft lot
$-- Zestimate®
$--/sqft
$634/mo HOA
What's special
Cozy fireplaceLarge private balconyGenerously sized bedroomLarge breakfast bar islandOversized windowsIn-unit laundryTimber-chic character
- --
- 116
- views
- 8
- saves
Zillow last checked:
Listing updated:
Listed by:
Anik Zampini (312)339-1793,
Coldwell Banker Realty
Source: MRED as distributed by MLS GRID,MLS#: 12777825
Facts & features
Interior
Bedrooms & bathrooms
- Bedrooms: 1
- Bathrooms: 1
- Full bathrooms: 1
Rooms
- Room types: No additional rooms
Primary bedroom
- Features: Flooring (Hardwood), Bathroom (Full)
- Level: Main
- Area: 120 Square Feet
- Dimensions: 12X10
Dining room
- Features: Flooring (Hardwood)
- Level: Main
- Area: 72 Square Feet
- Dimensions: 12X6
Kitchen
- Features: Kitchen (Island, Granite Counters, Updated Kitchen), Flooring (Hardwood)
- Level: Main
- Area: 110 Square Feet
- Dimensions: 11X10
Laundry
- Level: Main
- Area: 24 Square Feet
- Dimensions: 4X6
Living room
- Features: Flooring (Hardwood), Window Treatments (Curtains/Drapes)
- Level: Main
- Area: 165 Square Feet
- Dimensions: 11X15
Heating
- Natural Gas, Forced Air
Cooling
- Central Air
Appliances
- Included: Range, Microwave, Dishwasher, Refrigerator, Washer, Dryer, Disposal, Stainless Steel Appliance(s), Oven, Range Hood
- Laundry: Washer Hookup, In Unit
Features
- Open Floorplan, Granite Counters, Separate Dining Room
- Flooring: Hardwood
- Windows: Screens, Drapes
- Basement: None
- Number of fireplaces: 1
- Fireplace features: Gas Log, Gas Starter, Living Room
- Common walls with other units/homes: End Unit
Interior area
- Total structure area: 0
Property
Parking
- Total spaces: 1
- Parking features: Garage Door Opener, Heated Garage, Yes, Deeded, Attached, Garage
- Attached garage spaces: 1
- Has uncovered spaces: Yes
Accessibility
- Accessibility features: No Disability Access
Features
- Exterior features: Balcony
Details
- Additional structures: Storage
- Additional parcels included: 17172120161202
- Parcel number: 17172120161051
- Special conditions: None
Construction
Type & style
- Home type: Condo
- Property subtype: Condominium, Single Family Residence
Materials
- Brick
Condition
- New construction: No
- Year built: 2002
Utilities & green energy
- Sewer: Public Sewer
- Water: Lake Michigan
Community & HOA
HOA
- Has HOA: Yes
- Amenities included: Bike Room/Bike Trails, Elevator in Residence, Storage, On Site Manager/Engineer, Receiving Room, Service Elevator(s), Elevator(s), Security
- Services included: Water, Parking, Insurance, Doorman, Cable TV, Exterior Maintenance, Scavenger, Snow Removal, Internet
- HOA fee: $634 monthly
Location
- Region: Chicago
Financial & listing details
- Tax assessed value: $303,390
- Annual tax amount: $6,413
- Date on market: 10/6/2026
- Ownership: Condo
Estimated market value
Not available
Estimated sales range
Not available
Not available
Price history
| Date | Event | Price |
|---|---|---|
| 3/1/2024 | Sold | $350,000+7.9% |
Source:  MRED as distributed by MLS GRID #11957569 Report a problem MRED as distributed by MLS GRID #11957569 Report a problem | ||
| 8/17/2022 | Price change | $324,500-0.9% |
Source: MRED as distributed by MLS GRID #11476665 Report a problem | ||
| 7/28/2022 | Listed for sale | $327,500+2.7% |
Source: MRED as distributed by MLS GRID #11476665 Report a problem | ||
| 4/30/2021 | Sold | $319,000+8.5% |
Source: MRED as distributed by MLS GRID #10933626 Report a problem | ||
| 2/23/2021 | Contingent | $294,000 |
Source: MRED as distributed by MLS GRID #10933626 Report a problem | ||
| 2/17/2021 | Listed for sale | $294,000-10.6% |
Source: MRED as distributed by MLS GRID #10933626 Report a problem | ||
| 11/14/2020 | Listing removed | $329,000 |
Source: Melanie Everett & Company #10862605 Report a problem | ||
| 10/19/2020 | Listed for sale | $329,000-1.8% |
Source: Melanie Everett & Company #10862605 Report a problem | ||
| 5/10/2017 | Sold | $335,000-1.5% |
Source: Agent Provided Report a problem | ||
| 3/20/2017 | Pending sale | $340,000 |
Source: @properties #09514919 Report a problem | ||
| 2/27/2017 | Listed for sale | $340,000 |
Source: @properties #09514919 Report a problem | ||
| 6/14/2014 | Listing removed | $2,500 |
Source: Zillow Rental Network Report a problem | ||
| 5/10/2014 | Listed for rent | $2,500 |
Source: Zillow Rental Network Report a problem | ||
Public tax history
| Year | Property taxes | Tax assessment |
|---|---|---|
| 2024 | $5,454 -0.7% | $30,339 +3.7% |
| 2023 | $5,493 +3% | $29,259 |
| 2022 | $5,333 +1.9% | $29,259 |
| 2021 | $5,231 +7% | $29,259 +17.1% |
| 2020 | $4,890 +1.4% | $24,979 -8.7% |
| 2019 | $4,821 +1.7% | $27,345 |
| 2018 | $4,738 +28.4% | $27,345 +33.6% |
| 2017 | $3,691 +2.6% | $20,462 |
| 2016 | $3,598 +10.1% | $20,462 |
| 2015 | $3,269 +17.9% | $20,462 +16.8% |
| 2014 | $2,773 +2.4% | $17,513 |
| 2013 | $2,707 +0.4% | $17,513 |
| 2012 | $2,695 -10.3% | $17,513 -14.8% |
| 2011 | $3,003 -1.5% | $20,550 |
| 2010 | $3,048 +4.1% | $20,550 |
| 2009 | $2,927 +11.9% | $20,550 +2.4% |
| 2008 | $2,615 +0.5% | $20,073 |
| 2007 | $2,601 -0.6% | $20,073 |
| 2006 | $2,617 -12.4% | $20,073 -0.2% |
| 2005 | $2,986 +1.6% | $20,105 |
| 2004 | $2,938 | $20,105 |
Find assessor info on the county website
Monthly payment
Est. payment
Payment breakdown
Explore the cost of this home by adjusting the details. Changes won't be saved.Climate risks
Neighborhood: Near West Side
Nearby schools

Similar homes
- $339,9002 bd2 ba1k sqft235 W Van Buren St Unit 1807, Chicago, IL 60607Active
 MLS ID #12774667, Jacob Reiner, Redfin Corporation. MRED as distributed by MLS GRID
 - $330,0001 bd1 ba774 sqft1201 W Adams St APT 510, Chicago, IL 60607Active
 MLS ID #12771717, David Cihla, Cihla Realty LLC. MRED as distributed by MLS GRID
 - $359,9001 bd1 ba850 sqft400 S Green St APT 212, Chicago, IL 60607Active
 MLS ID #12769613, Terry F Kraus, Compass. MRED as distributed by MLS GRID
 - $349,9992 bd2 ba1.1k sqft500 S Clinton St APT 242, Chicago, IL 60607Active
 MLS ID #12765295, Jaclyn Petrovich, Baird & Warner. MRED as distributed by MLS GRID
