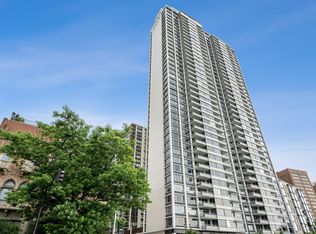
Fabulous 3BR/2.5BA condo in a boutique elevator building on iconic Astor Street (only 3 units per floor). Beautiful 48' x 4'8" exterior private balcony with lighting overlooking a gorgeous tree-lined street and Gold Coast views. Unit features an open floorplan, cherry hardwood floors and cove moldings. Gourmet kitchen boasts granite countertops, tiled backsplash, stainless steel appliances including - double wall ovens, Jenn-Air electric cooktop and Bosch dishwasher. Separate dining room open to large living space with french doors leading to 3rd en-suite bedroom/office. Impressively sized primary suite features a full bath and organized closets. Second bedroom offer custom walk in closet. Oversized laundry closet with Bosch Stackable W/D. Full-amenity boutique Gold Coast building featuring 24-hour door staff, on-site engineer, newly renovated fitness center, hospitality room, updated lobby/hallways, and a panoramic rooftop deck with stunning city and lake views. Pet-friendly with heated garage parking and separate storage locker included. Stellar location just one block from the lakefront and beach-walk to Michigan Ave, Rush St, Wells St, dining, shopping, and nightlife.
Active
$699,000
1430 N Astor St APT 7C, Chicago, IL 60610
3beds
--sqft
Condominium, Single Family Residence
Built in 1974
-- sqft lot
$-- Zestimate®
$--/sqft
$2,061/mo HOA
What's special
Gold coast viewsImpressively sized primary suiteCove moldingsDouble wall ovensBosch dishwasherOpen floorplanGourmet kitchen
- 18 days
- 1,572
- 184
Likely to sell faster than
Zillow last checked:
Listing updated:
Listed by:
Sharon McIlhattan 312-608-0417,
@properties Christie's International Real Estate,
Heidie Maslo, GRI 312-617-2230,
@properties Christie's International Real Estate
Source: MRED as distributed by MLS GRID,MLS#: 12748416
Facts & features
Interior
Bedrooms & bathrooms
- Bedrooms: 3
- Bathrooms: 3
- Full bathrooms: 2
- 1/2 bathrooms: 1
Rooms
- Room types: Balcony/Porch/Lanai
Primary bedroom
- Features: Flooring (Carpet), Window Treatments (All), Bathroom (Full)
- Level: Main
- Area: 288 Square Feet
- Dimensions: 12X24
Bedroom 2
- Features: Flooring (Carpet), Window Treatments (All)
- Level: Main
- Area: 150 Square Feet
- Dimensions: 10X15
Bedroom 3
- Features: Flooring (Hardwood), Window Treatments (All)
- Level: Main
- Area: 150 Square Feet
- Dimensions: 10X15
Balcony porch lanai
- Level: Main
- Area: 240 Square Feet
- Dimensions: 48X05
Dining room
- Features: Flooring (Hardwood)
- Level: Main
- Area: 80 Square Feet
- Dimensions: 10X8
Kitchen
- Features: Kitchen (Custom Cabinetry, Granite Counters), Flooring (Stone)
- Level: Main
- Area: 108 Square Feet
- Dimensions: 12X9
Laundry
- Level: Main
- Area: 16 Square Feet
- Dimensions: 4X4
Living room
- Features: Flooring (Hardwood), Window Treatments (All)
- Level: Main
- Area: 456 Square Feet
- Dimensions: 24X19
Heating
- Electric
Cooling
- Wall Unit(s)
Appliances
- Included: Range, Microwave, Dishwasher, Refrigerator, Washer, Dryer
- Laundry: Electric Dryer Hookup, In Unit, Laundry Closet
Features
- Basement: None
Interior area
- Total structure area: 0
Property
Parking
- Total spaces: 1
- Parking features: Yes, Garage Owned, Attached, Garage
- Attached garage spaces: 1
Accessibility
- Accessibility features: No Disability Access
Details
- Parcel number: 17031020331012
- Special conditions: None
Construction
Type & style
- Home type: Condo
- Property subtype: Condominium, Single Family Residence
Materials
- Concrete
Condition
- New construction: No
- Year built: 1974
Utilities & green energy
- Sewer: Public Sewer
- Water: Lake Michigan
Community & HOA
HOA
- Has HOA: Yes
- Amenities included: Bike Room/Bike Trails, Door Person, Elevator in Residence, Exercise Room, Storage, On Site Manager/Engineer, Party Room, Sundeck, Receiving Room, Security Door Lock(s)
- Services included: Water, Parking, Taxes, Insurance, Doorman, Exercise Facilities, Exterior Maintenance, Lawn Care, Scavenger, Snow Removal
- HOA fee: $2,061 monthly
Location
- Region: Chicago
Financial & listing details
- Tax assessed value: $533,560
- Annual tax amount: $11,791
- Date on market: 9/11/2026
- Ownership: Condo
Estimated market value
Not available
Estimated sales range
Not available
Not available
Price history
| Date | Event | Price |
|---|---|---|
| 9/11/2026 | Listed for sale | $699,000+4.8% |
Source:  MRED as distributed by MLS GRID #12748416 Report a problem MRED as distributed by MLS GRID #12748416 Report a problem | ||
| 10/31/2006 | Sold | $667,000+48.2% |
Source: Public Record Report a problem | ||
| 2/21/2006 | Sold | $450,000+100% |
Source: Public Record Report a problem | ||
| 8/11/1994 | Sold | $225,000 |
Source: Public Record Report a problem | ||
Public tax history
| Year | Property taxes | Tax assessment |
|---|---|---|
| 2024 | $10,720 -3.9% | $53,356 +0.9% |
| 2023 | $11,158 +2.6% | $52,885 |
| 2022 | $10,878 +2.3% | $52,885 |
| 2021 | $10,635 +35.5% | $52,885 +50.1% |
| 2020 | $7,847 +2.2% | $35,224 -7.8% |
| 2019 | $7,679 +1.7% | $38,223 |
| 2018 | $7,550 -11.3% | $38,223 -3.4% |
| 2017 | $8,516 +7.5% | $39,560 |
| 2016 | $7,923 +9.3% | $39,560 |
| 2015 | $7,249 -7.5% | $39,560 -6.3% |
| 2014 | $7,837 +2% | $42,239 |
| 2013 | $7,682 +1.4% | $42,239 |
| 2012 | $7,580 +4.6% | $42,239 -5.5% |
| 2011 | $7,245 -7.3% | $44,710 -6.9% |
| 2010 | $7,816 +4.4% | $48,034 |
| 2009 | $7,490 +2.4% | $48,034 -5.8% |
| 2008 | $7,316 +0.1% | $50,997 -0.9% |
| 2007 | $7,312 -1.1% | $51,482 |
| 2006 | $7,391 +9% | $51,482 +15.9% |
| 2005 | $6,779 -3.1% | $44,412 |
| 2004 | $6,995 -0.5% | $44,412 |
| 2003 | $7,028 +14.6% | $44,412 +30.1% |
| 2002 | $6,131 +10.3% | $34,126 |
| 2001 | $5,559 +24.8% | $34,126 |
| 2000 | $4,453 -0.4% | $34,126 +35.5% |
| 1999 | $4,470 | $25,178 |
Find assessor info on the county website
Monthly payment
Est. payment
Payment breakdown
Explore the cost of this home by adjusting the details. Changes won't be saved.Climate risks
Neighborhood: Gold Coast
Nearby schools
- $412,500-- bd-- ba-- sqft1430 N Astor St APT 4B, Chicago, IL 60610Off Market
- $661,0003 bd3 ba1.6k sqft1430 N Astor St APT 4C, Chicago, IL 60610Off Market
- $511,1002 bd2 ba1.5k sqft1430 N Astor St APT 5A, Chicago, IL 60610Off Market
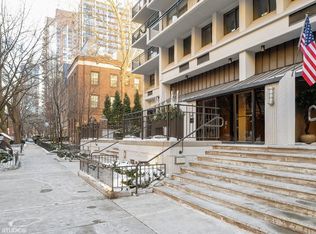
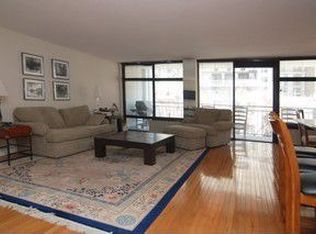
- $453,2002 bd2 ba1.4k sqft1430 N Astor St APT 5B, Chicago, IL 60610Off Market
Similar homes
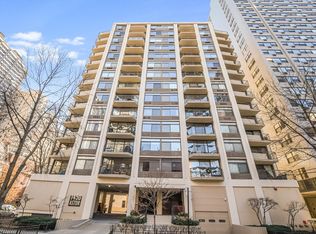
- $725,0003 bd4 ba2.5k sqft1450 N Astor St #15AB, Chicago, IL 60610Active
 MLS ID #12760357, Eva Pusateri, RE/MAX Premier. MRED as distributed by MLS GRID
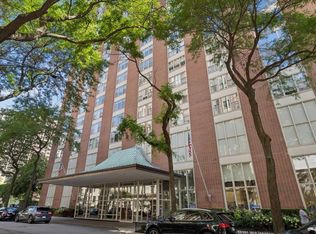
 - $675,0002 bd2 ba1.6k sqft1325 N State Pkwy APT 12E, Chicago, IL 60610Active
 MLS ID #12742654, Sarah Jaffe, Cross Street Real Estate. MRED as distributed by MLS GRID
 - $725,0002 bd2 ba-- sqft1300 N Lake Shore Dr APT 7C, Chicago, IL 60610Active
 MLS ID #12744474, Carol Collins, Jameson Sotheby's Intl Realty. MRED as distributed by MLS GRID
 - $685,0003 bd2 ba1.6k sqft21 W Goethe St #18GH, Chicago, IL 60610Active
 MLS ID #12668962, Alex Cross, Best Chicago Properties, LLC. MRED as distributed by MLS GRID
