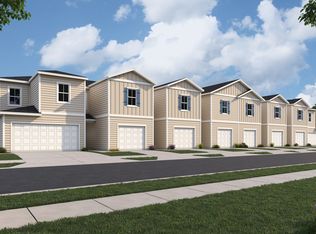
* Sample Photos * *The Eagle is one of our most popular townhome plans, perfect for entertaining friends and family. The kitchen boasts 42 in cabinets, kitchen island and quartz countertops. All of the Brook Forest townhomes have 9ft ceilings on both levels, quartz countertops in bathrooms, and have access to all of the Silverleaf amenities.
Sales office hours M-S 10-6 and Sunday 12-6
Ascending to the second floor, the primary suite offers a private retreat, boasting a spacious walk-in closet and an en-suite bath for added luxury. Two additional bedrooms provide versatile living space, accommodating family members, guests, or a home office. A second full bath enhances the functionality of the layout, ensuring convenience for all residents. The home also includes a one-car garage, providing both storage and ease of access.
Pending
$340,994
159 WOOD BREEZE Way, St. Augustine, FL 32092
3beds
1,592sqft
:
Get pre-qualified$2,478/mo
Townhouse
Built in 2026
3,049 Square Feet Lot
$-- Zestimate®
$214/sqft
$257/mo HOA
What's special
Kitchen islandQuartz countertopsQuartz countertops in bathroomsEn-suite bathSpacious walk-in closet
- 23 days |
- 29 |
- 0 |
Zillow last checked:
Listing updated:
Listed by:
NANCY PRUITT 904-543-3237,
OLYMPUS EXECUTIVE REALTY, INC 407-469-2000
Source: realMLS,MLS#: 2153635
Facts & features
Interior
Bedrooms & bathrooms
- Bedrooms: 3
- Bathrooms: 3
- Full bathrooms: 2
- 1/2 bathrooms: 1
Primary bedroom
- Level: Second
- Area: 180 Square Feet
- Dimensions: 15.00 x 12.00
Bedroom 2
- Level: Second
- Area: 130 Square Feet
- Dimensions: 13.00 x 10.00
Bedroom 3
- Level: Second
- Area: 140 Square Feet
- Dimensions: 10.00 x 14.00
Kitchen
- Level: First
- Area: 104 Square Feet
- Dimensions: 13.00 x 8.00
Living room
- Level: First
- Area: 180 Square Feet
- Dimensions: 15.00 x 12.00
Heating
- Central, Natural Gas
Cooling
- Central Air
Appliances
- Included: Dishwasher, Disposal, Gas Range, Microwave, Tankless Water Heater
- Laundry: Electric Dryer Hookup, Washer Hookup
Features
- Breakfast Bar, Eat-in Kitchen, Entrance Foyer, Pantry, Primary Bathroom - Shower No Tub, Master Downstairs, Split Bedrooms, Walk-In Closet(s)
Interior area
- Total structure area: 1,900
- Total interior livable area: 1,592 sqft
Property
Parking
- Total spaces: 1
- Parking features: Attached, Garage, Garage Door Opener
- Attached garage spaces: 1
Features
- Stories: 2
- Patio & porch: Covered, Patio
- On waterfront: Yes
- Waterfront features: Pond
Lot
- Size: 3,049 Square Feet
- Features: Irregular Lot
Details
- Parcel number: 0103814310
- Zoning description: PUD
Construction
Type & style
- Home type: Townhouse
- Property subtype: Townhouse
- Attached to another structure: Yes
Materials
- Fiber Cement, Frame
- Roof: Shingle
Condition
- Under Construction
- New construction: Yes
- Year built: 2026
Utilities & green energy
- Sewer: Public Sewer
- Water: Public
- Utilities for property: Cable Available, Electricity Connected, Natural Gas Available, Water Connected
Green energy
- Energy efficient items: Windows
Community & HOA
Community
- Security: Smoke Detector(s)
- Subdivision: Brook Forest
HOA
- Has HOA: Yes
- Amenities included: Pool, Children's Pool, Clubhouse, Jogging Path, Maintenance Grounds, Pickleball, Playground, Tennis Court(s)
- HOA fee: $257 monthly
Location
- Region: Saint Augustine
Financial & listing details
- Price per square foot: $214/sqft
- Date on market: 7/2/2026
- Listing terms: Cash
- Road surface type: Asphalt
Estimated market value
Not available
Estimated sales range
Not available
$2,200/mo
Price history
| Date | Event | Price |
|---|---|---|
| 7/2/2026 | Pending sale | $340,994$214/sqft |
Source:  realMLS #2153635 Report a problem realMLS #2153635 Report a problem | ||
| 7/2/2026 | Listed for sale | $340,994$214/sqft |
Source: realMLS #2153635 Report a problem | ||
Public tax history
Tax history is unavailable.
Monthly payment
Est. payment
Payment breakdown
Explore the cost of this home by adjusting the details. Changes won't be saved.Climate risks
Neighborhood: 32092
Nearby schools
GreatSchools rating
- 10/10Trout Creek AcademyGrades: K-8Distance: 2.2 mi
- 6/10Tocoi Creek High SchoolGrades: 9-12Distance: 4.6 mi
Schools provided by the listing agent
- Elementary: Trout Creek Academy
- Middle: Trout Creek Academy
- High: Tocoi Creek
Source: realMLS. This data may not be complete. We recommend contacting the local school district to confirm school assignments for this home.
- $349,9903 bd3 ba1.3k sqft155 Wood Breeze Way, Saint Augustine, FL 32092New Construction

- $317,9903 bd3 ba1.5k sqft36 Kingsville Ct, Saint Augustine, FL 32092Sold
- $315,0003 bd3 ba1.5k sqft32 Kingsville Ct, Saint Augustine, FL 32092Sold
- $323,7463 bd3 ba1.5k sqft44 Kingsville Ct, Saint Augustine, FL 32092Sold
- $349,990-- bd-- ba1.3k sqft54 Kingsville Ct, Saint Augustine, FL 32092Sold
- $315,0003 bd3 ba1.3k sqft54 Kingsville Court St, Augustine, FL 32092Off Market
- $315,0003 bd3 ba1.5k sqft33 Kingsville Court St, Augustine, FL 32092Sold
- $345,000-- bd-- ba1.3k sqft21 Kingsville Ct, Saint Augustine, FL 32092Sold
A local agent can set up tours, give advice and negotiate with sellers.
A local lender can help you make sure your offer is ready when you are.
Similar homes
- from $312,4903 bd3 ba1.5k sqftEagle Plan, Brook Forest, Saint Augustine, FL 32092New ConstructionDream Finders Homes
- $359,9903 bd3 ba1.7k sqft390 Woods Lane St, Saint Augustine, FL 32092New Construction
 Dream Finders Homes
 - $379,9904 bd3 ba1.7k sqft390 WOODS Lane, St. Augustine, FL 32092New Construction
 MLS ID #2127751, NANCY PRUITT. realMLS
 - from $375,9903 bd3 ba1.8k sqftMadison II Plan, Brook Forest, Saint Augustine, FL 32092New Construction
 Dream Finders Homes
 - $309,9003 bd3 ba1.7k sqft64 HOUGHTON Alley, St. Augustine, FL 32092For SaleMLS ID #2147592, KRISTIN E ORR. realMLS
- $334,9903 bd3 ba1.5k sqft211 YELLOWSTONE Drive, St. Augustine, FL 32092New ConstructionrealMLS
- $352,9903 bd3 ba1.5k sqft29 RANGELINE Drive, St. Augustine, FL 32092New ConstructionrealMLS
- $355,9903 bd3 ba1.5k sqft221 YELLOWSTONE Drive, St. Augustine, FL 32092New ConstructionrealMLS
- from $336,5503 bd3 ba1.6k sqftCamden Plan, Parkside at Shearwater, Saint Augustine, FL 32092New ConstructionMeritage Homes
- $299,0002 bd3 ba1.2k sqft32 FIELDFARE Lane, St. Augustine, FL 32092For SaleMLS ID #2139088, KATHY SLUSSER. realMLS
- $399,0003 bd2 ba1.4k sqft290 CREEKMORE Drive, St. Augustine, FL 32092For SaleMLS ID #2130411, REIDAR HUBBARD. realMLS
- from $384,9903 bd3 ba1.8k sqftHampton Plan, Parkside at Shearwater, Saint Augustine, FL 32092New ConstructionMeritage Homes
- $449,9903 bd2 ba1.8k sqft405 BROOK FOREST Drive, St. Augustine, FL 32092New ConstructionrealMLS
- from $436,9904 bd3 ba2.1k sqftStockton II Plan, Brook Forest, Saint Augustine, FL 32092New ConstructionDream Finders Homes
- from $360,9903 bd2 ba1.6k sqftOrtega Plan, TrailMark, Saint Augustine, FL 32092New ConstructionDream Finders Homes
- $404,9903 bd3 ba2k sqft210 WINEBERRY Lane, St. Augustine, FL 32092For SaleMLS ID #2149430, SHERI LYNN LIVENGOOD. realMLS
- $319,5003 bd4 ba2.1k sqft4528 CAPITAL DOME Drive, Jacksonville, FL 32246For SaleMLS ID #2156873, THOMAS HUTCHESON. realMLS
- $460,0004 bd3 ba2k sqft103 BROOKGREEN Way, St. Augustine, FL 32092For SaleMLS ID #2146278, BRENDA FANTAUZZI. realMLS
- $499,5004 bd3 ba2k sqft254 SEAFORTH Drive, St. Augustine, FL 32092For SaleMLS ID #2152036, JOHN LAWRENCE. realMLS
- $386,9902 bd2 ba1.7k sqft121 BEES KNEES Way, St. Augustine, FL 32092New ConstructionrealMLS
