MOTIVATED SELLERS – STRONG INCENTIVES TO COMPETE WITH NEW CONSTRUCTION! Seller is offering a TOTAL of $16,000 in buyer concessions that can be used toward closing costs and/or an interest rate buy-down, allowing buyers to reduce cash to close or lower their monthly payment. Buyers who use the preferred lender will also receive a FREE appraisal plus an additional lender credit at closing. Built in 2023, this move-in ready single-story home offers over 2,100 sq ft with 4 bedrooms, 3 baths, and a rare 3-car garage with dual openers. Unlike new construction, this home is fully equipped and ready now – no waiting, no extra upgrade costs. Property includes ALL kitchen appliances, washer and dryer, motorized blinds, whole-home water filtration system, hard-surface flooring throughout (NO carpet), fully fenced backyard, and peaceful conservation views with NO rear neighbors. Open-concept layout features a spacious great room flowing into the kitchen with tile flooring, modern lighting, large island, and ample cabinetry. Primary suite offers private conservation views; secondary bedrooms provide flexibility for guests or home office. Located near NeoCity, Lake Nona Medical City, Orlando International Airport, and major highways. Kindred amenities include multiple pools, clubhouses, fitness centers, trails, sports fields, playgrounds, and on-site K–8 school. Strong value compared to new construction – fully upgraded, move-in ready, and financially incentivized. Schedule your showing today.-DON'T MISS THIS OPPORTUNITY!!!!
Sold for $459,900
$459,900
1590 BARBERRY DRIVE, KISSIMMEE, FL 34744
4beds
2,142sqft
Single Family Residence
Built in 2023
7,405 Square Feet Lot
$456,900 Zestimate®
$215/sqft
$2,679 Estimated rent
Home value
$456,900
$416,000 - $503,000
$2,679/mo
Zestimate® history
Owner options
List your home for rent
$2,679/mo
Rent Zestimate®
Find your next renter with Zillow Rental Manager. Plus, with online applications, you can quickly screen prospective tenants – for free.
$2,679/mo
Rent Zestimate®
Refinance and save
$3,091/mo
Est. payment
Refinancing to a lower rate could help reduce your monthly payments and save thousands over the life of the loan.
$3,091/mo
Est. payment
Explore your selling options
Work with a Zillow partner agent
Leverage their expertise and Zillow's premium Showcase listings to get your home seen by more buyers.
Get startedList with your own agent
Get your home in front of millions of buyers by listing it on Zillow.
Learn how to do itSell it yourself
Take full control of how buyers see your home on Zillow by listing For Sale by Owner (FSBO).
List your homeWhat's special
Modern lightingLarge islandMove-in ready single-story homeOpen-concept layoutWhole-home water filtration systemSpacious great roomTile flooring
Zillow last checked:
Listing updated:
Listed by:
Mila Rojas Paz 904-878-3020,
KELLER WILLIAMS ADVANTAGE III 407-207-0825
Bought with:
Jaidira Gimenez, 3586522
MY REALTY GROUP, LLC.
Source: Stellar MLS,MLS#: S5133065 Originating MLS: Orlando Regional
Originating MLS: Orlando Regional
Facts & features
Interior
Bedrooms & bathrooms
- Bedrooms: 4
- Bathrooms: 3
- Full bathrooms: 3
Primary bedroom
- Features: Walk-In Closet(s)
- Level: First
Bedroom 2
- Features: Built-in Closet
- Level: First
Bedroom 3
- Features: Built-in Closet
- Level: First
Bedroom 4
- Features: Built-in Closet
- Level: First
Dining room
- Level: First
Kitchen
- Level: First
Living room
- Level: First
Heating
- Central, Electric
Cooling
- Central Air
Appliances
- Included: Dishwasher, Disposal, Dryer, Electric Water Heater, Microwave, Range, Refrigerator, Washer, Water Filtration System, Water Softener
- Laundry: Inside, Laundry Room
Features
- Eating Space In Kitchen, Kitchen/Family Room Combo, Living Room/Dining Room Combo, Open Floorplan, Solid Surface Counters, Solid Wood Cabinets, Stone Counters, Thermostat, Tray Ceiling(s), Walk-In Closet(s)
- Flooring: Ceramic Tile, Hardwood
- Doors: Sliding Doors
- Windows: Blinds
- Has fireplace: No
Interior area
- Total structure area: 3,110
- Total interior livable area: 2,142 sqft
Property
Parking
- Total spaces: 2
- Parking features: Driveway, Garage Door Opener
- Attached garage spaces: 2
- Has uncovered spaces: Yes
Features
- Levels: One
- Stories: 1
- Patio & porch: Patio, Rear Porch
- Exterior features: Lighting, Sidewalk
- Fencing: Fenced,Vinyl
Lot
- Size: 7,405 Square Feet
- Features: Conservation Area, City Lot, Landscaped, Sidewalk
- Residential vegetation: Trees/Landscaped
Details
- Parcel number: 362529363600010270
- Zoning: RESID
- Special conditions: None
Construction
Type & style
- Home type: SingleFamily
- Architectural style: Florida
- Property subtype: Single Family Residence
Materials
- Block, Concrete, Stucco
- Foundation: Slab
- Roof: Shingle
Condition
- Completed
- New construction: No
- Year built: 2023
Utilities & green energy
- Sewer: Public Sewer
- Water: Public
- Utilities for property: Cable Connected, Electricity Connected, Phone Available, Public, Sewer Connected, Street Lights, Underground Utilities, Water Connected
Green energy
- Indoor air quality: Ventilation
Community & HOA
Community
- Features: Clubhouse, Community Mailbox, Deed Restrictions, Dog Park, Fitness Center, Park, Playground, Pool, Sidewalks, Tennis Court(s)
- Security: Smoke Detector(s)
- Pet fee: $0 monthly
- Subdivision: KINDRED PH 2C & 2D
HOA
- Has HOA: Yes
- Amenities included: Fence Restrictions, Fitness Center, Park, Playground, Pool, Recreation Facilities, Trail(s)
- HOA fee: $15 monthly
- HOA name: Paul Almonte
- HOA phone: 407-705-2190
Location
- Region: Kissimmee
Financial & listing details
- Price per square foot: $215/sqft
- Tax assessed value: $392,300
- Annual tax amount: $8,284
- Date on market: 8/21/2025
- Cumulative days on market: 255 days
- Listing terms: Cash,Conventional,FHA,VA Loan
- Ownership: Fee Simple
- Total actual rent: 0
- Electric utility on property: Yes
- Road surface type: Paved, Asphalt
Price history
| Date | Event | Price |
|---|---|---|
| 6/5/2026 | Sold | $459,900$215/sqft |
Source:  Stellar MLS #S5133065 Report a problem Stellar MLS #S5133065 Report a problem | ||
| 5/3/2026 | Pending sale | $459,900$215/sqft |
Source: Stellar MLS #S5133065 Report a problem | ||
| 4/14/2026 | Price change | $459,900-6.1%$215/sqft |
Source: Stellar MLS #S5133065 Report a problem | ||
| 3/13/2026 | Price change | $489,900-2%$229/sqft |
Source: Stellar MLS #S5133065 Report a problem | ||
| 11/7/2025 | Price change | $499,900-2%$233/sqft |
Source: Stellar MLS #S5133065 Report a problem | ||
| 10/23/2025 | Price change | $509,999-1%$238/sqft |
Source: Stellar MLS #S5133065 Report a problem | ||
| 9/8/2025 | Price change | $514,999-1.9%$240/sqft |
Source: Stellar MLS #S5133065 Report a problem | ||
| 8/21/2025 | Listed for sale | $524,999-10.3%$245/sqft |
Source: Stellar MLS #S5133065 Report a problem | ||
| 8/1/2025 | Listing removed | $585,000$273/sqft |
Source:  MIAMI #A11730110 Report a problem MIAMI #A11730110 Report a problem | ||
| 1/31/2025 | Listed for sale | $585,000+17%$273/sqft |
Source: MIAMI #A11730110 Report a problem | ||
| 4/5/2023 | Sold | $499,990$233/sqft |
Source: Public Record Report a problem | ||
Public tax history
| Year | Property taxes | Tax assessment |
|---|---|---|
| 2025 | $8,394 +1.3% | $392,300 +0.2% |
| 2024 | $8,284 +144% | $391,700 +552.8% |
| 2023 | $3,394 +40.3% | $60,000 +140% |
| 2022 | $2,420 +367.3% | $25,000 -30.6% |
| 2021 | $518 | $36,000 |
Find assessor info on the county website
Neighborhood: 34744
Nearby homes
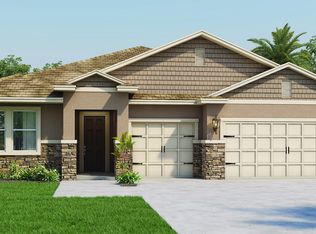
- $527,9004 bd4 ba2.7k sqft1586 Barberry Dr, Kissimmee, FL 34744Off Market
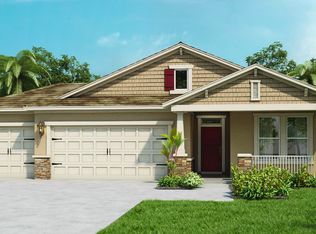
- $456,8004 bd2 ba2k sqft1582 Barberry Dr, Kissimmee, FL 34744Off Market
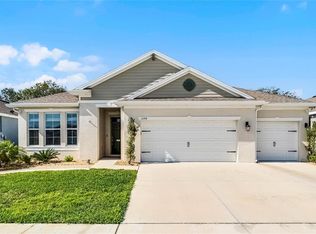
- $510,0004 bd3 ba2.1k sqft1598 Barberry Dr, Kissimmee, FL 34744Sold
- $429,9005 bd3 ba2.6k sqft1591 Barberry Dr, Kissimmee, FL 34744For Sale

- $411,6004 bd2 ba2k sqft1595 Barberry Dr, Kissimmee, FL 34744Off Market
- $450,5004 bd2 ba2k sqft1578 Barberry Dr, Kissimmee, FL 34744Off Market
- $495,6004 bd3 ba2.1k sqft1602 Barberry Dr, Kissimmee, FL 34744Off Market
- $410,3004 bd2 ba2k sqft1587 Barberry Dr, Kissimmee, FL 34744Off Market
Nearby schools
GreatSchools rating
- 4/10Neptune Elementary SchoolGrades: PK-5Distance: 2.6 mi
- 2/10Zenith Accelerated AcademyGrades: PK,8-12Distance: 1.9 mi
- 5/10Gateway High SchoolGrades: 9-12Distance: 2.6 mi
Schools provided by the listing agent
- High: Gateway High School (9 12)
Source: Stellar MLS. This data may not be complete. We recommend contacting the local school district to confirm school assignments for this home.
Get a cash offer in 3 minutes
Find out how much your home could sell for in as little as 3 minutes with a no-obligation cash offer.
Estimated market value
$456,900
Get a cash offer in 3 minutes
Find out how much your home could sell for in as little as 3 minutes with a no-obligation cash offer.
Estimated market value
$456,900
- Florida
- Osceola County
- Kissimmee
- 34744
- 1590 BARBERRY DRIVE
Nearby cities
Nearby neighborhoods
Nearby zip codes
Other Kissimmee Topics
