Short Sale. No rear neighbors, and better than new! Welcome to your dream home in the highly sought-after Kindred community! This stunning Robertson model built DR Horton offers the perfect blend of modern design, spacious living, and luxury upgrades tailored by the current owner. This home features 4 bedrooms, 3 bathrooms, and a 3-car garage with 2,142 square feet of living space. The open-concept floor plan boasts high ceilings, an upgraded gourmet kitchen with premium countertops and custom cabinetry, and enhanced flooring throughout with no carpet. The owner’s suite includes a spa-like bathroom and a walk-in closet. The extended screened lanai is perfect for outdoor entertaining, and the fenced backyard ensures privacy and security. The owner has made extensive upgrades, including gutters and an enclosed patio, a fence, new paint, a backsplash, pavers, and luxury vinyl flooring in all bedrooms. The garage now features an epoxy floor. Security features and alarms were added. Ceiling fans were installed in all bedrooms, family room and on the patio. Updated dimming lights were also added in the front foyer and kitchen. Additional medicine cabinets were installed, and all shower heads were replaced. Landscaping was redone with a low-maintenance design. Kindred is a master-planned community with resort-style amenities, including a clubhouse, fitness center, resort-style pool, walking trails, multiple playgrounds, and sports courts. Conveniently located near major highways, shopping centers, dining, and top-rated schools, this home is a perfect blend of comfort and accessibility. Don't miss your chance to own this upgraded Robertson model in Kindred. Schedule your private tour today!
Sold for $510,000
$510,000
1598 BARBERRY DRIVE, KISSIMMEE, FL 34744
4beds
2,142sqft
Single Family Residence
Built in 2023
7,405 Square Feet Lot
$492,400 Zestimate®
$238/sqft
$2,679 Estimated rent
Home value
$492,400
$443,000 - $547,000
$2,679/mo
Zestimate® history
Owner options
List your home for rent
$2,679/mo
Rent Zestimate®
Find your next renter with Zillow Rental Manager. Plus, with online applications, you can quickly screen prospective tenants – for free.
$2,679/mo
Rent Zestimate®
Refinance and save
$3,410/mo
Est. payment
Refinancing to a lower rate could help reduce your monthly payments and save thousands over the life of the loan.
$3,410/mo
Est. payment
Explore your selling options
Work with a Zillow partner agent
Leverage their expertise and Zillow's premium Showcase listings to get your home seen by more buyers.
Get startedList with your own agent
Get your home in front of millions of buyers by listing it on Zillow.
Learn how to do itSell it yourself
Take full control of how buyers see your home on Zillow by listing For Sale by Owner (FSBO).
List your homeWhat's special
Modern designExtended screened lanaiLuxury upgradesUpgraded gourmet kitchenHigh ceilingsSpa-like bathroomOpen-concept floor plan
Zillow last checked:
Listing updated:
Listed by:
Mike Spicer 407-705-2232,
LPT REALTY, LLC 877-366-2213
Bought with:
Marigel Morales, 3512648
NAIM REAL ESTATE LLC
Source: Stellar MLS,MLS#: O6280092 Originating MLS: Orlando Regional
Originating MLS: Orlando Regional
Facts & features
Interior
Bedrooms & bathrooms
- Bedrooms: 4
- Bathrooms: 3
- Full bathrooms: 3
Primary bedroom
- Features: Walk-In Closet(s)
- Level: First
- Area: 208 Square Feet
- Dimensions: 16x13
Bedroom 2
- Features: Built-in Closet
- Level: First
- Area: 144 Square Feet
- Dimensions: 12x12
Bedroom 3
- Features: Built-in Closet
- Level: First
- Area: 168 Square Feet
- Dimensions: 14x12
Bedroom 4
- Features: Built-in Closet
- Level: First
- Area: 165 Square Feet
- Dimensions: 15x11
Dining room
- Level: First
- Area: 144 Square Feet
- Dimensions: 12x12
Kitchen
- Level: First
- Area: 112 Square Feet
- Dimensions: 14x8
Living room
- Level: First
- Area: 224 Square Feet
- Dimensions: 16x14
Heating
- Electric
Cooling
- Central Air
Appliances
- Included: Dishwasher, Disposal, Dryer, Microwave, Range, Refrigerator, Washer
- Laundry: Electric Dryer Hookup, Laundry Room, Washer Hookup
Features
- Ceiling Fan(s), High Ceilings, Open Floorplan, Primary Bedroom Main Floor, Thermostat, Walk-In Closet(s)
- Flooring: Luxury Vinyl, Tile
- Doors: Sliding Doors
- Windows: Blinds, Window Treatments
- Has fireplace: No
Interior area
- Total structure area: 3,003
- Total interior livable area: 2,142 sqft
Property
Parking
- Total spaces: 3
- Parking features: Garage - Attached
- Attached garage spaces: 3
Features
- Levels: One
- Stories: 1
- Patio & porch: Patio, Screened
- Exterior features: Sidewalk
- Has view: Yes
- View description: Trees/Woods
Lot
- Size: 7,405 Square Feet
Details
- Parcel number: 362529363600010290
- Zoning: RESD
- Special conditions: Short Sale
Construction
Type & style
- Home type: SingleFamily
- Architectural style: Coastal
- Property subtype: Single Family Residence
Materials
- Block, Stucco
- Foundation: Slab
- Roof: Shingle
Condition
- Completed
- New construction: No
- Year built: 2023
Utilities & green energy
- Sewer: Public Sewer
- Water: Public
- Utilities for property: Electricity Connected, Sewer Connected, Street Lights, Water Connected
Community & HOA
Community
- Pet fee: $0 monthly
- Subdivision: KINDRED PH 2C & 2D
HOA
- Has HOA: Yes
- HOA fee: $11 monthly
- HOA name: Artemis Lifestyles / Paul Almonte
- HOA phone: 407-705-2190
Location
- Region: Kissimmee
Financial & listing details
- Price per square foot: $238/sqft
- Tax assessed value: $388,500
- Annual tax amount: $4,728
- Date on market: 2/13/2025
- Cumulative days on market: 36 days
- Listing terms: Cash,Conventional,FHA,VA Loan
- Ownership: Fee Simple
- Total actual rent: 0
- Electric utility on property: Yes
- Road surface type: Asphalt
Price history
| Date | Event | Price |
|---|---|---|
| 5/28/2025 | Sold | $510,000+0%$238/sqft |
Source:  Stellar MLS #O6280092 Report a problem Stellar MLS #O6280092 Report a problem | ||
| 3/22/2025 | Pending sale | $509,900$238/sqft |
Source: Stellar MLS #O6280092 Report a problem | ||
| 3/18/2025 | Price change | $509,900-1.9%$238/sqft |
Source: Stellar MLS #O6280092 Report a problem | ||
| 3/17/2025 | Price change | $520,000+2%$243/sqft |
Source: Stellar MLS #O6280092 Report a problem | ||
| 3/14/2025 | Price change | $509,900-1.9%$238/sqft |
Source: Stellar MLS #O6280092 Report a problem | ||
| 2/13/2025 | Listed for sale | $519,999+7.9%$243/sqft |
Source: Stellar MLS #O6280092 Report a problem | ||
| 3/31/2023 | Sold | $481,990$225/sqft |
Source: Public Record Report a problem | ||
| 1/31/2023 | Pending sale | $481,990$225/sqft |
Source:  DR Horton Report a problem DR Horton Report a problem | ||
| 1/31/2023 | Listed for sale | $481,990$225/sqft |
Source: DR Horton Report a problem | ||
| 1/31/2023 | Pending sale | $481,990$225/sqft |
Source: DR Horton Report a problem | ||
| 1/10/2023 | Price change | $481,990+0.6%$225/sqft |
Source: DR Horton Report a problem | ||
| 12/10/2022 | Listed for sale | $478,990$224/sqft |
Source: DR Horton Report a problem | ||
Public tax history
| Year | Property taxes | Tax assessment |
|---|---|---|
| 2025 | $7,705 +1.3% | $388,500 +0.2% |
| 2024 | $7,606 +124.1% | $387,900 +546.5% |
| 2023 | $3,394 +40.3% | $60,000 +140% |
| 2022 | $2,420 +367.3% | $25,000 -30.6% |
| 2021 | $518 | $36,000 |
Find assessor info on the county website
Neighborhood: 34744
Nearby homes
- $495,6004 bd3 ba2.1k sqft1602 Barberry Dr, Kissimmee, FL 34744Off Market
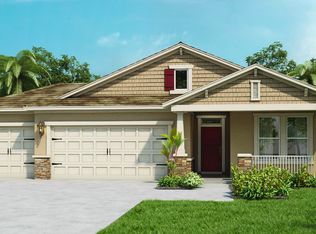
- $459,9004 bd3 ba2.1k sqft1590 Barberry Dr, Kissimmee, FL 34744Sold
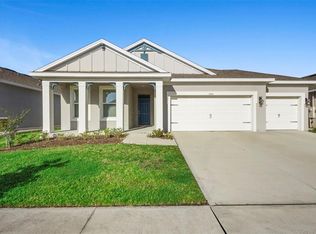
- $420,0004 bd2 ba1.8k sqft1603 Barberry Dr, Kissimmee, FL 34744For Sale
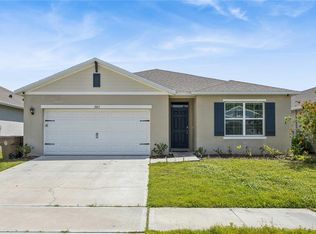
- $409,2003 bd2 ba2k sqft1599 Barberry Dr, Kissimmee, FL 34744Off Market
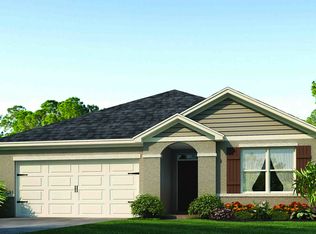
- $527,9004 bd4 ba2.7k sqft1586 Barberry Dr, Kissimmee, FL 34744Off Market
- $385,7003 bd2 ba1.5k sqft1607 Barberry Dr, Kissimmee, FL 34744Off Market
- $411,6004 bd2 ba2k sqft1595 Barberry Dr, Kissimmee, FL 34744Off Market
- $429,9005 bd3 ba2.6k sqft1591 Barberry Dr, Kissimmee, FL 34744For Sale
Nearby schools
GreatSchools rating
- 4/10Neptune Elementary SchoolGrades: PK-5Distance: 2.5 mi
- 2/10Zenith Accelerated AcademyGrades: PK,8-12Distance: 1.9 mi
- 5/10Gateway High SchoolGrades: 9-12Distance: 2.6 mi
Schools provided by the listing agent
- Elementary: Neptune Elementary
- Middle: Neptune Middle (6-8)
- High: Gateway High School (9 12)
Source: Stellar MLS. This data may not be complete. We recommend contacting the local school district to confirm school assignments for this home.
Get a cash offer in 3 minutes
Find out how much your home could sell for in as little as 3 minutes with a no-obligation cash offer.
Estimated market value
$492,400
Get a cash offer in 3 minutes
Find out how much your home could sell for in as little as 3 minutes with a no-obligation cash offer.
Estimated market value
$492,400
- Florida
- Osceola County
- Kissimmee
- 34744
- 1598 BARBERRY DRIVE
Nearby cities
Nearby neighborhoods
Nearby zip codes
Other Kissimmee Topics
