Skip main navigation
Sold
  • $169,900

    1590 Delegates Row, Crawfordsville, IN 47933

    2beds
    1,330sqft
    Residential, Condominium
    Built in 1997
    -- sqft lot
    $175,600 Zestimate®
    $128/sqft
    $1,552 Estimated rent

    Home value

    $175,600

    Estimated sales range

    Not available

    $1,552/mo

    Zestimate® history
    Loading
    Loading...

    Owner options

    List your home for rent

    $1,552/mo

    Rent Zestimate®

    Find your next renter with Zillow Rental Manager. Plus, with online applications, you can quickly screen prospective tenants – for free.

    Learn more

    $1,552/mo

    Rent Zestimate®

    Refinance and save

    $1,331/mo

    Est. payment

    Refinancing to a lower rate could help reduce your monthly payments and save thousands over the life of the loan.

    See today's rates

    $1,331/mo

    Est. payment

    Explore your selling options

    Work with a Zillow partner agent

    Leverage their expertise and Zillow's premium Showcase listings to get your home seen by more buyers.

    Get started

    List with your own agent

    Get your home in front of millions of buyers by listing it on Zillow.

    Learn how to do it

    Sell it yourself

    Take full control of how buyers see your home on Zillow by listing For Sale by Owner (FSBO).

    List your home

    What's special

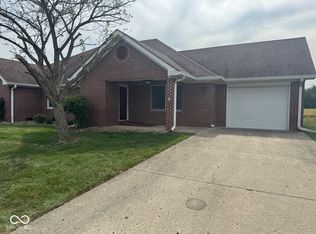
    Nestled in a sought-after neighborhood on the north side of Crawfordsville, this tastefully decorated 2-bedroom, 1.5-bathroom brick patio home offers a perfect blend of comfort & convenience. With a finished 1-car garage & a private, low-maintenance patio, this home is ideal for those seeking a cozy one level retreat with modern amenities. Living, dining, & kitchen are open concept & offer a wide hall that leads to the bedrooms. The master bath has a walk-in shower & is spacious to get around. The modern, well-appointed kitchen comes with all appliances. Tasteful decor throughout w/neutral color palette. Enjoy outdoor living on the covered front porch or on the back private patio. This home is situated in a tranquil neighborhood, offering easy access to local amenities. Whether you're downsizing or purchasing your first home, this property provides a comfortable and stylish living space.

    Zillow last checked:

    Listing updated:

    Listing Provided by:

    Leslie Cooper Pyle 765-366-1311,

    Keller Williams-Morrison

    Bought with:

    Dawn Rusk

    Rusk Legacy Group

    Source: MIBOR as distributed by MLS GRID,MLS#: 22037827MLS Logo

    Facts & features

    Interior

    Bedrooms & bathrooms
    • Bedrooms: 2
    • Bathrooms: 2
    • Full bathrooms: 1
    • 1/2 bathrooms: 1
    • Main level bathrooms: 2
    • Main level bedrooms: 2
    Primary bedroom
    • Features: Carpet
    • Level: Main
    • Area: 225 Square Feet
    • Dimensions: 15x15
    Bedroom 2
    • Features: Carpet
    • Level: Main
    • Area: 180 Square Feet
    • Dimensions: 15x12
    Dining room
    • Features: Vinyl
    • Level: Main
    • Area: 120 Square Feet
    • Dimensions: 10x12
    Kitchen
    • Features: Vinyl
    • Level: Main
    • Area: 120 Square Feet
    • Dimensions: 10x12
    Living room
    • Features: Carpet
    • Level: Main
    • Area: 180 Square Feet
    • Dimensions: 15x12
    Heating
    • Forced Air, Natural Gas, High Efficiency (90%+ AFUE )
    Appliances
    • Included: Dishwasher, Electric Water Heater, Disposal, MicroHood, Electric Oven, Refrigerator, Water Softener Owned
    • Laundry: Main Level
    Features
    • Attic Access, Breakfast Bar, Ceiling Fan(s), High Speed Internet, Pantry
    • Windows: Windows Vinyl, Wood Work Painted
    • Has basement: No
    • Attic: Access Only
    • Common walls with other units/homes: 1 Common Wall
    Interior area
    • Total structure area: 1,330
    • Total interior livable area: 1,330 sqft

    Property

    Parking
    • Total spaces: 1
    • Parking features: Attached
    • Attached garage spaces: 1
    • Details: Garage Parking Other(Finished Garage, Garage Door Opener)
    Accessibility
    • Accessibility features: Hallway - 36 Inch Wide, Accessible Entrance, Accessible Full Bath, Handicap Accessible Interior
    Features
    • Levels: One
    • Stories: 1
    • Entry location: Ground Level
    • Patio & porch: Covered, Patio
    • Has view: Yes
    • View description: Neighborhood
    Lot
    • Size: 6,098 sqft
    • Features: Sidewalks
    Details
    • Parcel number: 540730100021018028
    • Special conditions: Estate,Sales Disclosure Not Required
    • Horse amenities: None

    Construction

    Type & style
    • Home type: Condo
    • Architectural style: Traditional
    • Property subtype: Residential, Condominium
    • Attached to another structure: Yes
    Materials
    • Brick
    • Foundation: Block
    Condition
    • New construction: No
    • Year built: 1997

    Utilities & green energy

    • Electric: 100 Amp Service
    • Water: Municipal/City

    Community & neighborhood

    Community
    • Community features: Low Maintenance Lifestyle, Curbs, Sidewalks, Suburban
    Location
    • Region: Crawfordsville
    • Subdivision: Colonial

    HOA & financial

    HOA
    • Has HOA: Yes
    • HOA fee: $255 quarterly
    • Amenities included: Snow Removal
    • Services included: Association Home Owners, Entrance Common, Lawncare, Snow Removal, Other
    • Association phone: 765-918-0340

    Price history

    DateEventPrice
    6/4/2025Sold$169,900$128/sqft
    Source: MIBOR as distributed by MLS GRID #22037827 Report a problem
    5/11/2025Pending sale$169,900$128/sqft
    Source: MIBOR as distributed by MLS GRID #22037827 Report a problem
    5/10/2025Listed for sale$169,900+9.6%$128/sqft
    Source: MIBOR as distributed by MLS GRID #22037827 Report a problem
    4/15/2024Sold$154,999$117/sqft
    Source: MIBOR as distributed by MLS GRID #21968929 Report a problem
    3/17/2024Pending sale$154,999$117/sqft
    Source: MIBOR as distributed by MLS GRID #21968929 Report a problem
    3/16/2024Listed for sale$154,999$117/sqft
    Source: MIBOR as distributed by MLS GRID #21968929 Report a problem

    Public tax history

    YearProperty taxesTax assessment
    2025$1,291 +0.5%$163,600 +13.1%
    2024$1,284 +3.2%$144,700 -1%
    2023$1,245 +28.5%$146,200 +9.1%
    2022$968 +19.7%$134,000 +18.5%
    2021$809 +0.2%$113,100 +4.8%
    2020$807 -0.7%$107,900 +1.4%
    2019$813 $106,400 -1.5%
    2018-- $108,000

    Find assessor info on the county website

    Neighborhood: 47933

    Nearby schools

    GreatSchools rating
    Schools provided by the listing agent
    • Middle: North Montgomery Middle School
    • High: North Montgomery High School

    Source: MIBOR as distributed by MLS GRID. This data may not be complete. We recommend contacting the local school district to confirm school assignments for this home.

    Get pre-qualified for a loan
    At Zillow Home Loans, we can pre-qualify you in as little as 5 minutes with no impact to your credit score.

    An equal housing lender. NMLS #10287.