Check out 1592 Delegates Row in Crawfordsville! This well-maintained home offers a comfortable, easy-to-navigate layout with spacious living areas and plenty of natural light. The kitchen features ample cabinet and counter space, along with a convenient breakfast bar that opens to the living area. You'll also find generously sized bedrooms, great closet space, and a dedicated laundry room. Enjoy the convenience of an attached garage and a covered front porch, plus a low-maintenance brick exterior. Clean, comfortable, and ready for its next owner, this one is definitely worth a look!
Active under contract
$175,000
1592 Delegates Row, Crawfordsville, IN 47933
2beds
1,330sqft
Condominium, Duplex
Built in 1997
-- sqft lot
$171,300 Zestimate®
$--/sqft
$85/mo HOA
What's special
Attached garageCovered front porchLow-maintenance brick exteriorGenerously sized bedroomsComfortable easy-to-navigate layoutPlenty of natural lightGreat closet space
- 41 days
- 685
- 55
Likely to sell faster than
Zillow last checked:
Listing updated:
Listed by:
Colin Alford 765-418-6474,
Trueblood Real Estate
Source: IRMLS,MLS#: 202642229
Facts & features
Interior
Bedrooms & bathrooms
- Bedrooms: 2
- Bathrooms: 2
- Full bathrooms: 1
- 1/2 bathrooms: 1
- Main level bedrooms: 2
Bedroom 1
- Level: Main
Bedroom 2
- Level: Main
Dining room
- Level: Main
- Area: 99
- Dimensions: 11 x 9
Kitchen
- Level: Main
- Area: 143
- Dimensions: 13 x 11
Living room
- Level: Main
- Area: 192
- Dimensions: 16 x 12
Heating
- Forced Air
Cooling
- Central Air
Appliances
- Included: Dishwasher, Microwave, Refrigerator, Washer, Dryer-Electric, Exhaust Fan, Electric Range
Features
- Flooring: Carpet, Laminate, Tile
- Windows: Window Treatments
- Basement: Crawl Space,Block
- Has fireplace: No
- Fireplace features: None
Interior area
- Total structure area: 1,330
- Total interior livable area: 1,330 sqft
- Finished area above ground: 1,330
- Finished area below ground: 0
Video & virtual tour
Property
Parking
- Total spaces: 1
- Parking features: Attached, Concrete
- Attached garage spaces: 1
- Has uncovered spaces: Yes
Features
- Levels: One
- Stories: 1
- Fencing: None
Lot
- Size: 5,183 Square Feet
- Features: 0-2.9999, City/Town/Suburb
Details
- Parcel number: 540730100021.017028
- Zoning: R1
Construction
Type & style
- Home type: Condo
- Architectural style: Ranch
- Property subtype: Condominium, Duplex
Materials
- Brick
- Roof: Shingle
Condition
- New construction: No
- Year built: 1997
Utilities & green energy
- Sewer: City
- Water: City
Community & HOA
Community
- Features: None
- Subdivision: None
HOA
- Has HOA: Yes
- HOA fee: $255 quarterly
Location
- Region: Crawfordsville
Financial & listing details
- Tax assessed value: $162,500
- Annual tax amount: $3,250
- Date on market: 10/12/2026
- Listing terms: Cash,Conventional,FHA,USDA Loan,VA Loan
Estimated market value
$171,300
$163,000 - $180,000
$1,554/mo
Price history
| Date | Event | Price |
|---|---|---|
| 10/12/2026 | Listed for sale | $175,000 |
Source:  IRMLS #202642229 Report a problem | ||
Public tax history
| Year | Property taxes | Tax assessment |
|---|---|---|
| 2025 | $2,872 -1% | $162,500 +13.2% |
| 2024 | $2,902 +123.8% | $143,600 -1% |
| 2023 | $1,296 +26.8% | $145,100 +9.2% |
| 2022 | $1,022 +19.2% | $132,900 +18.7% |
| 2021 | $858 +0.1% | $112,000 +4.9% |
| 2020 | $857 -60% | $106,800 +1.4% |
| 2019 | $2,140 | $105,300 -1.6% |
| 2018 | -- | $107,000 |
Find assessor info on the county website
Monthly payment
Est. payment
Payment breakdown
Explore the cost of this home by adjusting the details. Changes won't be saved.Climate risks
Neighborhood: 47933
Nearby schools
Schools provided by the listing agent
- Elementary: Pleasant Hill
- Middle: North Montgomery
- High: North Montgomery
- District: North Montgomery Community School Corp.
Source: IRMLS. This data may not be complete. We recommend contacting the local school district to confirm school assignments for this home.
- $187,6002 bd2 ba1.3k sqft1594 Delegates Row, Crawfordsville, IN 47933Off Market
- $189,2002 bd2 ba1.3k sqft1580 Delegates Row, Crawfordsville, IN 47933Off Market
- $169,9002 bd2 ba1.3k sqft1590 Delegates Row, Crawfordsville, IN 47933Sold

- $191,4002 bd2 ba1.3k sqft1582 Delegates Row, Crawfordsville, IN 47933Off Market
Similar homes
- $164,9002 bd2 ba1.9k sqft714 Kentucky St, Crawfordsville, IN 47933Active
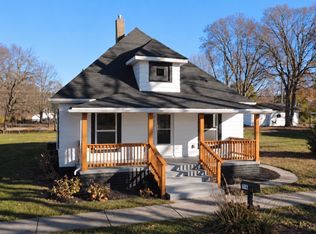 MLS ID #22137206, Tessa Surber, F.C. Tucker West Central. MIBOR as distributed by MLS GRID
- $199,9003 bd2 ba1.5k sqft1308 S Elm St, Crawfordsville, IN 47933Active
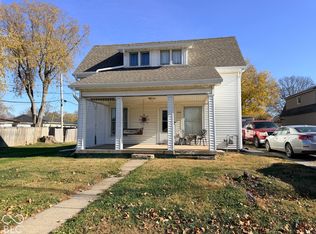 MLS ID #22137453, Dawn Rusk, Rusk Legacy Group. MIBOR as distributed by MLS GRID
- $174,9003 bd1 ba1.6k sqft1015 W Market St, Crawfordsville, IN 47933Active
 MLS ID #22133157, Cody Laster, F.C. Tucker West Central. MIBOR as distributed by MLS GRID
- $198,9003 bd2 ba1.1k sqft1707 Athens St, Crawfordsville, IN 47933Active
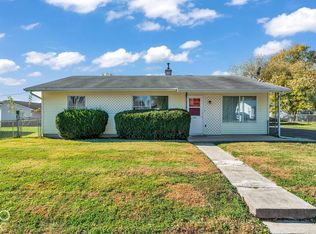 MLS ID #22136528, Cali Bridges, Carpenter, REALTORS®. MIBOR as distributed by MLS GRID
