Beautifully remodeled and move-in ready! This tastefully updated, nearly 1,400 sq. ft. ranch sits on a generous .55-acre lot, offering plenty of room to spread out and enjoy! Step inside to find all-new flooring throughout, fresh neutral decor, and a beautifully updated kitchen featuring black granite countertops and stainless steel appliances. The spacious primary bedroom offers two separate closets and a newly converted full en-suite bathroom, while the second full bathroom has also been completely remodeled. A large mudroom with a separate laundry area adds everyday convenience. Outside, you'll love the inviting wraparound covered front porch and brand-new 20x12 wooden back deck, perfect for relaxing or entertaining! The backyard features a chain-link fenced area, partial vinyl privacy fencing, and a mini barn for additional storage. The oversized 24x29 attached two-car garage boasts impressively tall ceilings, while the expanded driveway with fresh gravel provides additional parking space. With thoughtful updates inside and out, this beautifully refreshed home is ready for its next owners to move right in and enjoy!
Pending
Price cut: $9.1K (10/25)
$228,900
806 Mill St, Crawfordsville, IN 47933
3beds
1,546sqft
Residential, Single Family Residence
Built in 1900
0.55 Acres Lot
$225,000 Zestimate®
$148/sqft
$-- HOA
What's special
Additional parking spacePartial vinyl privacy fencingBlack granite countertopsSpacious primary bedroomBeautifully updated kitchenStainless steel appliancesFresh neutral decor
- 30 days
- 1,348
- 137
Likely to sell faster than
Zillow last checked:
Listing updated:
Listed by:
Kasey Wolf talktokasey@gmail.com,
Wolfpack Realty
Source: MIBOR as distributed by MLS GRID,MLS#: 22131381
Facts & features
Interior
Bedrooms & bathrooms
- Bedrooms: 3
- Bathrooms: 2
- Full bathrooms: 2
- Main level bathrooms: 2
- Main level bedrooms: 3
Primary bedroom
- Features: Luxury Vinyl Plank
- Level: Main
- Area: 144 Square Feet
- Dimensions: 12x12
Bedroom 2
- Features: Luxury Vinyl Plank
- Level: Main
- Area: 140 Square Feet
- Dimensions: 14x10
Bedroom 3
- Features: Luxury Vinyl Plank
- Level: Main
- Area: 120 Square Feet
- Dimensions: 12x10
Kitchen
- Features: Luxury Vinyl Plank
- Level: Main
- Area: 169 Square Feet
- Dimensions: 13x13
Living room
- Features: Luxury Vinyl Plank
- Level: Main
- Area: 207.48 Square Feet
- Dimensions: 15.6x13.3
Utility room
- Features: Luxury Vinyl Plank
- Level: Main
- Area: 156.55 Square Feet
- Dimensions: 15.5x10.10
Heating
- Forced Air, Natural Gas
Cooling
- Central Air
Appliances
- Included: Dishwasher, Disposal, Gas Water Heater, MicroHood, Gas Oven, Refrigerator
Features
- Ceiling Fan(s), High Speed Internet, Eat-in Kitchen, Smart Thermostat, Walk-In Closet(s)
- Has basement: Yes
Interior area
- Total structure area: 1,546
- Total interior livable area: 1,546 sqft
- Finished area below ground: 0
Property
Parking
- Total spaces: 2
- Parking features: Attached
- Attached garage spaces: 2
- Details: Garage Parking Other(Garage Door Opener, Service Door)
Features
- Levels: One
- Stories: 1
- Patio & porch: Covered, Deck, Wrap Around
- Fencing: Fenced,Privacy
Lot
- Size: 0.55 Acres
- Features: Access, Sidewalks, Street Lights, Mature Trees, Trees-Small (Under 20 Ft)
Details
- Additional structures: Barn Mini
- Additional parcels included: 541005114095001030
- Parcel number: 541005114077000030
- Horse amenities: None
Construction
Type & style
- Home type: SingleFamily
- Architectural style: Traditional
- Property subtype: Residential, Single Family Residence
Materials
- Vinyl Siding
- Foundation: Brick/Mortar, Crawl Space
Condition
- Updated/Remodeled
- New construction: No
- Year built: 1900
Utilities & green energy
- Water: Public
Community & HOA
Community
- Subdivision: No Subdivision
HOA
- Has HOA: No
Location
- Region: Crawfordsville
Financial & listing details
- Price per square foot: $148/sqft
- Tax assessed value: $123,900
- Annual tax amount: $1,104
- Date on market: 10/14/2026
- Cumulative days on market: 30 days
Estimated market value
$225,000
$214,000 - $236,000
$1,489/mo
Price history
| Date | Event | Price |
|---|---|---|
| 11/7/2026 | Pending sale | $228,900$148/sqft |
Source:  MIBOR as distributed by MLS GRID #22131381 Report a problem | ||
| 10/25/2026 | Price change | $228,900-3.8%$148/sqft |
Source: MIBOR as distributed by MLS GRID #22131381 Report a problem | ||
| 10/23/2026 | Price change | $238,000-0.8%$154/sqft |
Source: MIBOR as distributed by MLS GRID #22131381 Report a problem | ||
| 10/14/2026 | Listed for sale | $240,000$155/sqft |
Source: MIBOR as distributed by MLS GRID #22131381 Report a problem | ||
Public tax history
| Year | Property taxes | Tax assessment |
|---|---|---|
| 2025 | $1,064 +25.1% | $123,900 +16.4% |
| 2024 | $851 +6.6% | $106,400 +11.4% |
| 2023 | $798 +25.7% | $95,500 +7.4% |
| 2022 | $635 +11% | $88,900 +12.5% |
| 2021 | $572 +8.5% | $79,000 +0.3% |
| 2020 | $527 +19.4% | $78,800 +3% |
| 2019 | $442 -74.1% | $76,500 +3.2% |
| 2018 | $1,707 +653.5% | $74,100 +3.5% |
| 2017 | $227 +19.7% | $71,600 +4.7% |
| 2016 | $189 +4.5% | $68,400 +1.6% |
| 2014 | $181 +11% | $67,300 +5.2% |
| 2013 | $163 +24.6% | $64,000 +0.5% |
| 2012 | $131 -39.9% | $63,700 -6.3% |
| 2011 | $218 -18.6% | $68,000 -9.5% |
| 2010 | $268 +106% | $75,100 |
| 2009 | $130 | $75,100 |
Find assessor info on the county website
Monthly payment
Est. payment
Payment breakdown
Explore the cost of this home by adjusting the details. Changes won't be saved.Climate risks
Neighborhood: 47933
Nearby schools
Schools provided by the listing agent
- Middle: Crawfordsville Middle School
- High: Crawfordsville Sr High School
Source: MIBOR as distributed by MLS GRID. This data may not be complete. We recommend contacting the local school district to confirm school assignments for this home.

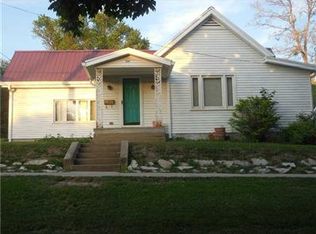
Similar homes
- $220,0003 bd2 ba2.2k sqft601 N Englewood Dr, Crawfordsville, IN 47933Active
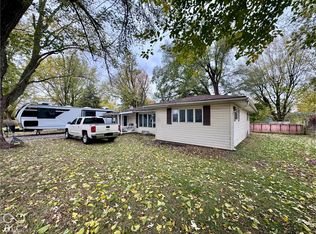 MLS ID #22136222, Cody Laster, F.C. Tucker West Central. MIBOR as distributed by MLS GRID
- $219,0003 bd2 ba1.4k sqft1200 S Mill St, Crawfordsville, IN 47933Active
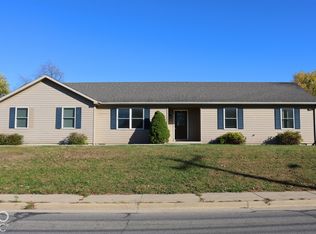 MLS ID #22131736, Kelly Page, Keller Williams-Morrison. MIBOR as distributed by MLS GRID
- $--3 bd2 ba1.9k sqft5238 S 100 W, Crawfordsville, IN 47933Auction
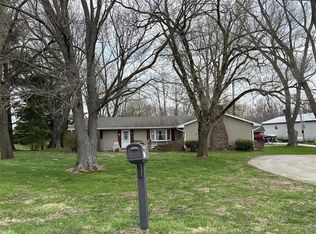 ServiceLink Auction
- $243,0003 bd3 ba2.2k sqft307 Meadow Ave, Crawfordsville, IN 47933Active
 MLS ID #22128592, Kasey Wolf, Wolfpack Realty. MIBOR as distributed by MLS GRID
