Skip main navigation
Sold for $660,000
  • $660,000

    1590 Harrison Street, Denver, CO 80206

    3beds
    2,418sqft
    Duplex
    Built in 1927
    4,060 Square Feet Lot
    $760,500 Zestimate®
    $273/sqft
    $3,784 Estimated rent

    Home value

    $760,500

    $707,000 - $821,000

    $3,784/mo

    Zestimate® history
    Loading
    Loading...

    Owner options

    List your home for rent

    $3,784/mo

    Rent Zestimate®

    Find your next renter with Zillow Rental Manager. Plus, with online applications, you can quickly screen prospective tenants – for free.

    Learn more

    $3,784/mo

    Rent Zestimate®

    Refinance and save

    $3,798/mo

    Est. payment

    Refinancing to a lower rate could help reduce your monthly payments and save thousands over the life of the loan.

    See today's rates

    $3,798/mo

    Est. payment

    Explore your selling options

    Work with a Zillow partner agent

    Leverage their expertise and Zillow's premium Showcase listings to get your home seen by more buyers.

    Get started

    List with your own agent

    Get your home in front of millions of buyers by listing it on Zillow.

    Learn how to do it

    Sell it yourself

    Take full control of how buyers see your home on Zillow by listing For Sale by Owner (FSBO).

    List your home

    What's special

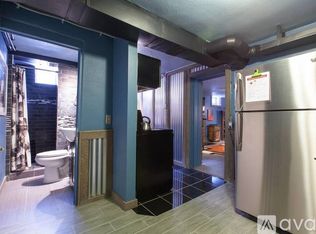
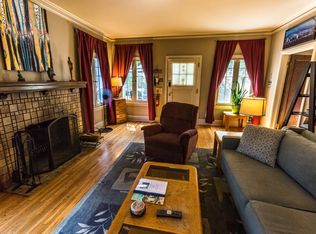
    NEW PRICE. Bring us an offer. Built in 1927, this Tudor-style house is a great place to call your new home! This 3 bedroom, 2 bathroom half-duplex features hardwood floors, French windows, wood-burning fireplace, private front porch, huge primary suite bedroom with bamboo flooring and exposed brick as well as a large walk-in closet. For those who love to cook, this home features a fully remodeled main kitchen with marble flooring, granite countertops, stainless-steel appliances as well as commercial kitchen style stainless steel shelving in addition to the refurbished and original mounted cabinets. Keypad entry offers modern, secure and convenient access through the front door where you'll walk into tons of natural light and unique character throughout. This home can be opened up into one large, beautiful living space or separated into two individual units where owners can occupy one and generate income by renting out the other; or renting out both separately. Past rental income history available upon request. The landscaping has been xeriscaped for minimal maintenance but includes a raised garden in the backyard area for those with a green thumb. The large basement was fully remodeled and features a rustic yet modern ambiance, a private entrance, its own fully functional, modern galley-style kitchen with a butcher-block countertop and granite flooring. The large bedroom has 2 ample closets while the bathroom features a custom designed and built shower made with stone slate tile. While within walking distance to bars, restaurants, and live music venues, Harrison street is a quiet block. City Park, home to the Denver Zoo, the Denver Museum of Nature and Science, free live jazz on Sunday evenings and paddle boating during Colorado's beautiful summer season, is just one block away while downtown and all of its amenities is just a five-minute drive or Uber ride away!

    Zillow last checked:

    Listing updated:

    Listed by:

    Mary Salsich 303-570-5566 msalsich@redpepperre.com,

    Red Pepper Real Estate

    Bought with:

    Matthew King, 100035676

    Kentwood Boulder Valley

    Source: REcolorado as distributed by MLS GRID,MLS#: 7570856MLS Logo

    Facts & features

    Interior

    Bedrooms & bathrooms
    • Bedrooms: 3
    • Bathrooms: 2
    • Full bathrooms: 1
    • 3/4 bathrooms: 1
    • Main level bathrooms: 1
    • Main level bedrooms: 1
    Bedroom
    • Level: Main
    Bedroom
    • Level: Upper
    Bedroom
    • Description: Non-Conforming. No Egress
    • Level: Basement
    Bathroom
    • Level: Main
    Bathroom
    • Level: Basement
    Dining room
    • Level: Main
    Kitchen
    • Level: Main
    Kitchen
    • Level: Basement
    Laundry
    • Level: Basement
    Living room
    • Description: With Wood-Burning Fireplace
    • Level: Main
    Living room
    • Level: Basement
    Heating
    • Forced Air
    Cooling
    • Air Conditioning-Room
    Appliances
    • Included: Bar Fridge, Dishwasher, Disposal, Dryer, Gas Water Heater, Microwave, Range, Range Hood, Refrigerator, Self Cleaning Oven, Washer
    Features
    • Ceiling Fan(s), Granite Counters, Smoke Free
    • Flooring: Wood
    • Windows: Window Coverings
    • Basement: Full
    • Number of fireplaces: 1
    • Fireplace features: Living Room
    • Common walls with other units/homes: 1 Common Wall
    Interior area
    • Total structure area: 2,418
    • Total interior livable area: 2,418 sqft
    • Finished area above ground: 1,367
    • Finished area below ground: 999

    Property

    Parking
    • Total spaces: 1
    • Parking features: Concrete, Exterior Access Door
    • Garage spaces: 1
    Features
    • Levels: Two
    • Stories: 2
    • Entry location: Exterior Access
    • Patio & porch: Front Porch, Patio
    • Exterior features: Garden, Private Yard
    • Fencing: Full
    Lot
    • Size: 4,060 sqft
    • Features: Level, Near Public Transit
    Details
    • Parcel number: 236416031
    • Zoning: U-TU-B
    • Special conditions: Standard

    Construction

    Type & style
    • Home type: SingleFamily
    • Architectural style: Bungalow
    • Property subtype: Duplex
    • Attached to another structure: Yes
    Materials
    • Frame, Stucco
    • Foundation: Structural
    • Roof: Composition
    Condition
    • Updated/Remodeled
    • Year built: 1927

    Utilities & green energy

    • Electric: 110V
    • Sewer: Public Sewer
    • Water: Public
    • Utilities for property: Electricity Connected, Natural Gas Connected

    Community & neighborhood

    Location
    • Region: Denver
    • Subdivision: South City Park

    Other

    Other facts
    • Listing terms: Cash,Conventional,FHA,VA Loan
    • Ownership: Individual
    • Road surface type: Paved

    Price history

    DateEventPrice
    5/29/2024Sold$660,000-2.8%$273/sqft
    Source: REcolorado as distributed by MLS GRID #7570856 Report a problem
    4/26/2024Pending sale$679,000$281/sqft
    Source: REcolorado as distributed by MLS GRID #7570856 Report a problem
    4/19/2024Price change$679,000-1.5%$281/sqft
    Source: REcolorado as distributed by MLS GRID #7570856 Report a problem
    4/11/2024Price change$689,000-5.5%$285/sqft
    Source: REcolorado as distributed by MLS GRID #7570856 Report a problem
    3/27/2024Listed for sale$729,000+121%$301/sqft
    Source: REcolorado as distributed by MLS GRID #7570856 Report a problem
    11/17/2015Sold$329,900+30.7%$136/sqft
    Source: Public Record Report a problem
    4/25/2011Sold$252,500-2.9%$104/sqft
    Source: Public Record Report a problem
    2/5/2011Listed for sale$260,000-8.7%$108/sqft
    Source: ERA HERMAN GROUP #966270 Report a problem
    9/10/2010Listing removed$284,900$118/sqft
    Source: ERA Herman Group Real Estate #882895 Report a problem
    5/8/2010Listed for sale$284,900+21.3%$118/sqft
    Source: Herman Group Real Estate #882895 Report a problem
    6/1/2001Sold$234,900+115.5%$97/sqft
    Source: Public Record Report a problem
    6/13/1994Sold$109,000$45/sqft
    Source: Public Record Report a problem

    Public tax history

    YearProperty taxesTax assessment
    2024$3,893 +7%$50,240 -6%
    2023$3,638 +3.6%$53,430 +16.8%
    2022$3,512 +6%$45,740 -2.8%
    2021$3,311 +2.9%$47,060 +5.5%
    2020$3,219 +18.6%$44,623 -0.7%
    2019$2,713 $44,935 +28.1%
    2018$2,713 +0.3%$35,070
    2017$2,705 +2.9%$35,070 +4.2%
    2016$2,629 +28%$33,650
    2015$2,054 0%$33,650 +36.1%
    2014$2,055 +5.8%$24,730
    2013$1,943 +17.9%$24,730 +7%
    2012$1,648 +1.8%$23,110
    2011$1,619 +2.2%$23,110 -4.9%
    2010$1,584 +7.8%$24,310
    2009$1,469 -0.2%$24,310 +10.5%
    2008$1,472 +2.6%$22,000
    2007$1,434 +1.1%$22,000 +2.7%
    2006$1,418 +12.7%$21,420
    2005$1,258 +32.3%$21,420 +6.7%
    2003$951 $20,070

    Find assessor info on the county website

    Neighborhood: City Park

    Nearby schools

    GreatSchools rating
    Schools provided by the listing agent
    • Elementary: Teller
    • Middle: Morey
    • High: East
    • District: Denver 1

    Source: REcolorado as distributed by MLS GRID. This data may not be complete. We recommend contacting the local school district to confirm school assignments for this home.

    Get a cash offer in 3 minutes
    Find out how much your home could sell for in as little as 3 minutes with a no-obligation cash offer.
    Estimated market value
    $760,500
    Get a cash offer in 3 minutes
    Find out how much your home could sell for in as little as 3 minutes with a no-obligation cash offer.
    Estimated market value
    $760,500