Skip main navigation
Sold for $800,000
  • $800,000

    3904 E 16th Avenue, Denver, CO 80206

    3beds
    2,531sqft
    Townhouse
    Built in 1927
    2,821 Square Feet Lot
    $831,700 Zestimate®
    $316/sqft
    $3,889 Estimated rent

    Home value

    $831,700

    $782,000 - $898,000

    $3,889/mo

    Zestimate® history
    Loading
    Loading...

    Owner options

    List your home for rent

    $3,889/mo

    Rent Zestimate®

    Find your next renter with Zillow Rental Manager. Plus, with online applications, you can quickly screen prospective tenants – for free.

    Learn more

    $3,889/mo

    Rent Zestimate®

    Refinance and save

    $4,566/mo

    Est. payment

    Refinancing to a lower rate could help reduce your monthly payments and save thousands over the life of the loan.

    See today's rates

    $4,566/mo

    Est. payment

    Explore your selling options

    Work with a Zillow partner agent

    Leverage their expertise and Zillow's premium Showcase listings to get your home seen by more buyers.

    Get started

    List with your own agent

    Get your home in front of millions of buyers by listing it on Zillow.

    Learn how to do it

    Sell it yourself

    Take full control of how buyers see your home on Zillow by listing For Sale by Owner (FSBO).

    List your home

    What's special

    Modern upgradesModern amenitiesPrivate yardAmple closet spaceSeparate entranceRoof top patioPrivate sanctuary
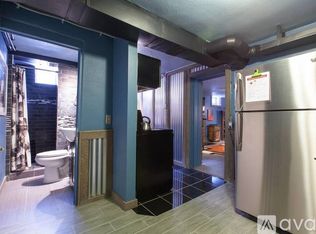
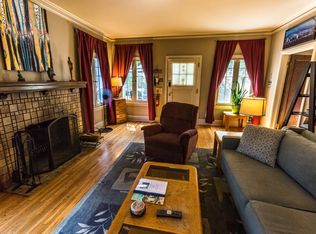
    Welcome to this charming 3-bedroom, 3-bathroom home located in the heart of Denver. This residence is a true gem that seamlessly blends original character with modern amenities to create a unique living experience. As you step inside, you are greeted by the warmth of the original hardwood floors that flow throughout the main living areas. The living room features large windows that fill the space with abundant natural light, creating a cozy and inviting atmosphere. The kitchen boasts stainless steel appliances, ample cabinet space, and a center island for additional counter space. The primary bedroom is a private sanctuary of comfort with an ensuite bathroom and access to a roof top patio. The additional two bedrooms are spacious and offer ample closet space. The in-law suite with a separate entrance provides a flexible living arrangement for guests, extended family, or even rental income. Situated on a corner lot, this property also features a private yard that is fully fenced. It is the perfect spot for hosting gatherings or enjoying a quiet evening under the stars. The porch is a delightful place to sip your morning coffee or relax with a good book. The one-car detached garage provides convenience and additional storage space. With tons of storage throughout the home, you will have plenty of room to store your belongings. This property is a rare find, as it comes with no HOA fees and a party wall agreement, offering flexibility and affordability for the new homeowners. The location is ideal, being close to restaurants and shopping, providing convenience and accessibility to all the amenities that Denver has to offer. Don't miss your chance to own this home full of original charm and modern upgrades. Schedule a showing today and experience the unique character and endless possibilities that this property has to offer.

    Zillow last checked:

    Listing updated:

    Listed by:

    Sarah Daniel 720-840-3937 sarah.daniel@madisonprops.com,

    Madison & Company Properties

    Bought with:

    Madison Kissel, 100069926

    Compass - Denver

    Source: REcolorado as distributed by MLS GRID,MLS#: 9384115MLS Logo

    Facts & features

    Interior

    Bedrooms & bathrooms
    • Bedrooms: 3
    • Bathrooms: 3
    • Full bathrooms: 1
    • 3/4 bathrooms: 2
    • Main level bathrooms: 1
    • Main level bedrooms: 1
    Primary bedroom
    • Level: Upper
    Bedroom
    • Level: Basement
    Bedroom
    • Level: Main
    Primary bathroom
    • Level: Upper
    Bathroom
    • Level: Basement
    Bathroom
    • Level: Main
    Kitchen
    • Level: Main
    Kitchen
    • Level: Basement
    Heating
    • Forced Air
    Cooling
    • None
    Appliances
    • Included: Dishwasher, Disposal, Dryer, Microwave, Oven, Range, Refrigerator, Washer
    • Laundry: In Unit, Laundry Closet
    Features
    • Flooring: Carpet, Tile, Wood
    • Windows: Skylight(s)
    • Basement: Full
    • Number of fireplaces: 2
    • Fireplace features: Basement, Living Room
    • Common walls with other units/homes: 1 Common Wall
    Interior area
    • Total structure area: 2,531
    • Total interior livable area: 2,531 sqft
    • Finished area above ground: 1,486
    • Finished area below ground: 1,045

    Property

    Parking
    • Total spaces: 1
    • Parking features: Garage
    • Garage spaces: 1
    Features
    • Levels: Two
    • Stories: 2
    • Patio & porch: Front Porch, Rooftop
    • Exterior features: Private Yard
    • Fencing: Full
    Lot
    • Size: 2,821 sqft
    • Features: Corner Lot
    Details
    • Parcel number: 236416032
    • Zoning: U-TU-B
    • Special conditions: Standard

    Construction

    Type & style
    • Home type: Townhouse
    • Property subtype: Townhouse
    • Attached to another structure: Yes
    Materials
    • Frame, Stucco
    • Roof: Composition
    Condition
    • Year built: 1927

    Utilities & green energy

    • Sewer: Public Sewer
    • Water: Public

    Community & neighborhood

    Security
    • Security features: Carbon Monoxide Detector(s), Smart Locks, Smoke Detector(s)
    Location
    • Region: Denver
    • Subdivision: City Park South

    Other

    Other facts
    • Listing terms: 1031 Exchange,Cash,Conventional,Jumbo
    • Ownership: Individual
    • Road surface type: Paved

    Price history

    DateEventPrice
    5/3/2024Sold$800,000$316/sqft
    Source: REcolorado as distributed by MLS GRID #9384115 Report a problem
    3/25/2024Pending sale$800,000$316/sqft
    Source: REcolorado as distributed by MLS GRID #9384115 Report a problem
    3/20/2024Listed for sale$800,000+64.6%$316/sqft
    Source: REcolorado as distributed by MLS GRID #9384115 Report a problem
    6/14/2017Sold$486,000+83.1%$192/sqft
    Source: Public Record Report a problem
    6/21/2004Sold$265,400$105/sqft
    Source: Public Record Report a problem

    Public tax history

    YearProperty taxesTax assessment
    2024$3,612 +6.9%$46,620 -6.3%
    2023$3,380 +3.6%$49,780 +17.1%
    2022$3,263 +3.2%$42,500 -2.8%
    2021$3,161 +2.9%$43,730 +2.7%
    2020$3,072 +21.5%$42,593 -0.7%
    2019$2,528 $42,890 +31.2%
    2018$2,528 +0.3%$32,680
    2017$2,521 +3.9%$32,680 +5.2%
    2016$2,427 +29.7%$31,060
    2015$1,871 0%$31,060 +37.9%
    2014$1,872 -11.7%$22,530
    2013$2,121 +17.9%$22,530 -10.7%
    2012$1,799 +4.8%$25,230
    2011$1,717 +2.2%$25,230 -2.1%
    2010$1,679 +3%$25,780
    2009$1,630 -0.2%$25,780 +5.6%
    2008$1,633 +9.9%$24,410
    2007$1,486 +1.1%$24,410 +10%
    2006$1,470 +19.4%$22,200
    2005$1,231 $22,200

    Find assessor info on the county website

    Neighborhood: City Park

    Nearby schools

    GreatSchools rating
    Schools provided by the listing agent
    • Elementary: Teller
    • Middle: Morey
    • High: East
    • District: Denver 1

    Source: REcolorado as distributed by MLS GRID. This data may not be complete. We recommend contacting the local school district to confirm school assignments for this home.

    Get a cash offer in 3 minutes
    Find out how much your home could sell for in as little as 3 minutes with a no-obligation cash offer.
    Estimated market value
    $831,700
    Get a cash offer in 3 minutes
    Find out how much your home could sell for in as little as 3 minutes with a no-obligation cash offer.
    Estimated market value
    $831,700