Custom-built by Dave Cahill Homes, this Baldwin Estate Sanctuary offers ultimate backyard privacy and scenic nature walks! Situated on an oversized lot with a spacious 3-car garage and brick-paved driveway, this “French Contemporary” home is open, airy, and filled with natural light. The residence features 5 spacious bedrooms, 5 bathrooms, and a convenient pool bath. The Gourmet Chef’s Kitchen is perfectly balanced with prep space, stainless steel appliances, custom cabinetry, and quartz countertops. The Master Suite includes an oversized closet with custom built-ins, a freestanding tub, and a grand walk-in shower. The downstairs Guest/In-Law Suite boasts sunset views, extra-wide doorways, a large walk-in closet, a bathroom with a morning bar, and a private entrance. The Den/Office is enclosed with glass pocket doors, while the Family Dining Room and Great Room feature a gas fireplace and ceiling beams. Upstairs, you’ll find 3 large bedrooms with en-suite bathrooms, walk-in closets, a game room, and abundant storage. The covered lanai provides a fantastic entertaining area complete with a Gas DCS Grill and custom cypress cabinets, leading out to a spacious backyard with a pool for enjoying afternoon sunsets. Additional carpeted, walk-in storage is available at floor level. Right outside, two bike and walking paths surround the lake, perfect for family outings and exercise. Enjoy a short walk to downtown Baldwin Park Village, Publix, AdventHealth Hospital, shopping, dining, and Park Avenue. Top-rated schools!
Sold for $3,175,000
$3,175,000
1590 HARSTON AVENUE, ORLANDO, FL 32814
5beds
5,333sqft
Single Family Residence
Built in 2017
0.42 Acres Lot
$3,146,700 Zestimate®
$595/sqft
$7,471 Estimated rent
Home value
$3,146,700
$2.86M - $3.46M
$7,471/mo
Zestimate® history
Owner options
List your home for rent
$7,471/mo
Rent Zestimate®
Find your next renter with Zillow Rental Manager. Plus, with online applications, you can quickly screen prospective tenants – for free.
$7,471/mo
Rent Zestimate®
Refinance and save
$23,116/mo
Est. payment
Refinancing to a lower rate could help reduce your monthly payments and save thousands over the life of the loan.
$23,116/mo
Est. payment
Explore your selling options
Work with a Zillow partner agent
Leverage their expertise and Zillow's premium Showcase listings to get your home seen by more buyers.
Get startedList with your own agent
Get your home in front of millions of buyers by listing it on Zillow.
Learn how to do itSell it yourself
Take full control of how buyers see your home on Zillow by listing For Sale by Owner (FSBO).
List your homeWhat's special
Gas fireplaceCovered lanaiQuartz countertopsCustom cypress cabinetsMaster suiteGas dcs grillCustom cabinetry
Zillow last checked:
Listing updated:
Listed by:
Joseph Blasko 407-947-8476,
MARKET CONNECT REALTY LLC 407-250-4708
Bought with:
Michael Kushner, 3499797
BALDWIN PARK REALTY LLC
Source: Stellar MLS,MLS#: O6306541 Originating MLS: Orlando Regional
Originating MLS: Orlando Regional
Facts & features
Interior
Bedrooms & bathrooms
- Bedrooms: 5
- Bathrooms: 6
- Full bathrooms: 5
- 1/2 bathrooms: 1
Rooms
- Room types: Attic, Den/Library/Office, Family Room, Utility Room
Primary bedroom
- Features: Walk-In Closet(s)
- Level: First
- Area: 330 Square Feet
- Dimensions: 15x22
Bedroom 2
- Features: Walk-In Closet(s)
- Level: First
- Area: 308 Square Feet
- Dimensions: 14x22
Bedroom 3
- Features: Walk-In Closet(s)
- Level: Second
- Area: 210 Square Feet
- Dimensions: 14x15
Bedroom 4
- Features: Walk-In Closet(s)
- Level: Second
- Area: 1638 Square Feet
- Dimensions: 14x117
Bedroom 5
- Features: Walk-In Closet(s)
- Level: Second
- Area: 336 Square Feet
- Dimensions: 16x21
Primary bathroom
- Features: Dual Sinks, Tub with Separate Shower Stall
- Level: First
Family room
- Level: First
- Area: 289 Square Feet
- Dimensions: 17x17
Great room
- Level: First
- Area: 420 Square Feet
- Dimensions: 20x21
Kitchen
- Features: Kitchen Island, Pantry
- Level: First
- Area: 289 Square Feet
- Dimensions: 17x17
Heating
- Central, Electric
Cooling
- Central Air
Appliances
- Included: Oven, Dishwasher, Disposal, Dryer, Electric Water Heater, Exhaust Fan, Kitchen Reverse Osmosis System, Microwave, Range, Range Hood, Refrigerator, Washer, Water Softener
- Laundry: Inside, Laundry Room
Features
- Ceiling Fan(s), Crown Molding, High Ceilings, Living Room/Dining Room Combo, Open Floorplan, Primary Bedroom Main Floor, Solid Surface Counters, Solid Wood Cabinets, Stone Counters, Thermostat, Walk-In Closet(s), In-Law Floorplan
- Flooring: Carpet, Ceramic Tile, Hardwood
- Doors: French Doors, Outdoor Kitchen
- Windows: Blinds, Double Pane Windows, ENERGY STAR Qualified Windows, Insulated Windows, Shades, Thermal Windows, Window Treatments
- Has fireplace: Yes
- Fireplace features: Gas
Interior area
- Total structure area: 7,075
- Total interior livable area: 5,333 sqft
Property
Parking
- Total spaces: 3
- Parking features: Electric Vehicle Charging Station(s), Oversized
- Attached garage spaces: 3
- Details: Garage Dimensions: 35x22
Features
- Levels: Two
- Stories: 2
- Patio & porch: Covered, Deck, Patio, Porch, Screened
- Exterior features: Outdoor Kitchen
- Has private pool: Yes
- Pool features: Gunite, In Ground, Salt Water
- Fencing: Fenced,Other
- Has view: Yes
- View description: Water, Pond
- Has water view: Yes
- Water view: Water,Pond
- Waterfront features: Lake, Lake Front, Pond, Lake Privileges, Bridges - Fixed
- Body of water: LAKE BALDWIN
Lot
- Size: 0.42 Acres
- Dimensions: 110 x 165
- Features: Landscaped, Oversized Lot
- Residential vegetation: Trees/Landscaped
Details
- Additional structures: Outdoor Kitchen
- Parcel number: 302221053001204
- Zoning: PD
- Special conditions: None
Construction
Type & style
- Home type: SingleFamily
- Architectural style: Victorian
- Property subtype: Single Family Residence
Materials
- Block, Stucco
- Foundation: Slab, Stem Wall
- Roof: Shingle
Condition
- Completed
- New construction: No
- Year built: 2017
Utilities & green energy
- Sewer: Public Sewer
- Water: Public
- Utilities for property: Cable Available, Electricity Connected, Phone Available, Public, Sprinkler Recycled, Street Lights, Underground Utilities, Water Connected
Green energy
- Indoor air quality: HVAC UV/Elec. Filtration
Community & HOA
Community
- Features: Community Boat Ramp, Dock, Lake, Deed Restrictions, Dog Park, Fitness Center, Playground, Pool, Sidewalks
- Security: Fire Sprinkler System, Security System, Smoke Detector(s)
- Pet fee: $0 monthly
- Subdivision: BALDWIN PARK
HOA
- Has HOA: Yes
- Amenities included: Cable TV, Clubhouse, Fitness Center, Park, Playground, Pool
- Services included: Cable TV, Community Pool
- HOA fee: $92 monthly
- HOA name: STACEY FRYREAR
- HOA phone: 407-740-5838
Location
- Region: Orlando
Financial & listing details
- Price per square foot: $595/sqft
- Tax assessed value: $2,494,888
- Annual tax amount: $30,793
- Date on market: 5/7/2025
- Cumulative days on market: 2 days
- Listing terms: Cash,Conventional,VA Loan
- Ownership: Fee Simple
- Total actual rent: 0
- Electric utility on property: Yes
- Road surface type: Paved
Price history
| Date | Event | Price |
|---|---|---|
| 6/10/2025 | Sold | $3,175,000-9.3%$595/sqft |
Source:  Stellar MLS #O6306541 Report a problem Stellar MLS #O6306541 Report a problem | ||
| 5/27/2025 | Pending sale | $3,500,000$656/sqft |
Source: Stellar MLS #O6306541 Report a problem | ||
| 5/27/2025 | Listed for sale | $3,500,000$656/sqft |
Source: Stellar MLS #O6306541 Report a problem | ||
| 5/19/2025 | Pending sale | $3,500,000$656/sqft |
Source: Stellar MLS #O6306541 Report a problem | ||
| 5/7/2025 | Listed for sale | $3,500,000+90.2%$656/sqft |
Source: Stellar MLS #O6306541 Report a problem | ||
| 11/2/2017 | Sold | $1,839,900$345/sqft |
Source: Public Record Report a problem | ||
| 6/30/2017 | Listing removed | $1,839,900$345/sqft |
Source: CHC REALTY #R4704716 Report a problem | ||
| 6/12/2017 | Listed for sale | $1,839,900+390.6%$345/sqft |
Source: CHC REALTY #R4704716 Report a problem | ||
| 12/28/2015 | Sold | $375,000$70/sqft |
Source: Public Record Report a problem | ||
Public tax history
| Year | Property taxes | Tax assessment |
|---|---|---|
| 2024 | $30,793 +4% | $1,509,355 +3% |
| 2023 | $29,602 +2.4% | $1,465,393 +3% |
| 2022 | $28,913 +1.5% | $1,422,712 +3% |
| 2021 | $28,498 -1.1% | $1,381,274 -0.5% |
| 2020 | $28,815 -0.5% | $1,388,874 +0.9% |
| 2019 | $28,946 -0.3% | $1,376,698 +1.9% |
| 2018 | $29,034 | $1,351,028 +286% |
| 2017 | $29,034 +168% | $350,000 |
| 2016 | $10,833 -0.5% | $350,000 +14.8% |
| 2015 | $10,883 +17.1% | $305,000 +8.9% |
| 2014 | $9,293 +9.5% | $280,000 +20.5% |
| 2013 | $8,490 +8.2% | $232,362 +32.3% |
| 2012 | $7,847 -1.5% | $175,615 -3% |
| 2011 | $7,964 -1.4% | $181,046 -6% |
| 2010 | $8,078 | $192,602 -16.3% |
| 2009 | -- | $230,000 -6% |
| 2008 | $8,872 -6.1% | $244,608 -14.4% |
| 2007 | $9,452 -4% | $285,600 +2.2% |
| 2006 | $9,849 +44.7% | $279,500 +179.5% |
| 2005 | $6,807 | $100,000 |
Find assessor info on the county website
Neighborhood: Baldwin Park
Nearby homes
- $3,485,5005 bd6 ba4.8k sqft1606 Harston Ave, Orlando, FL 32814Off Market
- $3,300,7005 bd6 ba5.4k sqft1574 Harston Ave, Orlando, FL 32814Off Market
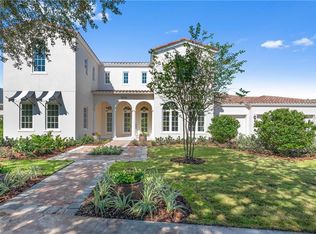
- $1,435,2005 bd5 ba3.7k sqft1595 Harston Ave, Orlando, FL 32814Off Market

- $586,0001 bd1 ba-- sqft1595 Harston Ave #1, Orlando, FL 32814Off Market

- $1,132,2003 bd2 ba2.6k sqft1609 Harston Ave, Orlando, FL 32814Off Market
- $1,183,9003 bd3 ba2.9k sqft1583 Harston Ave, Orlando, FL 32814Off Market
- $3,125,0005 bd6 ba5.1k sqft1558 Harston Ave, Orlando, FL 32814Sold
- $3,100,0004 bd5 ba5.1k sqft1648 Harston Ave, Orlando, FL 32814Sold
Nearby schools
GreatSchools rating
- 9/10Baldwin Park Elementary SchoolGrades: PK-5Distance: 0.7 mi
- 7/10Glenridge Middle SchoolGrades: 6-8Distance: 1.2 mi
- 7/10Winter Park High SchoolGrades: 9-12Distance: 1.3 mi
Schools provided by the listing agent
- Elementary: Baldwin Park Elementary
- Middle: Glenridge Middle
- High: Winter Park High
Source: Stellar MLS. This data may not be complete. We recommend contacting the local school district to confirm school assignments for this home.
Get a cash offer in 3 minutes
Find out how much your home could sell for in as little as 3 minutes with a no-obligation cash offer.
Estimated market value
$3,146,700
Get a cash offer in 3 minutes
Find out how much your home could sell for in as little as 3 minutes with a no-obligation cash offer.
Estimated market value
$3,146,700
- Florida
- Orange County
- Orlando
- 32814
- Baldwin Park
- 1590 HARSTON AVENUE
Nearby cities
Nearby neighborhoods
Nearby zip codes
Other Orlando Topics
