Welcome to Baldwin Park luxury living at its finest in this stunning Custom-built home by Carmen Dominguez, designed by renowned architect Brown + Company Architecture, Inc., and exquisitely appointed by PB Interiors. Boasting over 5,100 square feet of meticulously crafted living space, this masterpiece offers the epitome of comfort and sophistication. Step inside to discover a seamless blend of elegance and functionality, featuring 5 bedrooms (all en-suite), 5.5 bathrooms, and a wealth of premium amenities. Primary Bedroom suite and in-law suite conveniently located on the first floor. Enjoy the tranquility of the preserve and water landscapes from one of the best streets in this prestigious neighborhood. Take leisurely strolls along the walking trail, surrounded by lush greenery on your oversized .34-acre oasis. Constructed with superior quality in mind, this home showcases block/spray foam construction and a shingle and metal roof for design, durability and energy efficiency. Experience smart living with CAT-6 technology and selective Apple Homekit Accessories, alongside automatic/power shades in the family room and master bedroom for added convenience. Indulge in resort-style outdoor living with a saltwater pool, heated spa, and travertine paver surround, complemented by a summer kitchen, outdoor patio/porch, remote phantom screens and brick surround gas fireplace - perfect for entertaining year-round. Inside, the gourmet kitchen is a chef's dream, featuring Miele appliances, custom designed inset cabinets, separate refrigerator and freezer and beautiful Quartz countertops and a massive entertaining island. Retreat to the luxurious primary suite offering a large privacy shower, dual sinks, soaking tub, and a spacious walk-in closet with custom cabinetry, shelving and dream vanity. Additional highlights include a downstairs office (gorgeous built-ins and window seat with storage) marble inlay floors in foyer and powder bath. Upstairs you will find 3 bedrooms with distinctive views, each with private bathrooms. Family loft wired for surround sound/theater, and a three-car garage with epoxy-finished floors and Gladiator-branded storage system. This home additionally features a whole house water softener and filtration system and sprinkler fire suppression system. With meticulous attention to detail and unparalleled craftsmanship throughout, this home offers a lifestyle of luxury and comfort. Storage spaces are abundant throughout home + additional 600 sq ft attic space. Residents of Baldwin Park enjoy exclusive amenities such as neighborhood pools, parks, playgrounds, a walking trail around Lake Baldwin, Cady Way Trail, dining and shops! Great schools- Baldwin Park Elem, Glenridge and WPHS. Location to be envied- Walk to town, Blue Jacket Park, baseball fields and parks!More details to share. Please request Feature List. Don't miss the opportunity to make it yours!<div style="padding:56.25% 0 0 0;position:relative;"><iframe src="https://my.matterport.com/show/?m=DtYHtVSu1uz&mls=1" frameborder="0" allow="autoplay; fullscreen" allowfullscreen style="position:absolute;top:0;left:0;width:100%;height:100%;"></iframe></div>
Sold for $3,125,000
$3,125,000
1558 HARSTON AVENUE, ORLANDO, FL 32814
5beds
5,100sqft
Single Family Residence
Built in 2018
0.34 Acres Lot
$3,374,800 Zestimate®
$613/sqft
$7,998 Estimated rent
Home value
$3,374,800
$3.10M - $3.64M
$7,998/mo
Zestimate® history
Owner options
List your home for rent
$7,998/mo
Rent Zestimate®
Find your next renter with Zillow Rental Manager. Plus, with online applications, you can quickly screen prospective tenants – for free.
$7,998/mo
Rent Zestimate®
Refinance and save
$22,595/mo
Est. payment
Refinancing to a lower rate could help reduce your monthly payments and save thousands over the life of the loan.
$22,595/mo
Est. payment
Explore your selling options
Work with a Zillow partner agent
Leverage their expertise and Zillow's premium Showcase listings to get your home seen by more buyers.
Get startedList with your own agent
Get your home in front of millions of buyers by listing it on Zillow.
Learn how to do itSell it yourself
Take full control of how buyers see your home on Zillow by listing For Sale by Owner (FSBO).
List your homeWhat's special
Outdoor patioWindow seatMetal roofPowder bathSummer kitchenBaseball fieldsSmart living
Zillow last checked:
Listing updated:
Listed by:
Jennifer Sloan 407-810-8333,
KELLY PRICE & COMPANY LLC 407-645-4321
Bought with:
Jennifer Sloan, 3034970
KELLY PRICE & COMPANY LLC
Source: Stellar MLS,MLS#: O6194674 Originating MLS: Orlando Regional
Originating MLS: Orlando Regional
Facts & features
Interior
Bedrooms & bathrooms
- Bedrooms: 5
- Bathrooms: 6
- Full bathrooms: 5
- 1/2 bathrooms: 1
Rooms
- Room types: Attic, Bonus Room, Breakfast Room Separate, Family Room, Living Room, Utility Room, Loft, Media Room, Storage Rooms
Primary bedroom
- Features: Walk-In Closet(s)
- Level: First
- Dimensions: 17x25
Bedroom 2
- Features: Walk-In Closet(s)
- Level: First
- Dimensions: 14x13
Bedroom 3
- Features: Walk-In Closet(s)
- Level: Second
- Dimensions: 18x13
Bedroom 4
- Features: Walk-In Closet(s)
- Level: Second
- Dimensions: 17x13
Bedroom 5
- Features: Walk-In Closet(s)
- Level: Second
- Dimensions: 14x16
Primary bathroom
- Features: Dual Sinks, Tub with Separate Shower Stall
- Level: First
- Dimensions: 14x15
Balcony porch lanai
- Level: First
- Dimensions: 22x14
Balcony porch lanai
- Level: First
- Dimensions: 14x14
Dining room
- Level: First
- Dimensions: 13x16
Kitchen
- Features: Breakfast Bar, Pantry, Kitchen Island
- Level: First
- Dimensions: 19x23
Living room
- Level: First
- Dimensions: 21x23
Loft
- Level: Second
- Dimensions: 21x27
Office
- Level: First
- Dimensions: 12x14
Heating
- Central, Zoned
Cooling
- Central Air, Zoned
Appliances
- Included: Oven, Cooktop, Dishwasher, Disposal, Microwave, Range Hood, Refrigerator, Tankless Water Heater
- Laundry: Inside, Laundry Room
Features
- Built-in Features, Ceiling Fan(s), Crown Molding, Eating Space In Kitchen, High Ceilings, Kitchen/Family Room Combo, Primary Bedroom Main Floor, Solid Wood Cabinets, Split Bedroom, Stone Counters, Thermostat, Tray Ceiling(s), Walk-In Closet(s), Wet Bar
- Flooring: Carpet, Marble, Porcelain Tile, Tile
- Doors: Outdoor Grill, Outdoor Kitchen
- Windows: Blinds, Double Pane Windows, Drapes, Insulated Windows, Shades, Window Treatments
- Has fireplace: Yes
- Fireplace features: Gas, Outside
Interior area
- Total structure area: 7,187
- Total interior livable area: 5,100 sqft
Property
Parking
- Total spaces: 3
- Parking features: Electric Vehicle Charging Station(s), Garage Door Opener, Oversized
- Attached garage spaces: 3
- Details: Garage Dimensions: 36x27
Features
- Levels: Two
- Stories: 2
- Exterior features: Outdoor Grill, Outdoor Kitchen, Sidewalk
- Has private pool: Yes
- Pool features: Heated, In Ground, Salt Water
- Has spa: Yes
- Spa features: Heated, In Ground
- Has view: Yes
- View description: Canal
- Has water view: Yes
- Water view: Canal
- Waterfront features: Canal Front, Freshwater Canal Access
- Body of water: LAKE BALDWIN
- Frontage length: Canal: 105
Lot
- Size: 0.34 Acres
- Dimensions: 105 x 142
- Features: Sidewalk
Details
- Parcel number: 212230053001206
- Zoning: PD
- Special conditions: None
Construction
Type & style
- Home type: SingleFamily
- Property subtype: Single Family Residence
Materials
- Block, Concrete, Stucco
- Foundation: Slab
- Roof: Metal,Shingle
Condition
- New construction: No
- Year built: 2018
Utilities & green energy
- Sewer: Public Sewer
- Water: Public
- Utilities for property: Electricity Connected, Propane, Sewer Connected, Underground Utilities, Water Connected
Community & HOA
Community
- Features: Clubhouse, Deed Restrictions, Golf Carts OK, Park, Pool, Sidewalks
- Security: Fire Sprinkler System, Security System, Smoke Detector(s)
- Pet fee: $0 monthly
- Subdivision: BALDWIN PARK UN #9A
HOA
- Has HOA: Yes
- Amenities included: Cable TV, Clubhouse, Fitness Center, Park, Playground, Pool, Trail(s)
- Services included: Community Pool, Maintenance Grounds, Pool Maintenance, Recreational Facilities
- HOA fee: $92 monthly
- HOA name: Stacy Fryrear
- HOA phone: 407-740-5838
Location
- Region: Orlando
Financial & listing details
- Price per square foot: $613/sqft
- Tax assessed value: $2,355,958
- Annual tax amount: $28,095
- Date on market: 4/24/2024
- Cumulative days on market: 7 days
- Listing terms: Cash,Conventional
- Ownership: Fee Simple
- Total actual rent: 0
- Electric utility on property: Yes
- Road surface type: Paved
Price history
| Date | Event | Price |
|---|---|---|
| 6/17/2024 | Sold | $3,125,000-2.3%$613/sqft |
Source:  Stellar MLS #O6194674 Report a problem Stellar MLS #O6194674 Report a problem | ||
| 5/2/2024 | Pending sale | $3,200,000$627/sqft |
Source: Stellar MLS #O6194674 Report a problem | ||
| 4/24/2024 | Listed for sale | $3,200,000+710.1%$627/sqft |
Source: Stellar MLS #O6194674 Report a problem | ||
| 7/21/2016 | Sold | $395,000$77/sqft |
Source: Public Record Report a problem | ||
Public tax history
| Year | Property taxes | Tax assessment |
|---|---|---|
| 2024 | $29,237 +4.1% | $1,423,431 +3% |
| 2023 | $28,095 +2.4% | $1,381,972 +3% |
| 2022 | $27,446 +1.5% | $1,341,720 +3% |
| 2021 | $27,050 -1.1% | $1,302,641 -0.5% |
| 2020 | $27,345 -1.7% | $1,309,636 -0.5% |
| 2019 | $27,816 +158.3% | $1,316,630 +276.2% |
| 2018 | $10,768 | $350,000 |
| 2017 | $10,768 +0.1% | $350,000 |
| 2016 | $10,758 +9.9% | $350,000 +14.8% |
| 2015 | $9,792 +9.9% | $305,000 +8.9% |
| 2014 | $8,912 +5% | $280,000 +20.5% |
| 2013 | $8,490 +8.2% | $232,362 +32.3% |
| 2012 | $7,847 -1.5% | $175,615 -3% |
| 2011 | $7,964 -1.4% | $181,046 -6% |
| 2010 | $8,078 | $192,602 -16.3% |
| 2009 | -- | $230,000 -6% |
| 2008 | $8,872 -6.1% | $244,608 -14.4% |
| 2007 | $9,452 -4% | $285,600 +2.2% |
| 2006 | $9,849 +44.7% | $279,500 +179.5% |
| 2005 | $6,807 | $100,000 |
Find assessor info on the county website
Neighborhood: Baldwin Park
Nearby homes
- $3,185,5005 bd6 ba5.2k sqft1542 Harston Ave, Orlando, FL 32814Off Market
- $3,336,6005 bd6 ba5.4k sqft1574 Harston Ave, Orlando, FL 32814Off Market
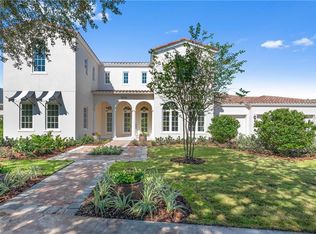
- $1,417,5005 bd5 ba3.7k sqft1571 Harston Ave, Orlando, FL 32814Off Market
- $1,501,1005 bd4 ba3.6k sqft1559 Harston Ave, Orlando, FL 32814Off Market
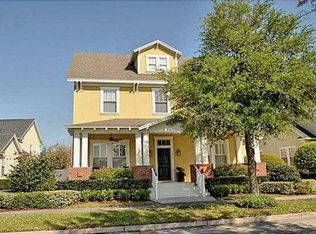
- $1,183,9003 bd3 ba2.9k sqft1583 Harston Ave, Orlando, FL 32814Off Market
- $3,452,7005 bd5 ba5k sqft1526 Harston Ave, Orlando, FL 32814Off Market
- $3,175,0005 bd6 ba5.3k sqft1590 Harston Ave, Orlando, FL 32814Sold
- $1,335,1003 bd4 ba3.3k sqft1547 Harston Ave, Orlando, FL 32814Off Market
Nearby schools
GreatSchools rating
- 9/10Baldwin Park Elementary SchoolGrades: PK-5Distance: 0.7 mi
- 7/10Glenridge Middle SchoolGrades: 6-8Distance: 1.3 mi
- 7/10Winter Park High SchoolGrades: 9-12Distance: 1.3 mi
Schools provided by the listing agent
- Elementary: Baldwin Park Elementary
- Middle: Glenridge Middle
- High: Winter Park High
Source: Stellar MLS. This data may not be complete. We recommend contacting the local school district to confirm school assignments for this home.
Get a cash offer in 3 minutes
Find out how much your home could sell for in as little as 3 minutes with a no-obligation cash offer.
Estimated market value
$3,374,800
Get a cash offer in 3 minutes
Find out how much your home could sell for in as little as 3 minutes with a no-obligation cash offer.
Estimated market value
$3,374,800
- Florida
- Orange County
- Orlando
- 32814
- Baldwin Park
- 1558 HARSTON AVENUE
Nearby cities
Nearby neighborhoods
Nearby zip codes
Other Orlando Topics
