Beautiful 2024 Home on 1.8 Acres in the Heart of Eldersburg. Don’t miss this rare opportunity to own a newly built home in one of Eldersburg’s most convenient locations. Built in 2024, this spacious property features 3 bedrooms, 3 full bathrooms, a bonus room that is currently used as a 4th bedroom, and 9-foot ceilings that create an open and inviting atmosphere throughout the home. Situated on 1.8 acres, the property offers plenty of space to enjoy outdoor living while still being just minutes from shopping, restaurants, schools, parks, and major commuter routes. This home is equipped with a fire sprinkler system for added safety and is connected to public water and sewer, providing the convenience of city services without sacrificing yard space. With no HOA, you’ll have the freedom to enjoy your property without additional fees or restrictions. Combining modern construction, a desirable layout, and an unbeatable location, this home is perfect for those seeking comfort, convenience, and room to grow. Features: * Built in 2024 * 4 Bedrooms * 3 Full Bathrooms * 9-Foot Ceilings * Fire Sprinkler System * Public Water & Sewer * No HOA * 1.8-Acre Lot * Prime Eldersburg Location * Close to Shopping, Dining, Schools, and More Schedule your showing today and experience everything this exceptional property has to offer!
Sold for $590,000
$590,000
1590 Homeland Dr, Sykesville, MD 21784
3beds
2,000sqft
Single Family Residence
Built in 2024
1.81 Acres Lot
$590,100 Zestimate®
$295/sqft
$3,547 Estimated rent
Home value
$590,100
$561,000 - $620,000
$3,547/mo
Zestimate® history
Owner options
List your home for rent
$3,547/mo
Rent Zestimate®
Find your next renter with Zillow Rental Manager. Plus, with online applications, you can quickly screen prospective tenants – for free.
$3,547/mo
Rent Zestimate®
Refinance and save
$3,584/mo
Est. payment
Refinancing to a lower rate could help reduce your monthly payments and save thousands over the life of the loan.
$3,584/mo
Est. payment
Explore your selling options
Work with a Zillow partner agent
Leverage their expertise and Zillow's premium Showcase listings to get your home seen by more buyers.
Get startedList with your own agent
Get your home in front of millions of buyers by listing it on Zillow.
Learn how to do itSell it yourself
Take full control of how buyers see your home on Zillow by listing For Sale by Owner (FSBO).
List your homeWhat's special
Zillow last checked:
Listing updated:
Listed by:
Stephanie Smith 703-831-6806,
Select Premium Properties, Inc
Bought with:
Elisabeth Yeager, RMR006667
Homes and Farms Real Estate
Source: Bright MLS,MLS#: MDCR2035968
Facts & features
Interior
Bedrooms & bathrooms
- Bedrooms: 3
- Bathrooms: 3
- Full bathrooms: 3
- Main level bathrooms: 2
- Main level bedrooms: 2
Rooms
- Room types: Dining Room, Primary Bedroom, Bedroom 2, Bedroom 3, Kitchen, Family Room, Foyer, Storage Room, Utility Room
Primary bedroom
- Level: Main
Bedroom 2
- Level: Lower
Bedroom 3
- Level: Lower
Dining room
- Level: Main
Family room
- Level: Main
Family room
- Level: Lower
Foyer
- Level: Main
Kitchen
- Level: Main
Storage room
- Level: Lower
Utility room
- Level: Lower
Heating
- Central, Natural Gas
Cooling
- Central Air, Electric
Appliances
- Included: Dishwasher, Disposal, Dryer, Dual Flush Toilets, Energy Efficient Appliances, Exhaust Fan, Microwave, Oven/Range - Gas, Range Hood, Refrigerator, Stainless Steel Appliance(s), Washer, Water Heater, Electric Water Heater
- Laundry: Has Laundry, Lower Level
Features
- Attic, Breakfast Area, Ceiling Fan(s), Combination Kitchen/Dining, Open Floorplan, Kitchen Island, Recessed Lighting, Upgraded Countertops, 9'+ Ceilings, Dry Wall
- Flooring: Ceramic Tile, Vinyl
- Doors: French Doors
- Windows: Energy Efficient, Screens
- Basement: Drainage System,Heated,Side Entrance,Sump Pump,Walk-Out Access
- Has fireplace: No
Interior area
- Total structure area: 2,000
- Total interior livable area: 2,000 sqft
- Finished area above ground: 1,000
- Finished area below ground: 1,000
Property
Parking
- Total spaces: 2
- Parking features: Asphalt, Concrete, Driveway
- Uncovered spaces: 2
Accessibility
- Accessibility features: Other
Features
- Levels: Split Foyer,One
- Stories: 1
- Patio & porch: Porch
- Exterior features: Flood Lights, Play Area, Sidewalks
- Pool features: None
- Has view: Yes
- View description: Garden
Lot
- Size: 1.81 Acres
- Features: Backs to Trees, SideYard(s), Wooded
Details
- Additional structures: Above Grade, Below Grade
- Parcel number: 0705035554
- Zoning: R-200
- Special conditions: Standard
Construction
Type & style
- Home type: SingleFamily
- Property subtype: Single Family Residence
Materials
- Frame, Vinyl Siding
- Foundation: Block, Concrete Perimeter, Passive Radon Mitigation
- Roof: Asbestos Shingle,Asphalt
Condition
- New construction: No
- Year built: 2024
Utilities & green energy
- Sewer: Public Sewer
- Water: Public
Community & HOA
Community
- Security: 24 Hour Security, Exterior Cameras, Fire Alarm, Motion Detectors, Smoke Detector(s), Fire Sprinkler System
- Subdivision: None Available
HOA
- Has HOA: No
Location
- Region: Sykesville
Financial & listing details
- Price per square foot: $295/sqft
- Tax assessed value: $353,700
- Annual tax amount: $3,744
- Date on market: 6/30/2026
- Listing agreement: Exclusive Agency
- Inclusions: Trampoline, Playground, Garden
- Ownership: Fee Simple
Price history
| Date | Event | Price |
|---|---|---|
| 7/27/2026 | Sold | $590,000$295/sqft |
Source:  Bright MLS #MDCR2035968 Report a problem Bright MLS #MDCR2035968 Report a problem | ||
| 7/1/2026 | Pending sale | $590,000$295/sqft |
Source: Bright MLS #MDCR2035968 Report a problem | ||
| 6/30/2026 | Listed for sale | $590,000+1080%$295/sqft |
Source: Bright MLS #MDCR2035968 Report a problem | ||
| 9/28/2023 | Sold | $50,000+42.9%$25/sqft |
Source: Public Record Report a problem | ||
| 6/13/2011 | Sold | $35,000-91.3%$18/sqft |
Source: Public Record Report a problem | ||
| 5/29/2002 | Sold | $400,000$200/sqft |
Source: Public Record Report a problem | ||
Public tax history
| Year | Property taxes | Tax assessment |
|---|---|---|
| 2025 | $3,907 +777.6% | $326,000 +727.4% |
| 2024 | $445 | $39,400 |
| 2023 | $445 | $39,400 |
| 2022 | $445 | $39,400 |
| 2021 | $445 | $39,400 |
| 2020 | $445 | $39,400 |
| 2019 | $445 | $39,400 |
| 2018 | $445 | $39,400 |
| 2017 | $445 | $39,400 |
| 2016 | -- | $39,400 |
| 2015 | -- | $39,400 -71.9% |
| 2010 | -- | $140,000 |
| 2009 | -- | $140,000 |
| 2008 | -- | $140,000 |
| 2007 | -- | $140,000 |
| 2006 | -- | $140,000 +6.1% |
| 2005 | -- | $131,900 |
Find assessor info on the county website
Neighborhood: 21784
Nearby homes
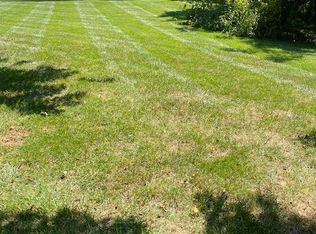
- $50,0001.81 AcresLOT 1 Homeland Dr, Sykesville, MD 21784Sold
- $978,100-- bd1 ba3.8k sqft1537 Liberty Rd, Sykesville, MD 21784Off Market
- $262,0002 bd2 ba-- sqft1593 Homeland Dr UNIT 2E, Eldersburg, MD 21784Sold
- $261,5002 bd2 ba966 sqft1593 Homeland Dr UNIT 1E, Sykesville, MD 21784Sold
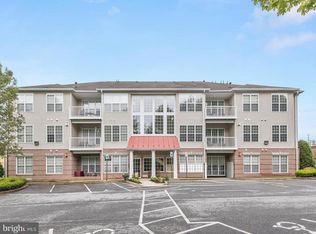
- $259,9002 bd2 ba-- sqft1593 Homeland Dr UNIT 2D, Eldersburg, MD 21784Sold
- $223,0001 bd1 ba-- sqft1593 Homeland Dr UNIT 3C, Eldersburg, MD 21784For Sale
- $409,400-- bd-- ba-- sqft1643 Liberty Rd STE 206, Eldersburg, MD 21784Off Market
- $408,700-- bd-- ba-- sqft1643 Liberty Rd STE 205, Eldersburg, MD 21784Off Market
Nearby schools
GreatSchools rating
- 9/10Carrolltowne Elementary SchoolGrades: PK-5Distance: 0.6 mi
- 9/10Oklahoma Road Middle SchoolGrades: 6-8Distance: 0.5 mi
- 10/10Liberty High SchoolGrades: 9-12Distance: 1.1 mi
Schools provided by the listing agent
- Elementary: Carrolltowne
- Middle: Oklahoma Rd
- High: Liberty
- District: Carroll County Public Schools
Source: Bright MLS. This data may not be complete. We recommend contacting the local school district to confirm school assignments for this home.
Get a cash offer in 3 minutes
Find out how much your home could sell for in as little as 3 minutes with a no-obligation cash offer.
Estimated market value
$590,100
Get a cash offer in 3 minutes
Find out how much your home could sell for in as little as 3 minutes with a no-obligation cash offer.
Estimated market value
$590,100
- Maryland
- Carroll County
- Sykesville
- 21784
- 1590 Homeland Dr
Nearby cities
Nearby zip codes
Other Sykesville Topics
