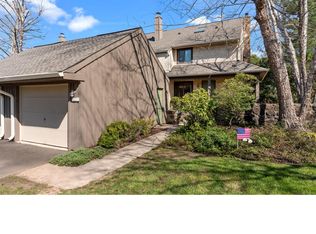
Welcome to 1590 Little Croft Court — a beautifully updated three-level end-unit townhome nestled in the highly desirable Yardley Corners community, within the award-winning Pennsbury SD. Step inside to a bright and airy open-concept living room filled with natural light, complemented by a cozy fireplace — the perfect space to relax or entertain. The first floor also includes a stylishly updated powder room and a modern formal dining area with direct access to the detached garage, making unloading and storage a breeze.The thoughtfully renovated kitchen is designed for both functionality and comfort, featuring new appliances, soft-close cabinets and drawers, expansive countertops, abundant storage, and a double pantry. From here, step outside to your private back patio — a peaceful spot to unwind or host gatherings as you watch the sunset.New waterproof LVT flooring and fresh paint throughout the home create a crisp, move-in-ready feel. Upstairs, you’ll find three generously sized bedrooms, all with ample closet space and brand-new carpeting. The spacious primary suite includes a newly renovated en-suite bathroom, with a convenient linen closet just outside.A second full bathroom and a well-placed washer and dryer add everyday convenience on the upper level. At the top of the home, a sun-filled loft or offers incredible flexibility — ideal as a fourth bedroom, home office, or activity room — complete with two skylights, two large closets, and plenty of privacy.Additional features include a newer, well-maintained HVAC system (March 2021) and low-maintenance living courtesy of the homeowners’ association, which covers lawn care, mulching, weeding, and snow removal. A detached one-car garage and private driveway parking provide practicality and extra storage.Set on a quiet, tree-lined street with easy access to shopping, dining, and major highways, this home offers the perfect blend of comfort, convenience, and community.
Sold for $545,000
$545,000
1590 Littlecroft Ct, Yardley, PA 19067
4beds
1,880sqft
Townhouse
Built in 1985
4,752 Square Feet Lot
$571,000 Zestimate®
$290/sqft
$3,438 Estimated rent
Home value
$571,000
$531,000 - $617,000
$3,438/mo
Zestimate® history
Owner options
List your home for rent
$3,438/mo
Rent Zestimate®
Find your next renter with Zillow Rental Manager. Plus, with online applications, you can quickly screen prospective tenants – for free.
$3,438/mo
Rent Zestimate®
Refinance and save
$3,812/mo
Est. payment
Refinancing to a lower rate could help reduce your monthly payments and save thousands over the life of the loan.
$3,812/mo
Est. payment
Explore your selling options
Work with a Zillow partner agent
Leverage their expertise and Zillow's premium Showcase listings to get your home seen by more buyers.
Get startedList with your own agent
Get your home in front of millions of buyers by listing it on Zillow.
Learn how to do itSell it yourself
Take full control of how buyers see your home on Zillow by listing For Sale by Owner (FSBO).
List your homeWhat's special
Cozy fireplaceSun-filled loftFresh paintThoughtfully renovated kitchenExpansive countertopsTwo skylightsStylishly updated powder room
Zillow last checked:
Listing updated:
Listed by:
Joe Hawkins 410-413-3575,
Hawkins Real Estate Company
Bought with:
Dor Maymon, RS325550
Realty Mark Associates
Source: Bright MLS,MLS#: PABU2098754
Facts & features
Interior
Bedrooms & bathrooms
- Bedrooms: 4
- Bathrooms: 3
- Full bathrooms: 2
- 1/2 bathrooms: 1
- Main level bathrooms: 1
Rooms
- Room types: Dining Room, Primary Bedroom, Bedroom 2, Bedroom 3, Bedroom 4, Kitchen
Primary bedroom
- Features: Walk-In Closet(s)
- Level: Upper
Bedroom 2
- Level: Upper
Bedroom 3
- Level: Upper
Bedroom 4
- Level: Upper
Dining room
- Level: Main
Kitchen
- Level: Main
Heating
- Central, Electric
Cooling
- Central Air, Electric
Appliances
- Included: Electric Water Heater
- Laundry: Has Laundry, Upper Level
Features
- Flooring: Carpet, Luxury Vinyl, Tile/Brick
- Has basement: No
- Number of fireplaces: 1
- Fireplace features: Brick
Interior area
- Total structure area: 1,880
- Total interior livable area: 1,880 sqft
- Finished area above ground: 1,880
- Finished area below ground: 0
Property
Parking
- Total spaces: 2
- Parking features: Storage, Detached, Driveway
- Garage spaces: 1
- Uncovered spaces: 1
Accessibility
- Accessibility features: None
Features
- Levels: Two
- Stories: 2
- Patio & porch: Deck
- Pool features: None
Lot
- Size: 4,752 Square Feet
- Dimensions: 36.00 x 132.00
Details
- Additional structures: Above Grade, Below Grade
- Parcel number: 20033196
- Zoning: R3
- Special conditions: Standard
Construction
Type & style
- Home type: Townhouse
- Architectural style: Other
- Property subtype: Townhouse
Materials
- Block, Concrete, CPVC/PVC, Stucco
- Foundation: Slab
- Roof: Pitched,Shingle
Condition
- Excellent
- New construction: No
- Year built: 1985
Utilities & green energy
- Electric: Circuit Breakers
- Sewer: Public Sewer
- Water: Public
Community & HOA
Community
- Subdivision: Yardley Corners
HOA
- Has HOA: Yes
- Amenities included: Jogging Path
- Services included: Common Area Maintenance, Insurance, Lawn Care Front, Lawn Care Rear, Lawn Care Side, Maintenance Grounds, Road Maintenance, Snow Removal, Trash
- HOA fee: $385 monthly
Location
- Region: Yardley
- Municipality: LOWER MAKEFIELD TWP
Financial & listing details
- Price per square foot: $290/sqft
- Tax assessed value: $29,760
- Annual tax amount: $7,397
- Date on market: 6/21/2025
- Listing agreement: Exclusive Agency
- Listing terms: Cash,Conventional,FHA,VA Loan
- Ownership: Fee Simple
Price history
| Date | Event | Price |
|---|---|---|
| 8/1/2025 | Sold | $545,000-0.9%$290/sqft |
Source:  Bright MLS #PABU2098754 Report a problem Bright MLS #PABU2098754 Report a problem | ||
| 6/26/2025 | Pending sale | $549,999$293/sqft |
Source: Bright MLS #PABU2098754 Report a problem | ||
| 6/21/2025 | Listed for sale | $549,999+43.8%$293/sqft |
Source: Bright MLS #PABU2098754 Report a problem | ||
| 3/26/2023 | Listing removed | -- |
Source: Bright MLS #PABU519798 Report a problem | ||
| 4/5/2021 | Sold | $382,500+2%$203/sqft |
Source: Public Record Report a problem | ||
| 2/10/2021 | Pending sale | $375,000$199/sqft |
Source: BHHS Fox & Roach Newtown Home Marketing #PABU519798 Report a problem | ||
| 2/10/2021 | Contingent | $375,000$199/sqft |
Source: Bright MLS #PABU519798 Report a problem | ||
| 2/4/2021 | Listed for sale | $375,000+28.4%$199/sqft |
Source: Bright MLS #PABU519798 Report a problem | ||
| 9/4/2013 | Sold | $292,000-4.2%$155/sqft |
Source: Public Record Report a problem | ||
| 4/26/2013 | Price change | $304,900-3.5%$162/sqft |
Source: Coldwell Banker Hearthside, Realtors #6206931 Report a problem | ||
| 2/19/2013 | Price change | $315,900-2.8%$168/sqft |
Source: Bucks County Regional Realty LLC, Keller Williams Real Estate #6151870 Report a problem | ||
| 1/8/2013 | Listed for sale | $325,000+3.5%$173/sqft |
Source: Bucks County Regional Realty LLC, Keller Williams Real Estate #6151870 Report a problem | ||
| 8/20/2010 | Sold | $314,000-1.8%$167/sqft |
Source: Public Record Report a problem | ||
| 6/13/2010 | Listed for sale | $319,900+0.6%$170/sqft |
Source: Prudential Fox and Roach #5725161 Report a problem | ||
| 8/20/2004 | Sold | $317,900+42.9%$169/sqft |
Source: Public Record Report a problem | ||
| 6/28/2001 | Sold | $222,500$118/sqft |
Source: Public Record Report a problem | ||
Public tax history
| Year | Property taxes | Tax assessment |
|---|---|---|
| 2025 | $7,397 +0.8% | $29,760 |
| 2024 | $7,341 +9.7% | $29,760 |
| 2023 | $6,693 +2.2% | $29,760 |
| 2022 | $6,548 +1.6% | $29,760 |
| 2021 | $6,444 | $29,760 |
| 2020 | $6,444 +3.8% | $29,760 |
| 2018 | $6,206 +4.4% | $29,760 |
| 2017 | $5,944 | $29,760 |
| 2016 | $5,944 | $29,760 |
| 2015 | -- | $29,760 |
| 2014 | -- | $29,760 |
| 2013 | -- | $29,760 |
| 2012 | -- | $29,760 |
| 2011 | -- | $29,760 |
| 2010 | -- | $29,760 |
| 2009 | -- | $29,760 |
| 2008 | -- | $29,760 |
| 2007 | -- | $29,760 |
| 2006 | -- | $29,760 |
| 2005 | -- | $29,760 +300% |
| 2004 | -- | $7,440 |
| 2003 | -- | $7,440 |
| 2002 | -- | $7,440 |
| 2000 | -- | $7,440 |
Find assessor info on the county website
Neighborhood: 19067
Nearby homes
- $486,3003 bd2 ba1.8k sqft1580 Littlecroft Ct, Yardley, PA 19067Off Market
- $524,0004 bd3 ba1.8k sqft1570 Littlecroft Ct, Yardley, PA 19067Off Market
- $430,0004 bd3 ba1.8k sqft1560 Littlecroft Ct, Yardley, PA 19067Sold
- $516,1003 bd2 ba1.8k sqft1619 Spring Mill Ct, Yardley, PA 19067Off Market
- $518,5003 bd3 ba1.8k sqft1623 Spring Mill Ct, Yardley, PA 19067Off Market
- $487,6003 bd2 ba1.8k sqft1589 Littlecroft Ct, Yardley, PA 19067Off Market
- $496,7003 bd3 ba1.8k sqft1579 Littlecroft Ct, Yardley, PA 19067Off Market
- $496,7003 bd2 ba1.8k sqft1569 Littlecroft Ct, Yardley, PA 19067Off Market
Nearby schools
GreatSchools rating
- 6/10Eleanor Roosevelt El SchoolGrades: K-5Distance: 1.9 mi
- 6/10William Penn Middle SchoolGrades: 6-8Distance: 1.9 mi
- 7/10Pennsbury High SchoolGrades: 9-12Distance: 2.3 mi
Schools provided by the listing agent
- High: Pennsbury
- District: Pennsbury
Source: Bright MLS. This data may not be complete. We recommend contacting the local school district to confirm school assignments for this home.
Get a cash offer in 3 minutes
Find out how much your home could sell for in as little as 3 minutes with a no-obligation cash offer.
Estimated market value
$571,000
Get a cash offer in 3 minutes
Find out how much your home could sell for in as little as 3 minutes with a no-obligation cash offer.
Estimated market value
$571,000
- Pennsylvania
- Bucks County
- Yardley
- 19067
- 1590 Littlecroft Ct
Nearby cities
Nearby neighborhoods
Nearby zip codes
Other Yardley Topics
