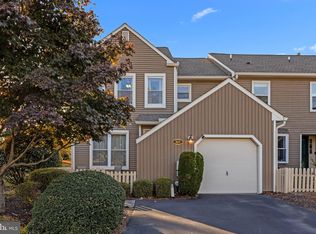
This 3-story home is perfectly placed along the back edge of a small cul-de-sac lot, with open space providing side and rear yards. Yardley Corners, known for its charm, sparkling pond, established landscaping and convenience for commuters, is directly across from shopping, dining and 5-Mile Woods, a local Nature Preserve. As you pass the stone accent walls and Garage, you’re taken to a private covered wrap around Porch which runs 36 feet around the home. Upon entering through the front door, you are greeted by a foyer adorned with wood-look flooring and freshly applied paint. The bright entry opens to a massive Living Room with brick fireplace and entry to the Dining Room or Den. A coat closet, Powder Room and stairway to the Upper Level greets you. In the oversized Living Room, you’ll love the new carpeting, views of lush greenery from the windows and the sliding glass doors leading to a recently revamped 330 square foot deck surrounded by fencing. As the focal point of this 22 foot long room, you’ll enjoy a wood-burning brick fireplace with beautiful wood mantle and accent lighting above. The Kitchen has tons of cabinetry, neutral counters and flooring, new garbage disposal, 2 pantry closets and space for a table next to double windows overlooking the deck. Between the Foyer and Kitchen sits a cozy room, with its own set of sliding glass doors to the covered Patio, that is a versatile space ready for what you need the most. It makes a perfect Dining Room, home-Office, or Den. Head up the newly carpeted Steps and to the left to find a spacious Main Bedroom Suite. With windows on 2 walls, a walk-in closet with custom organizers for all your personal items and a private, updated full Bathroom with white tile flooring, replaced exhaust fan and luxurious heat lamp. Also on the 2nd Level, you’ll find 2 more Bedrooms, each a fantastic size, with windows and great closet space. The full Hall Bathroom is neutral, has a tub/shower combo and new exhaust fan. The Hall benefits from new carpeting and a new washing machine in a convenient Laundry Closet. There is shelving and a drain pan recently installed under the washer and dryer. A turned staircase with an overlook leads you to the 3rd story Loft, with a wall of closets and 2 skylights. This 23 foot by 15 foot space is perfect as a private 4th Bedroom, Gym, Office or Teen-Suite. An electronic thermostat controls the heater, which has been replaced with a top-of-the-line Carrier system, Christian HVAC says the water-heater should have years left to it, the roof was just replaced by the HOA within the last 2 years, and the whole Main and Upper Levels have just been painted. The large Garage is perfect for storage and parking, with a short, mostly covered walk, to the Porch. The HOA fee includes a walking trail, upkeep of the central pond, snow removal, lawn maintenance plus trash and recycling removal. In prestigious Lower Makefield Township, Yardley, within award-winning Pennsbury School District with the best Prom in the country! Elementary School kids get bussed to Afton, then right down to the road to William Penn Middle School, before attending Pennsbury East and West High School. This home is ready for you to move-in and do updates, only if you’d like to, over time. The required sewer scope was just completed and passed without issue. Pride of ownership is evident in this spacious end-unit townhome that’s ready for its new Owner.
Sold for $430,000
$430,000
1560 Littlecroft Ct, Yardley, PA 19067
4beds
1,880sqft
Townhouse
Built in 1985
4,752 Square Feet Lot
$452,600 Zestimate®
$229/sqft
$3,438 Estimated rent
Home value
$452,600
$421,000 - $489,000
$3,438/mo
Zestimate® history
Owner options
List your home for rent
$3,438/mo
Rent Zestimate®
Find your next renter with Zillow Rental Manager. Plus, with online applications, you can quickly screen prospective tenants – for free.
$3,438/mo
Rent Zestimate®
Refinance and save
$3,089/mo
Est. payment
Refinancing to a lower rate could help reduce your monthly payments and save thousands over the life of the loan.
$3,089/mo
Est. payment
Explore your selling options
Work with a Zillow partner agent
Leverage their expertise and Zillow's premium Showcase listings to get your home seen by more buyers.
Get startedList with your own agent
Get your home in front of millions of buyers by listing it on Zillow.
Learn how to do itSell it yourself
Take full control of how buyers see your home on Zillow by listing For Sale by Owner (FSBO).
List your homeWhat's special
Zillow last checked:
Listing updated:
Listed by:
Elaine Punchello 215-300-9420,
RE/MAX Total - Yardley
Bought with:
Matt Scannapieco, AB069440
Franklin Investment Realty
Source: Bright MLS,MLS#: PABU2092716
Facts & features
Interior
Bedrooms & bathrooms
- Bedrooms: 4
- Bathrooms: 3
- Full bathrooms: 2
- 1/2 bathrooms: 1
- Main level bathrooms: 1
Rooms
- Room types: Living Room, Dining Room, Primary Bedroom, Bedroom 2, Bedroom 3, Kitchen, Foyer, Breakfast Room, Loft
Primary bedroom
- Features: Flooring - Carpet, Walk-In Closet(s)
- Level: Upper
- Area: 204 Square Feet
- Dimensions: 17 x 12
Bedroom 2
- Features: Flooring - Carpet
- Level: Upper
- Area: 192 Square Feet
- Dimensions: 16 x 12
Bedroom 3
- Features: Flooring - Carpet
- Level: Upper
- Area: 121 Square Feet
- Dimensions: 11 x 11
Breakfast room
- Features: Flooring - Vinyl, Lighting - Ceiling
- Level: Main
- Area: 110 Square Feet
- Dimensions: 11 x 10
Dining room
- Features: Flooring - Carpet, Formal Dining Room, Lighting - Ceiling, Recessed Lighting
- Level: Main
- Area: 168 Square Feet
- Dimensions: 14 x 12
Foyer
- Features: Flooring - Laminated, Recessed Lighting
- Level: Main
- Area: 48 Square Feet
- Dimensions: 8 x 6
Kitchen
- Features: Flooring - Vinyl, Eat-in Kitchen, Kitchen - Electric Cooking, Lighting - Ceiling, Pantry
- Level: Main
- Area: 140 Square Feet
- Dimensions: 14 x 10
Living room
- Features: Fireplace - Wood Burning, Flooring - Carpet, Recessed Lighting
- Level: Main
- Area: 286 Square Feet
- Dimensions: 22 x 13
Loft
- Features: Cathedral/Vaulted Ceiling, Flooring - Carpet, Skylight(s)
- Level: Upper
- Area: 345 Square Feet
- Dimensions: 23 x 15
Heating
- Forced Air, Heat Pump, Programmable Thermostat, Electric
Cooling
- Central Air, Electric
Appliances
- Included: Microwave, Dishwasher, Disposal, Dryer, Exhaust Fan, Oven/Range - Electric, Washer, Water Heater, Electric Water Heater
- Laundry: Upper Level
Features
- Bathroom - Stall Shower, Bathroom - Tub Shower, Breakfast Area, Floor Plan - Traditional, Formal/Separate Dining Room, Kitchen - Gourmet, Pantry, Primary Bath(s), Recessed Lighting, Walk-In Closet(s), Dry Wall
- Flooring: Carpet, Ceramic Tile, Laminate, Vinyl
- Windows: Skylight(s)
- Has basement: No
- Number of fireplaces: 1
- Fireplace features: Brick, Glass Doors, Wood Burning
Interior area
- Total structure area: 1,880
- Total interior livable area: 1,880 sqft
- Finished area above ground: 1,880
- Finished area below ground: 0
Property
Parking
- Total spaces: 2
- Parking features: Garage Faces Front, Garage Door Opener, Oversized, Asphalt, Lighted, Private, Detached, Driveway
- Garage spaces: 1
- Uncovered spaces: 1
Accessibility
- Accessibility features: None
Features
- Levels: Three
- Stories: 3
- Patio & porch: Patio
- Exterior features: Lighting, Storage, Sidewalks, Stone Retaining Walls, Street Lights
- Pool features: None
Lot
- Size: 4,752 Square Feet
- Dimensions: 36.00 x 132.00
- Features: Backs - Open Common Area, Backs to Trees, Corner Lot, Landscaped
Details
- Additional structures: Above Grade, Below Grade
- Parcel number: 20033199
- Zoning: R3
- Special conditions: Notice Of Default
Construction
Type & style
- Home type: Townhouse
- Architectural style: Colonial
- Property subtype: Townhouse
Materials
- Stucco, Wood Siding
- Foundation: Slab
- Roof: Pitched
Condition
- Very Good
- New construction: No
- Year built: 1985
Utilities & green energy
- Sewer: Public Sewer
- Water: Public
Community & HOA
Community
- Subdivision: Yardley Corners
HOA
- Has HOA: Yes
- Amenities included: Jogging Path, Lake
- Services included: All Ground Fee, Common Area Maintenance, Maintenance Grounds, Snow Removal, Trash
- HOA fee: $385 monthly
Location
- Region: Yardley
- Municipality: LOWER MAKEFIELD TWP
Financial & listing details
- Price per square foot: $229/sqft
- Tax assessed value: $29,760
- Annual tax amount: $7,397
- Date on market: 4/19/2025
- Listing agreement: Exclusive Right To Sell
- Listing terms: Cash,Conventional,FHA,VA Loan
- Inclusions: Existing Appliances, Lighting And Window Treatments In As-is Condition, Garage Door Opener But No Remote
- Exclusions: Staging Property
- Ownership: Fee Simple
Price history
| Date | Event | Price |
|---|---|---|
| 5/30/2025 | Sold | $430,000+52.2%$229/sqft |
Source:  Bright MLS #PABU2092716 Report a problem Bright MLS #PABU2092716 Report a problem | ||
| 6/26/2014 | Sold | $282,500-4.2%$150/sqft |
Source: Public Record Report a problem | ||
| 4/9/2014 | Price change | $295,000-3.3%$157/sqft |
Source: Berkshire Hathaway HomeServices Fox & Roach, Realtors #6338830 Report a problem | ||
| 3/7/2014 | Price change | $305,000-3.2%$162/sqft |
Source: Berkshire Hathaway HomeServices Fox & Roach, Realtors #6338830 Report a problem | ||
| 2/16/2014 | Listed for sale | $315,000+86.9%$168/sqft |
Source: BHHS Fox & Roach-Yardley #6338830 Report a problem | ||
| 9/22/1999 | Sold | $168,500$90/sqft |
Source: Public Record Report a problem | ||
Public tax history
| Year | Property taxes | Tax assessment |
|---|---|---|
| 2025 | $7,397 +0.8% | $29,760 |
| 2024 | $7,341 +9.7% | $29,760 |
| 2023 | $6,693 +2.2% | $29,760 |
| 2022 | $6,548 +1.6% | $29,760 |
| 2021 | $6,444 | $29,760 |
| 2020 | $6,444 +3.8% | $29,760 |
| 2018 | $6,206 +4.4% | $29,760 |
| 2017 | $5,944 | $29,760 |
| 2016 | $5,944 | $29,760 |
| 2015 | -- | $29,760 |
| 2014 | -- | $29,760 |
| 2013 | -- | $29,760 |
| 2012 | -- | $29,760 |
| 2011 | -- | $29,760 |
| 2010 | -- | $29,760 |
| 2009 | -- | $29,760 |
| 2008 | -- | $29,760 |
| 2007 | -- | $29,760 |
| 2006 | -- | $29,760 |
| 2005 | -- | $29,760 +300% |
| 2004 | -- | $7,440 |
| 2003 | -- | $7,440 |
| 2002 | -- | $7,440 |
| 2000 | -- | $7,440 |
Find assessor info on the county website
Neighborhood: 19067
Nearby homes
- $524,0004 bd3 ba1.8k sqft1570 Littlecroft Ct, Yardley, PA 19067Off Market
- $486,3003 bd2 ba1.8k sqft1580 Littlecroft Ct, Yardley, PA 19067Off Market
- $545,0004 bd3 ba1.8k sqft1590 Littlecroft Ct, Yardley, PA 19067Sold
- $601,0003 bd3 ba2.2k sqft169 Wildflower Cir, Yardley, PA 19067Sold
- $665,0004 bd3 ba2.3k sqft173 Wildflower Cir, Yardley, PA 19067Sold
- $670,0003 bd3 ba2.3k sqft177 Wildflower Cir, Yardley, PA 19067Sold
- $574,0003 bd2 ba2.2k sqft181 Wildflower Cir, Yardley, PA 19067Off Market
- $493,2002 bd3 ba1.8k sqft1559 Littlecroft Ct, Yardley, PA 19067Off Market
Nearby schools
GreatSchools rating
- 6/10Eleanor Roosevelt El SchoolGrades: K-5Distance: 1.9 mi
- 6/10William Penn Middle SchoolGrades: 6-8Distance: 1.9 mi
- 7/10Pennsbury High SchoolGrades: 9-12Distance: 2.3 mi
Schools provided by the listing agent
- Elementary: Afton
- Middle: William Penn
- High: Pennsbury
- District: Pennsbury
Source: Bright MLS. This data may not be complete. We recommend contacting the local school district to confirm school assignments for this home.
Get a cash offer in 3 minutes
Find out how much your home could sell for in as little as 3 minutes with a no-obligation cash offer.
Estimated market value
$452,600
Get a cash offer in 3 minutes
Find out how much your home could sell for in as little as 3 minutes with a no-obligation cash offer.
Estimated market value
$452,600
- Pennsylvania
- Bucks County
- Yardley
- 19067
- 1560 Littlecroft Ct
Nearby cities
Nearby neighborhoods
Nearby zip codes
Other Yardley Topics
